


2938 Cardamon LaneFullerton, CA 92835
Mortgage Calculator
Monthly Payment (Est.)
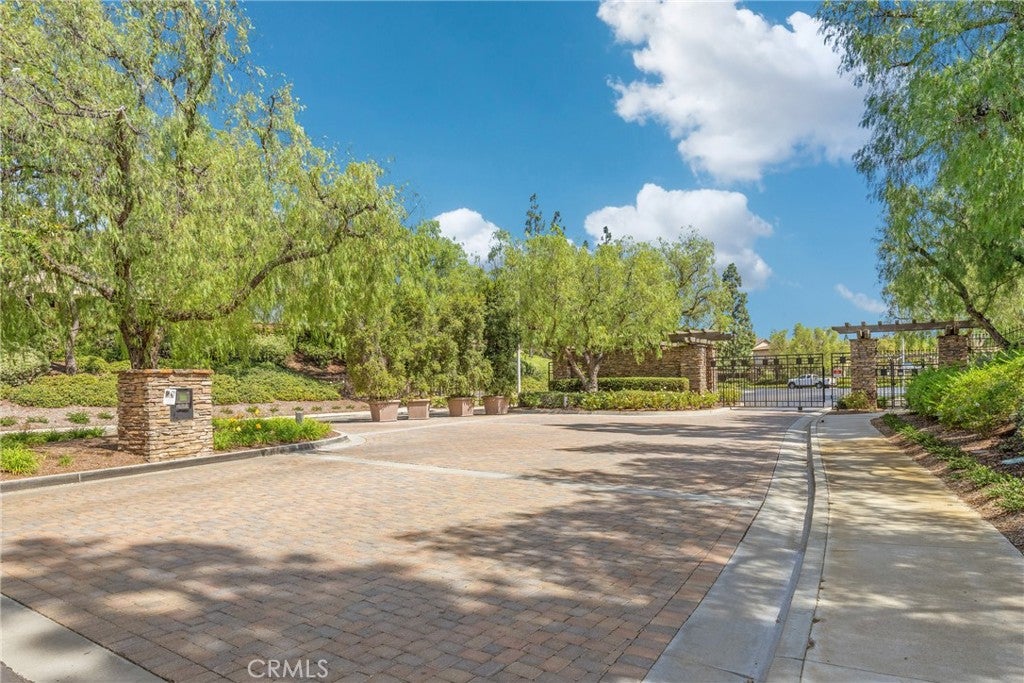
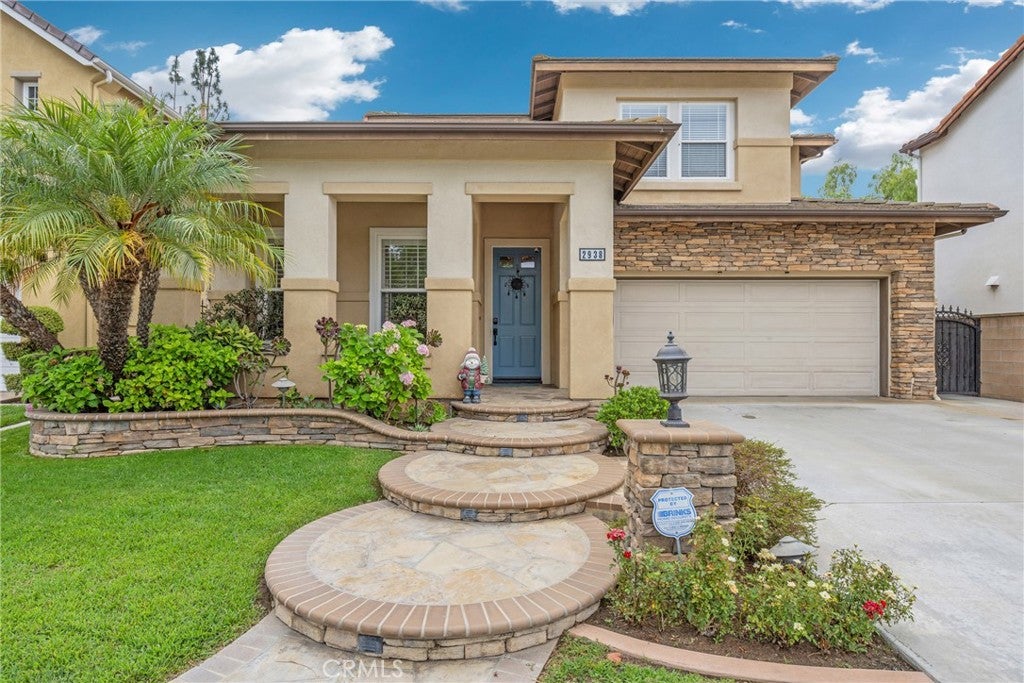
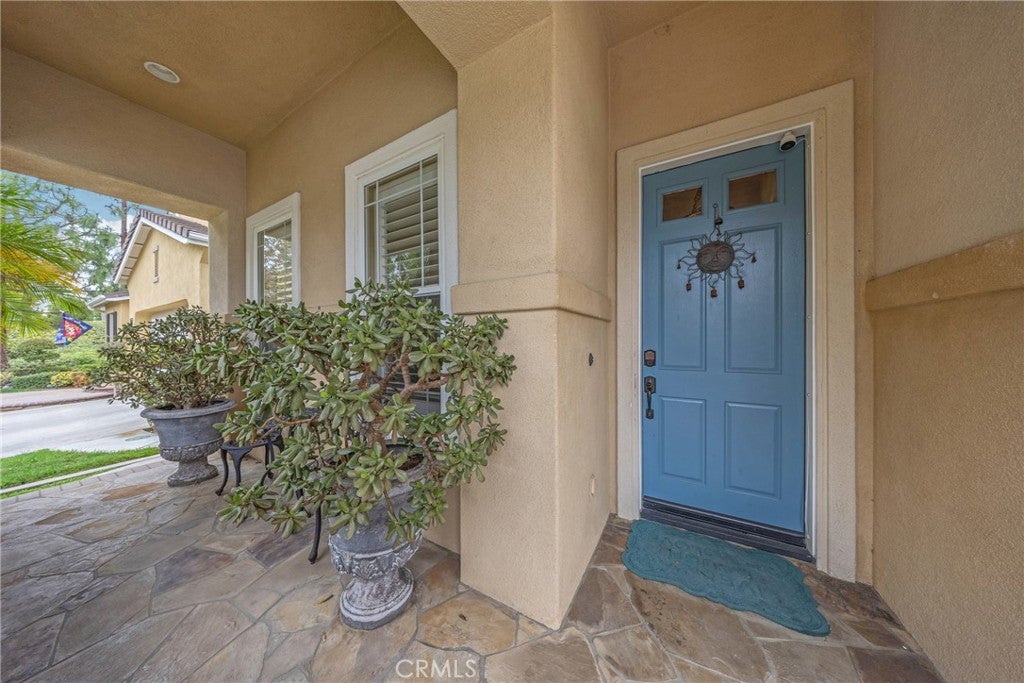
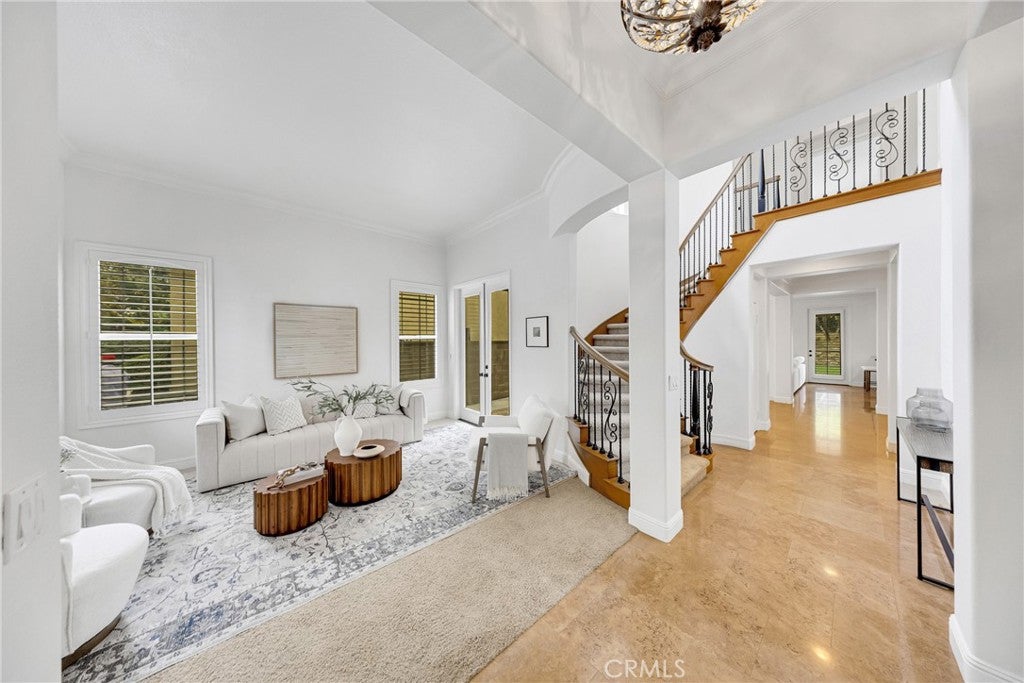
$8,349Welcome to 2938 Cardamon Lane, a 4-bedroom, 2.5-bath residence offering approximately 2,689 sq. ft. in Fullerton’s gated Parkhurst Community. The light-filled interior features high ceilings, travertine flooring, crown molding, plantation shutters, and a curved staircase with wrought-iron detailing. The main level offers formal dining, a flexible living area, and a spacious family room with a stacked-stone fireplace and custom media cabinetry. French doors open to the beautifully landscaped backyard. The kitchen features abundant wood cabinetry, granite countertops, a breakfast bar, center-island gas cooktop with stainless-steel chimney hood, and built-in wall oven and microwave. Upstairs, the spacious primary suite offers a well-appointed bath with dual vanities, jetted soaking tub, and separate glass-enclosed shower. Three additional bedrooms and an office nook provide flexibility for family, guests, or work-from-home needs. The private backyard is designed for entertaining with a pergola-covered patio, lawn, mature landscaping, raised stone planters, and a built-in barbecue and bar area. Additional features include indoor laundry, central heating and air conditioning, a three-car attached garage, a garage mini-split system, and an EV charger. The home also features fully paid-off solar panels, providing an added energy-efficiency benefit. Parkhurst amenities include community pools and spas, clubhouse, tennis and sport courts, playgrounds, picnic areas, and landscaped walking paths. Conveniently located near Tri-City Regional Park, Brea Mall, shopping, dining, SR-57, Cal State Fullerton, and Placentia-Yorba Linda Unified schools.
| yesterday | Listing first seen on site | |
| yesterday | Listing updated with changes from the MLS® |

This information is for your personal, non-commercial use and may not be used for any purpose other than to identify prospective properties you may be interested in purchasing. The display of MLS data is usually deemed reliable but is NOT guaranteed accurate by the MLS. Buyers are responsible for verifying the accuracy of all information and should investigate the data themselves or retain appropriate professionals. Information from sources other than the Listing Agent may have been included in the MLS data. Unless otherwise specified in writing, the Broker/Agent has not and will not verify any information obtained from other sources. The Broker/Agent providing the information contained herein may or may not have been the Listing and/or Selling Agent.
Did you know? You can invite friends and family to your search. They can join your search, rate and discuss listings with you.