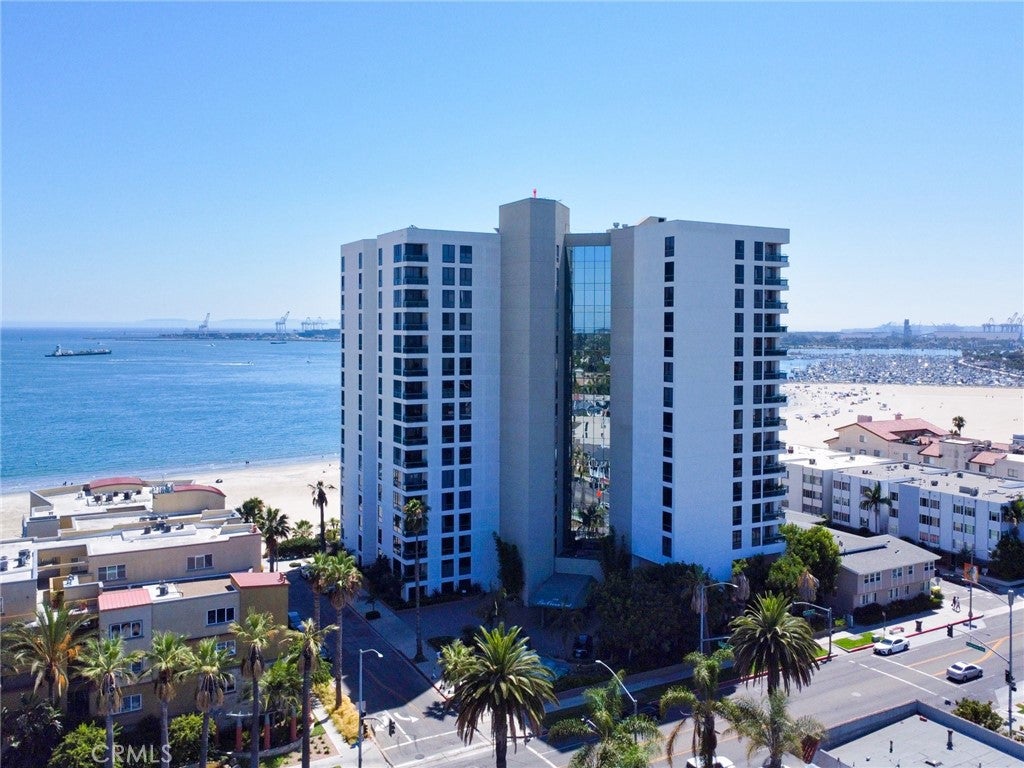
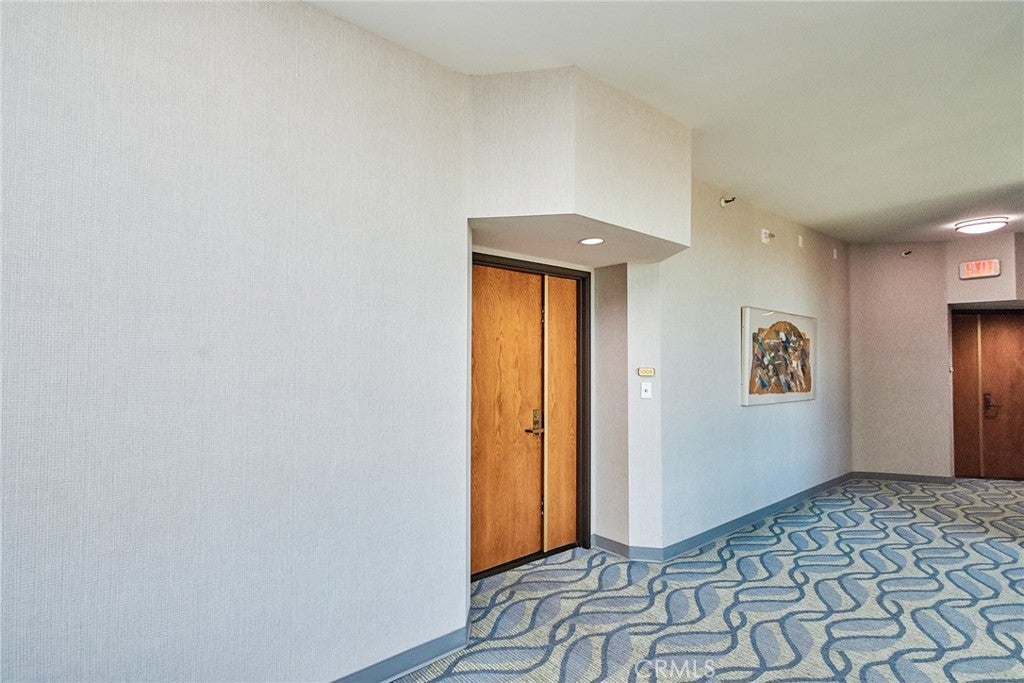
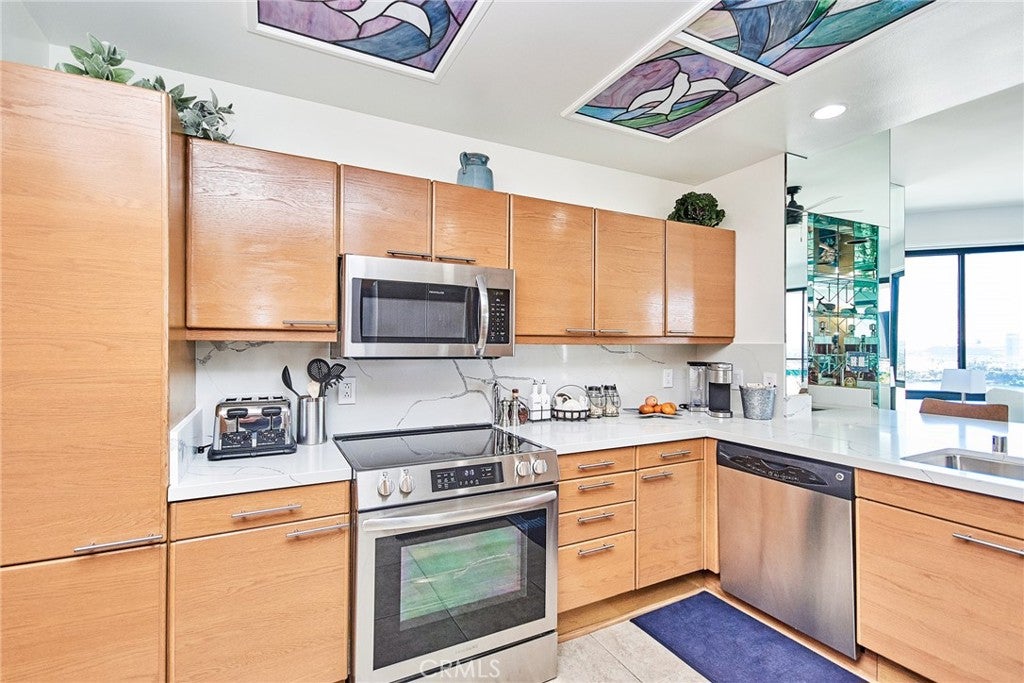
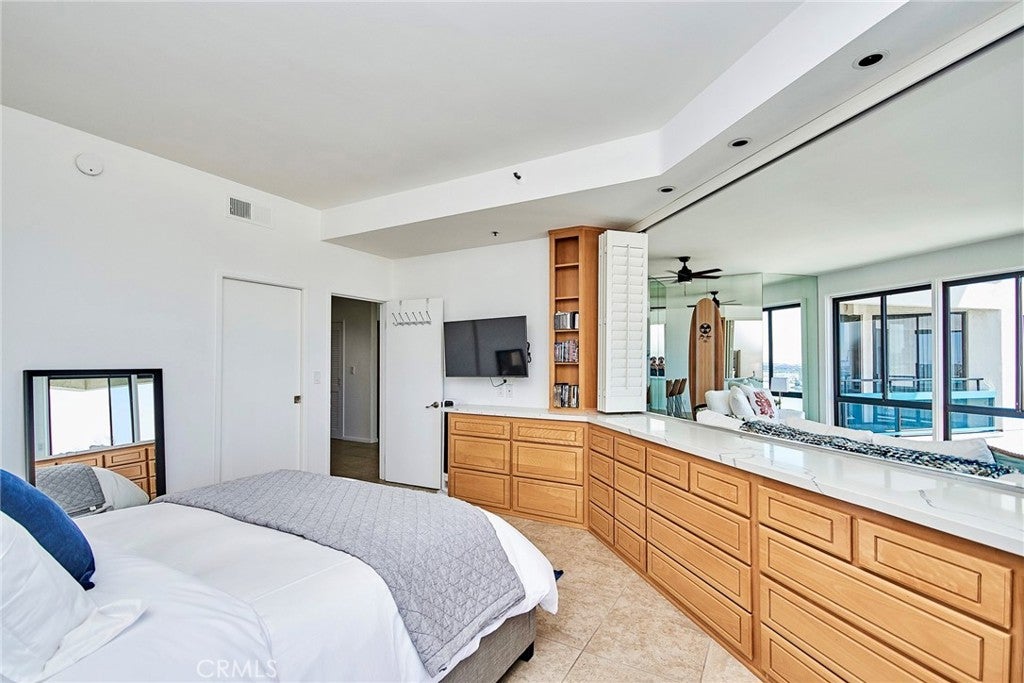
Welcome to the Ocean Club, this luxury high Rise ocean front condo with beach access. The Ocean Club came with lots of amenities, like 24/7 Concierges and heated pool, Jacuzzi, Sauna, BBQ area, fire pit, and Gym,. Plus cabana with beach access, also the guest room for lease for family visiting, plus locker room for family to shower...just so many more...This 10th floor large one bedroom condo came with two parking spaces, two storages, with big entry, large windows, high ceiling, and recently updated kitchen, bath, new appliances, large cedar walk-in closet, washer and dryer, and amazing living room with 270 degrees panoramic view of the Pacific Ocean, and city lights. The open concept allows you the direct view of the ocean and watching the cruise arrive in the morning, while you are having coffee in your bed, and watching the sunset from the west, just too awesome...
Listing Snapshot
Inside Area (SqFt)
990 sqft
HOA/Condo/Coop Fees
$1,110 monthly
Recent Activity
| 2 days ago | | Listing first seen on site |
| 2 days ago | | Listing updated with changes from the MLS® |
General Features
Disclosures
BeachRightsCovenantsRestrictionsDisclosureCoastalCommissionRestrictionsCoastalZoneEarthquakeInsuranceAvailableHomeWarrantyLicensedVacationRentalPetRestrictions
Foundation
Concrete PerimeterSlab
Green Energy Efficient
Appliances
Parking
ConcreteDrivewayUndergroundGarageGarage Door OpenerGuestGatedPavedPrivateCommunity StructureShared DrivewayStorageTandem
Property Condition
Updated/Remodeled
Property Sub Type
Condominium
Security
PrewiredSecurity SystemClosed Circuit Camera(s)Carbon Monoxide Detector(s)Fire Sprinkler SystemSecurity GateGated with GuardGated CommunitySmoke Detector(s)Security Lights24 Hour Security
Special Circumstances
Standard
Style
ContemporaryCustomMidCenturyModern
Utilities
Electricity AvailableElectricity ConnectedPhone AvailableSewer ConnectedWater Connected
Interior Features
Appliances
Electric CooktopElectric OvenElectric Water HeaterFree-Standing RangeFreezerDisposalMicrowaveRefrigeratorWater HeaterDryerWasher
Cooling
Central AirWhole House Fan
Electric
220 Volts in Kitchen220 Volts in Laundry
Fireplace Features
ElectricFamily Room
Interior
Wet BarBreakfast BarCeiling Fan(s)Eat-in KitchenElevatorHigh CeilingsWalk-In Closet(s)
Laundry Features
Washer HookupElectric Dryer HookupIn Kitchen
Window Features
Double Pane WindowsWood Frames
Bathroom
Features - Granite Counters, Soaking Tub
Kitchen
Features - Kitchen Island
Other
Features - Walk-In Closet(s)
Exterior Features
Construction Details
StoneFiberglass SidingGlassMetal SidingConcreteSynthetic Stucco
Exterior
BalconyBarbecueDockLighting
Lot Features
BluffClose to Clubhouse
Other Structures
Second GarageStorageCabana
Patio And Porch
CoveredEnclosedPatioScreenedWrap Around
Pool Features
PrivateIn GroundLapSolar HeatAssociation
Road Frontage
AlleyCity StreetHighwayPrivate Road
Spa Features
HeatedPrivate
View
Bridge(s)City LightsHarborHillsMountain(s)NeighborhoodOceanPanoramicPoolWater
Waterfront Features
Beach AccessBeach FrontOcean Front
Waterview
Bridge(s)City LightsHarborHillsMountain(s)NeighborhoodOceanPanoramicPoolWater
Windows/Doors
Double Pane WindowsWood Frames
Community Features
Association Amenities
BarbecuePicnic AreaPoolSaunaSpa/Hot TubDog Park
Community Features
CurbsStreet LightsSidewalksFishingGatedPark
Financing Terms Available
Cash
HOA Fee Frequency
Monthly
MLS Area
4 - Downtown Area, Alamitos Beach
School District
Long Beach Unified
Schools
School DistrictLong Beach Unified

This information is for your personal, non-commercial use and may not be used for any purpose other than to identify prospective properties you may be interested in purchasing. The display of MLS data is usually deemed reliable but is NOT guaranteed accurate by the MLS. Buyers are responsible for verifying the accuracy of all information and should investigate the data themselves or retain appropriate professionals. Information from sources other than the Listing Agent may have been included in the MLS data. Unless otherwise specified in writing, the Broker/Agent has not and will not verify any information obtained from other sources. The Broker/Agent providing the information contained herein may or may not have been the Listing and/or Selling Agent.
Source: Walkscore



Did you know? You can invite friends and family to your search. They can join your search, rate and discuss listings with you.