


3125 Kallin AvenueLong Beach, CA 90808
Mortgage Calculator
Monthly Payment (Est.)
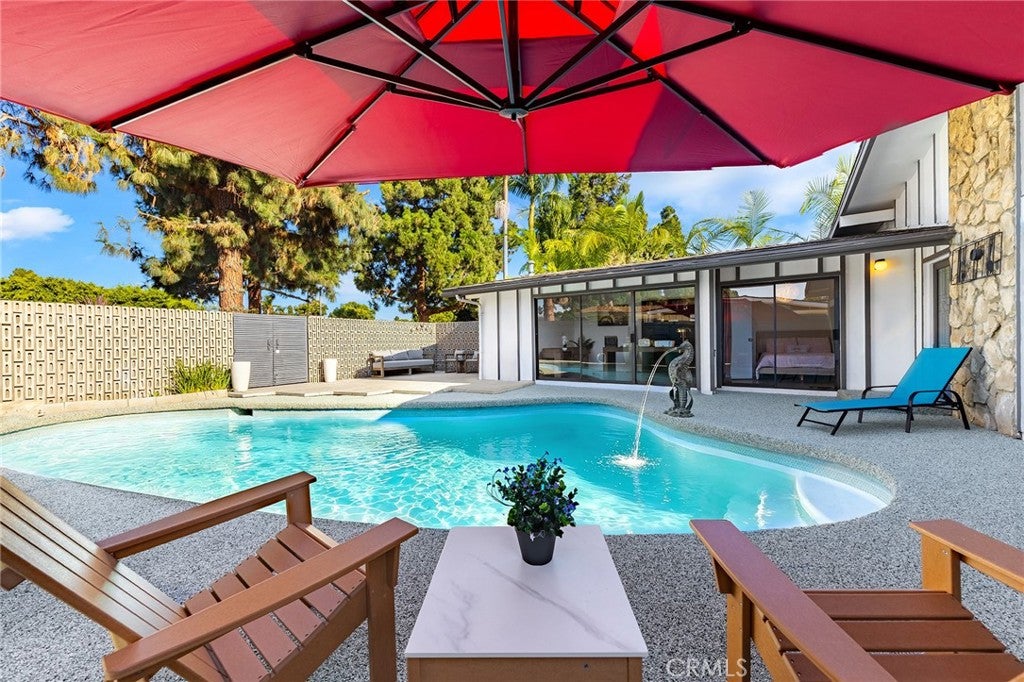
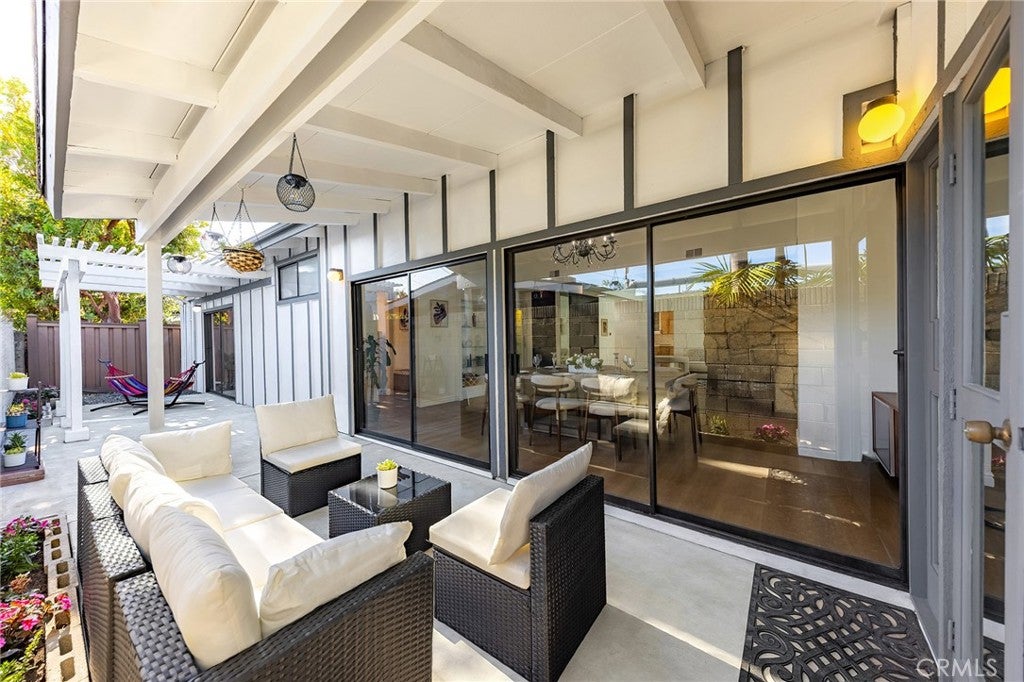
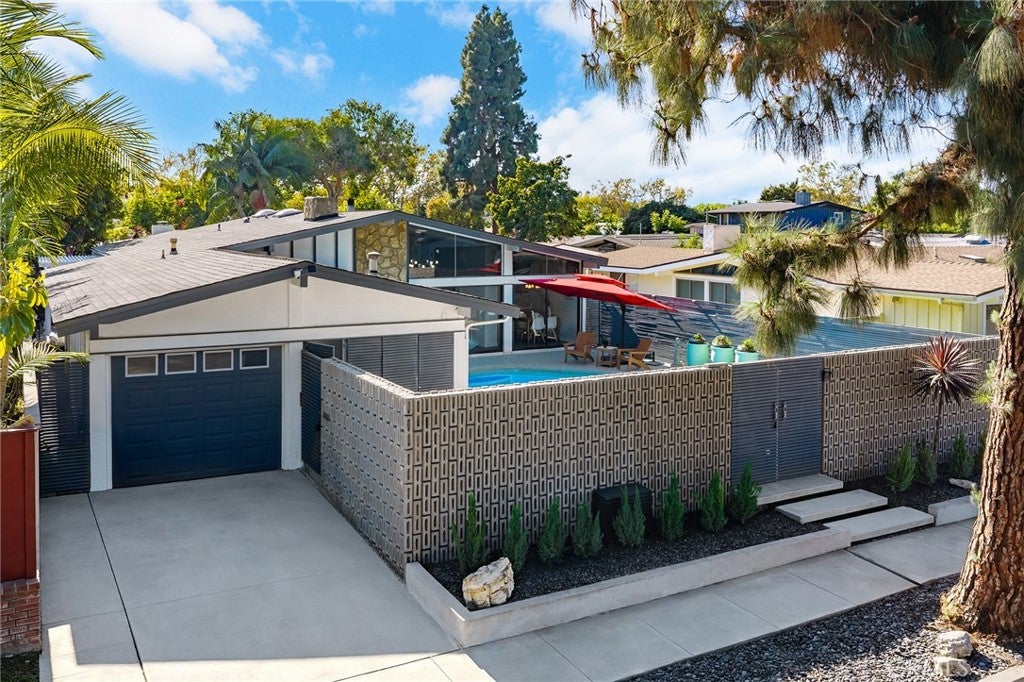
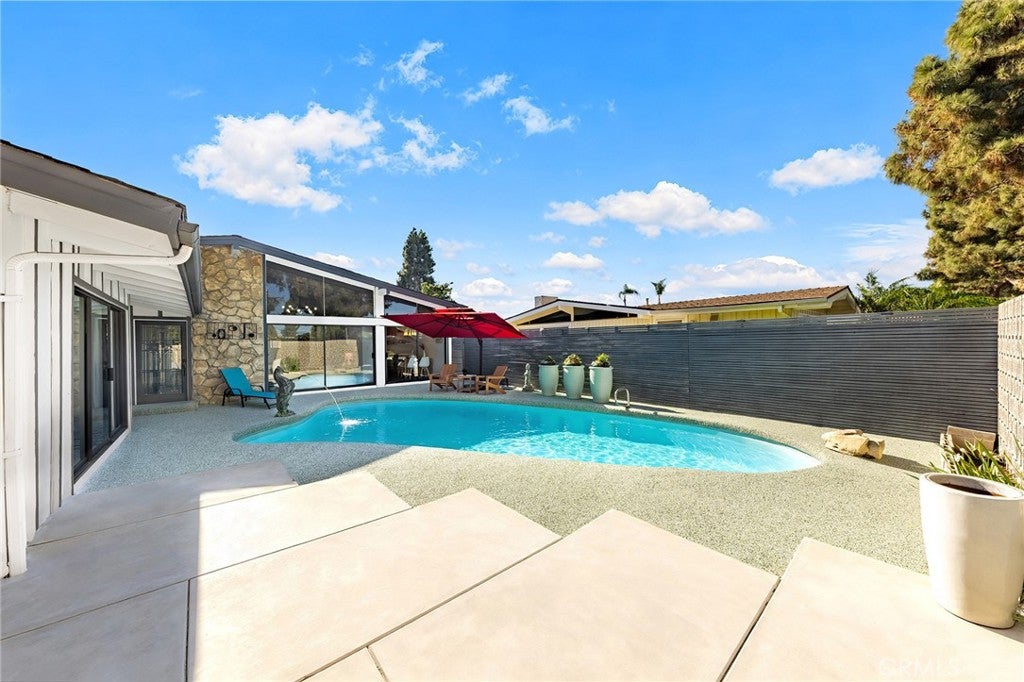
$7,300Located in the highly sought-after Rancho Estates of Long Beach, this authentic Cliff May residence blends iconic Mid-Century Modern architecture with thoughtful renovations that honor its original design. The well-designed floor plan offers four spacious bedrooms, two fully remodeled bathrooms, a dedicated office, a separate laundry room, and a spacious primary suite with an oversized walk-in closet and beautifully updated ensuite. A city-approved floor plan for adding a third bathroom provides flexibility for a variety of future needs. Actually living space beyond the currently recorded 2,054 square . Framed by Cliff May’s signature floor-to-ceiling sliding glass doors, the home is filled with natural light and seamlessly connects indoor and outdoor living. Extensive renovations include a new roof, HVAC system, electrical panel and meter, water heater, garage door, Tesla EV charger, newly remodeled pebble-finish pool, and a striking natural stone fireplace. At the heart of the home, a beautifully appointed kitchen showcases custom cabinetry, elegant marble slab countertops, modern black fixtures, and an open layout designed for everyday living and entertaining. Enjoy a quiet, established neighborhood just minutes from El Dorado Park, the 405 Freeway, Long Beach Airport, shopping, dining, and highly regarded schools.
| 3 weeks ago | Status changed to Pending | |
| 3 weeks ago | Listing updated with changes from the MLS® | |
| 4 weeks ago | Listing first seen on site |

This information is for your personal, non-commercial use and may not be used for any purpose other than to identify prospective properties you may be interested in purchasing. The display of MLS data is usually deemed reliable but is NOT guaranteed accurate by the MLS. Buyers are responsible for verifying the accuracy of all information and should investigate the data themselves or retain appropriate professionals. Information from sources other than the Listing Agent may have been included in the MLS data. Unless otherwise specified in writing, the Broker/Agent has not and will not verify any information obtained from other sources. The Broker/Agent providing the information contained herein may or may not have been the Listing and/or Selling Agent.
Did you know? You can invite friends and family to your search. They can join your search, rate and discuss listings with you.