Save
Ask
Tour
Hide
Share
$550,000
New Listing

838 Pine Avenue 408
Long Beach, CA 90813

For Sale|Condominium|Active
2
Beds
2
Total Baths
2
Full Baths
1,030
SqFt
$534
/SqFt
1998
Built
Subdivision:
Downtown (DT)
County:
Los Angeles
Listed by ALEXANDER CHAN of LPT Realty, Inc [email protected]
838 Pine Avenue 408838 Pine Avenue 408838 Pine Avenue 408838 Pine Avenue 408
Save
Ask
Tour
Hide
Share

Mortgage Calculator

Monthly Payment (Est.)

$2,509
Calculator powered by Showcase IDX, a Constellation1 Company. Copyright ©2026 Information is deemed reliable but not guaranteed.

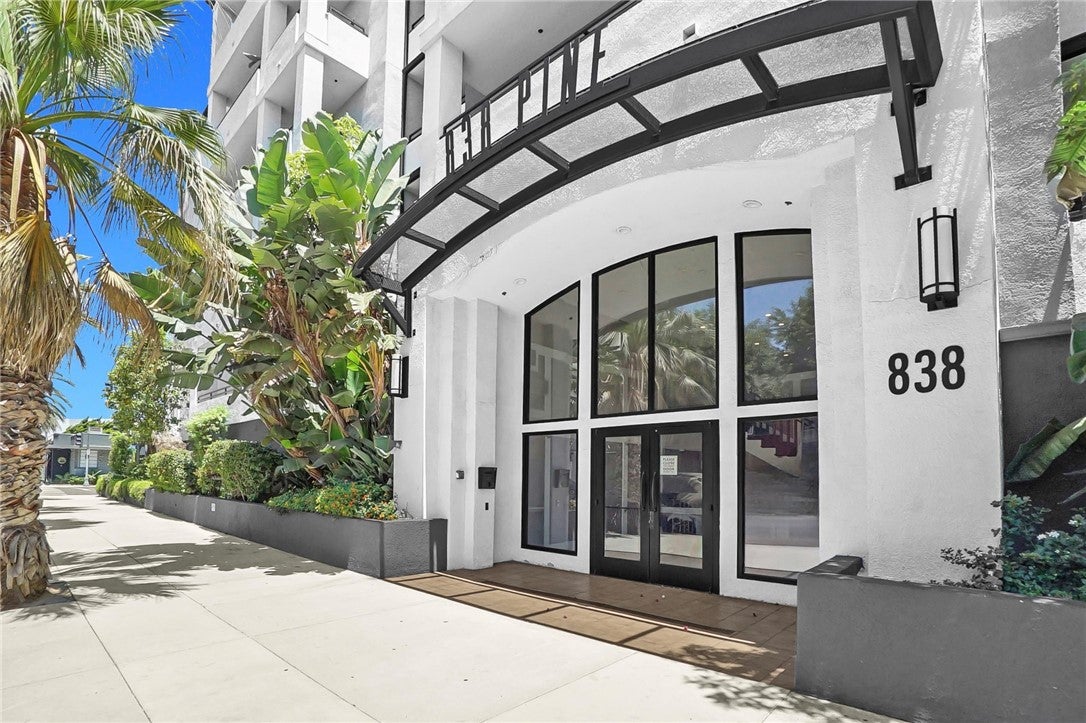
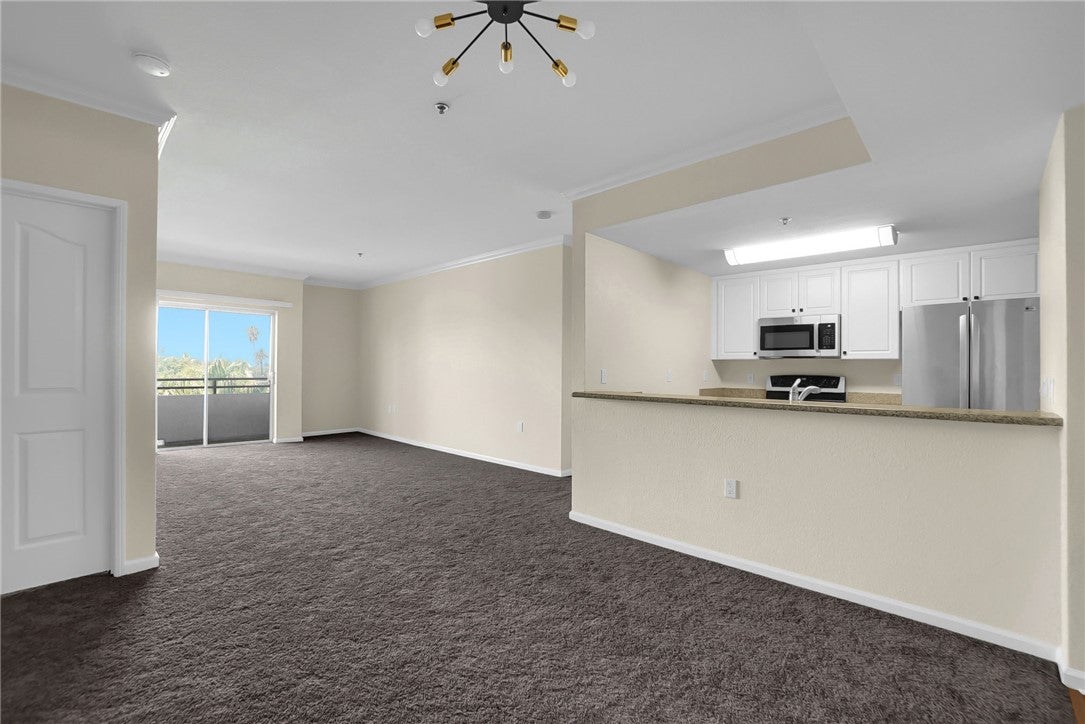
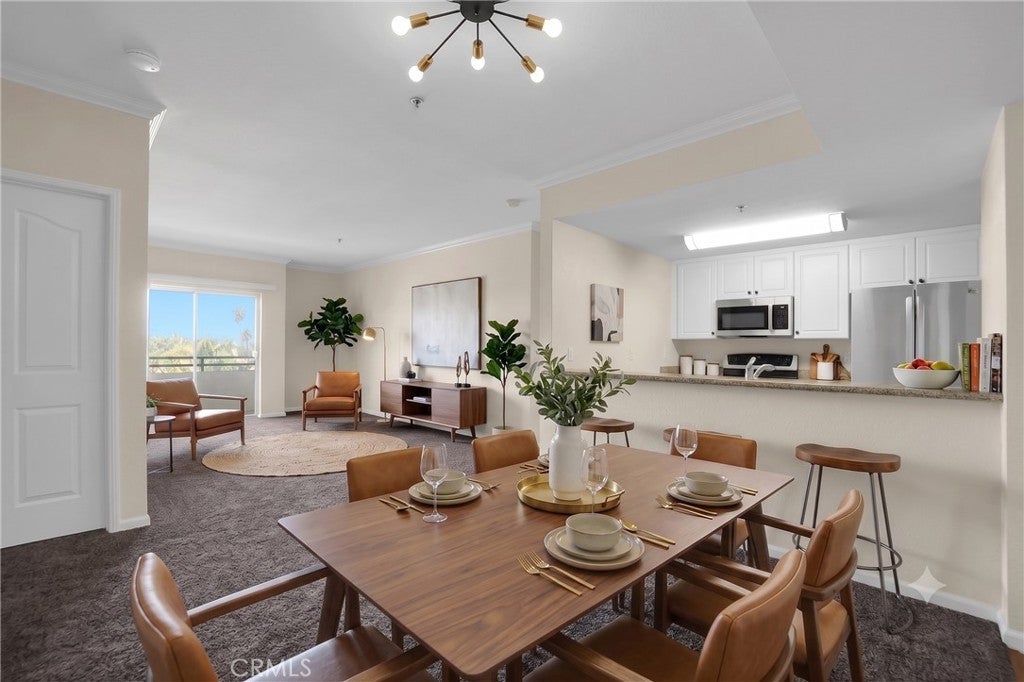
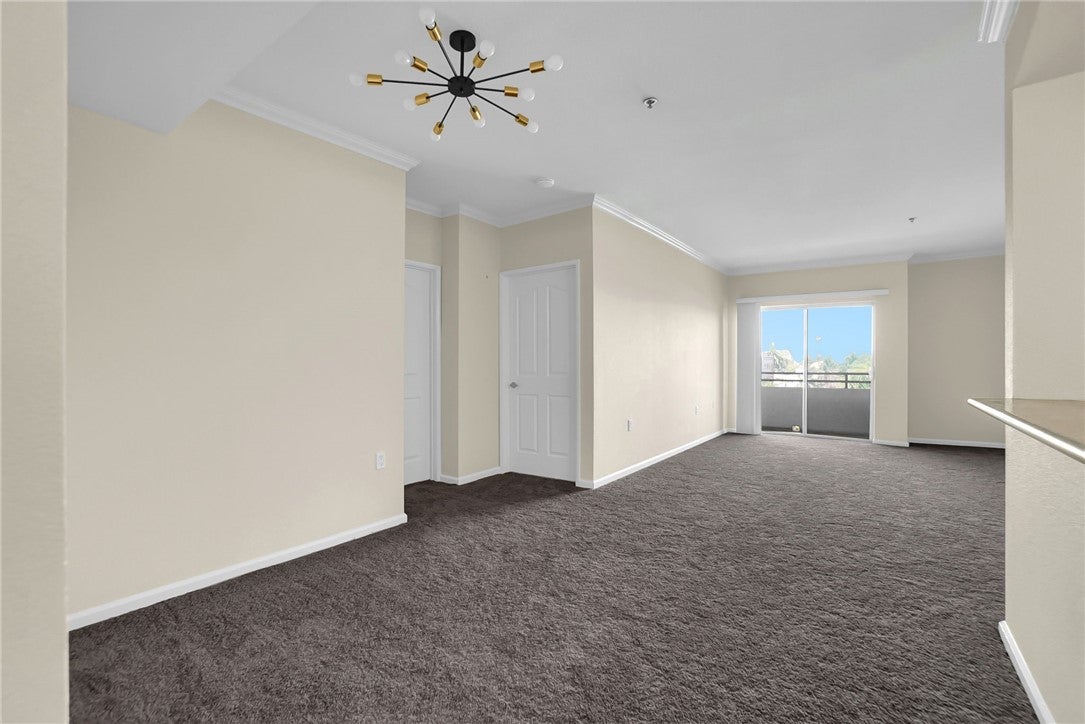
Welcome home to the heart of Downtown Long Beach! Perched on the 4th floor of the contemporary complex at 838 Pine Avenue, Unit 408 offers 1,030 square feet of sun-drenched, open-concept living. Basking in refreshing ocean breezes and vibrant city views above street level, this rare two-bedroom, two-bathroom residence delivers an exceptional balance of style, privacy, and space. Freshly repainted and beautifully remodeled throughout, the home boasts brand-new plush carpeting that adds warmth and sophistication to every step. The intelligent split dual-suite layout features a private primary retreat alongside a versatile second bedroom—ideal for a dedicated home office, roommate setup, or hosting guests—complete with central A/C, in-unit laundry, and a private balcony made for morning coffee or sunset relaxation. Beyond your front door, enjoy resort-style amenities that truly set this property apart, including a panoramic rooftop deck with 360-degree skyline views, an outdoor BBQ courtyard for weekend entertaining, and secure subterranean parking with **two dedicated spaces**—a priceless downtown luxury. Boasting a 90 Walk Score, you’re just steps from the vibrant dining, coffee, and culture along Pine Avenue, and minutes from the Pike, Alamitos Beach and Shoreline Village and so much more! Move-in ready, fully refreshed units on higher floors with dual parking rarely stay on the market long. Some images digitally staged **Schedule your private showing today before it’s gone!**

Save
Ask
Tour
Hide
Share
Listing Snapshot
Price 
$550,000
Days On Site 
0 Days
Bedrooms 
2
Inside Area (SqFt) 
1,030 sqft
Total Baths 
2
Full Baths 
2
Partial Baths 
N/A
Lot Size 
0.6972 Acres
Year Built 
1998
MLS® Number 
WS26155326
Status 
Active
Property Tax 
N/A
HOA/Condo/Coop Fees 
$516.67 monthly
Sq Ft Source 
Assessor
Friends & Family
Recent Activity
13 hours agoListing first seen on site
13 hours agoListing updated with changes from the MLS®
General Features
Acres 
0.6972
Attached Garage 
Yes
Direction Faces 
East
Disclosures 
CovenantsRestrictionsDisclosureHoaDisclosure
Garage 
Yes
Garage Spaces 
2
Land Lease 
No
Levels 
Three Or More
Number Of Stories 
1
Parking 
AttachedAssignedUnderground
Parking Spaces 
1
Property Condition 
Updated/Remodeled
Property Sub Type 
Condominium
Security 
Carbon Monoxide Detector(s)Fire Sprinkler SystemGated CommunitySmoke Detector(s)
Sewer 
Public Sewer
Special Circumstances 
Standard
Style 
Contemporary
Utilities 
Cable ConnectedElectricity ConnectedNatural Gas ConnectedSewer ConnectedWater Connected
Water Source 
Public
Interior Features
Appliances 
DisposalGas OvenGas RangeRefrigeratorDryerWasher
Cooling 
Central AirElectricHumidity Control
Fireplace Features 
None
Flooring 
Carpet
Heating 
Central
Interior 
Eat-in KitchenOpen FloorplanRecessed LightingWalk-In Closet(s)Master Downstairs
Main Level Bedrooms 
2
Window Features 
Double Pane Windows
Bathroom 
Features - Low Flow Plumbing Fixtures
Bedroom 
Dining Room 
Kitchen 
Features - Granite Counters
Living Room 
Master Bedroom 
Other 
Features - Walk-In Closet(s)
Save
Ask
Tour
Hide
Share
Exterior Features
Construction Details 
Stucco
Exterior 
Balcony
Patio And Porch 
CoveredTerrace
Pool Features 
None
Road Frontage 
City Street
Spa Features 
None
View 
City LightsNeighborhoodOcean
Waterview 
City LightsNeighborhoodOcean
Windows/Doors 
Double Pane Windows
Community Features
Association Amenities 
Maintenance GroundsInsuranceManagementBarbecueTrash
Association Dues 
516.67
Building Access 
1
Community Features 
Street LightsSidewalksGated
Financing Terms Available 
CashConventionalFHAVA Loan
HOA Fee Frequency 
Monthly
MLS Area 
4 - Downtown Area, Alamitos Beach
Roads 
Paved
School District 
Long Beach Unified
Schools
School District
Long Beach Unified
Elementary School
Unknown
Middle School
Unknown
High School
Unknown


This information is for your personal, non-commercial use and may not be used for any purpose other than to identify prospective properties you may be interested in purchasing. The display of MLS data is usually deemed reliable but is NOT guaranteed accurate by the MLS. Buyers are responsible for verifying the accuracy of all information and should investigate the data themselves or retain appropriate professionals. Information from sources other than the Listing Agent may have been included in the MLS data. Unless otherwise specified in writing, the Broker/Agent has not and will not verify any information obtained from other sources. The Broker/Agent providing the information contained herein may or may not have been the Listing and/or Selling Agent.

Neighborhood & Commute
Source: Walkscore
Save
Ask
Tour
Hide
Share