Save
Ask
Tour
Hide
Share
$1,197,000
New Listing

13631 Cypress Street
Garden Grove, CA 92843

For Sale|Single Family Residence|Active
4
Beds
3
Total Baths
3
Full Baths
1,576
SqFt
$760
/SqFt
1957
Built
Subdivision:
Not Applicable
County:
Orange
Listed by Karen Rooke of eXp Realty [email protected]
Upcoming Open Houses
Sun, Nov 1, 12:00 PM - 3:00 PM
13631 Cypress Street13631 Cypress Street13631 Cypress Street13631 Cypress Street
Save
Ask
Tour
Hide
Share

Mortgage Calculator

Monthly Payment (Est.)

Enter an interest rate to see your estimated monthly payment.
Calculator powered by Showcase IDX, a Constellation1 Company. Copyright ©2026 Information is deemed reliable but not guaranteed.

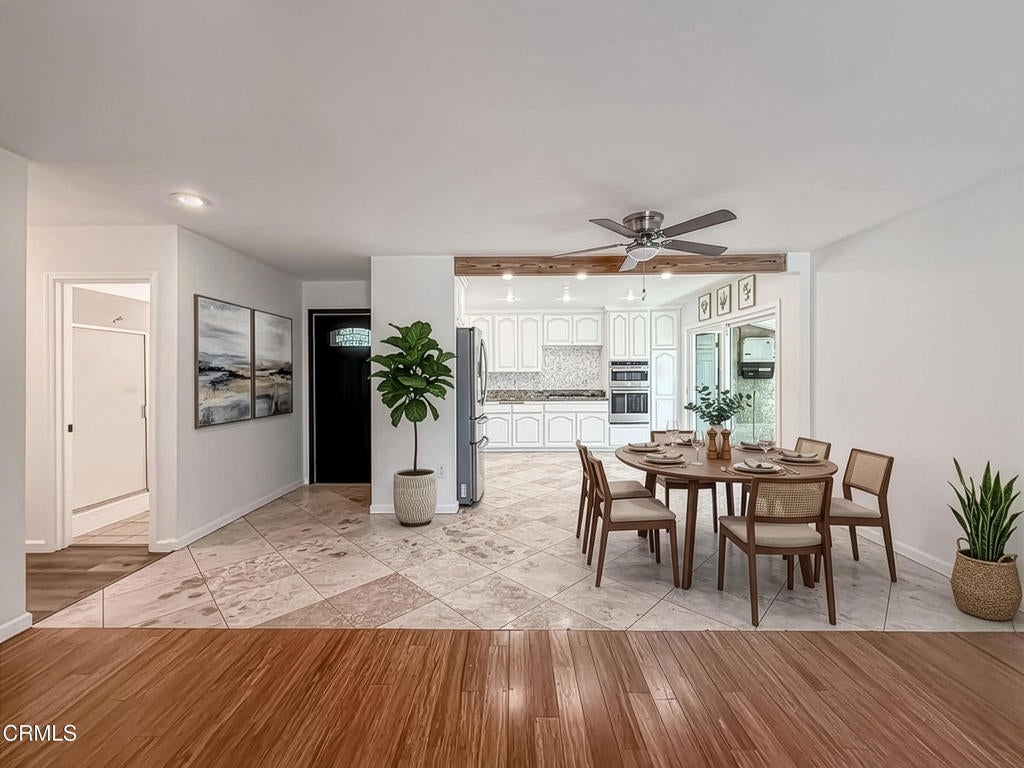
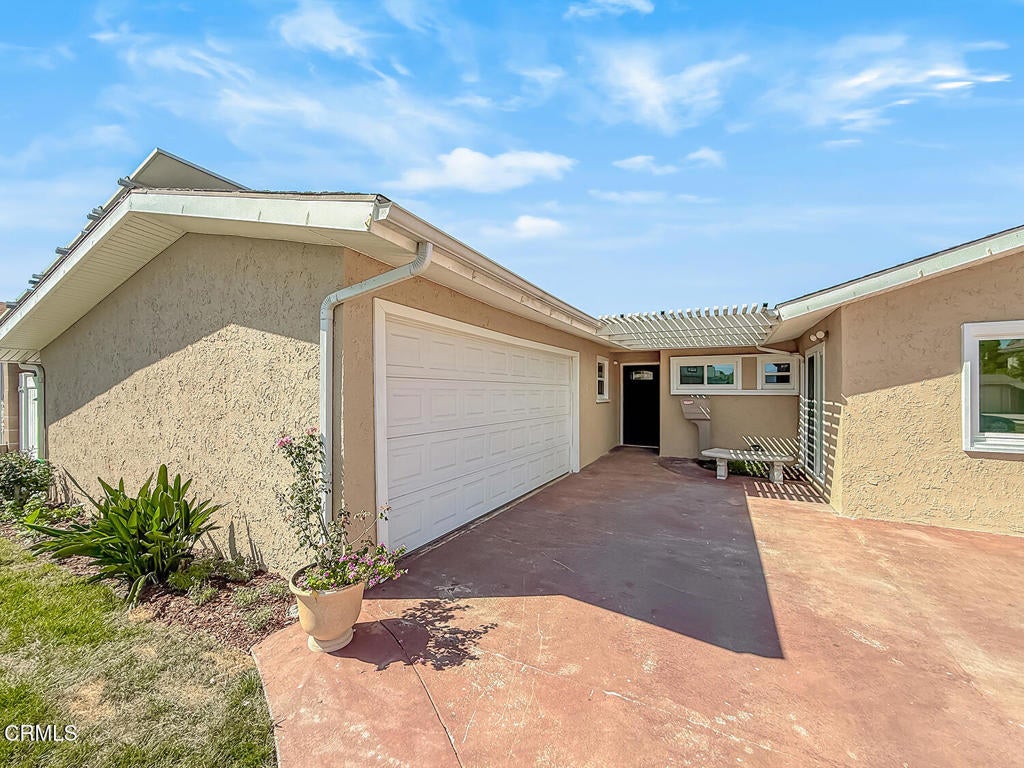
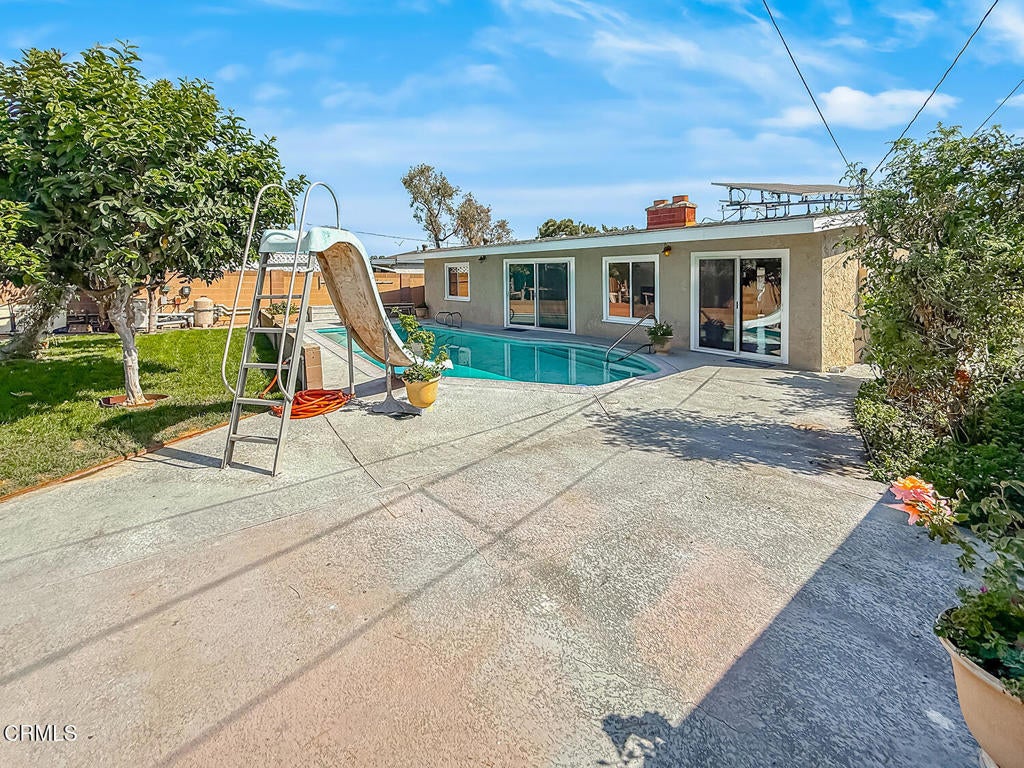
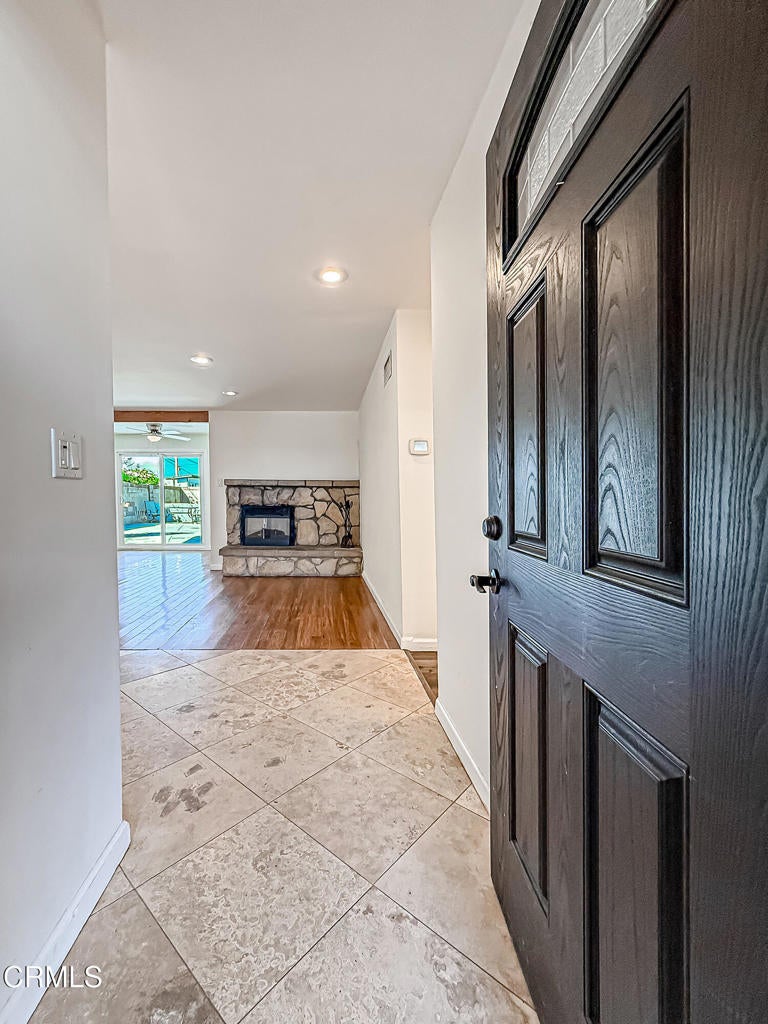
Welcome to this beautifully updated four-bedroom, three-bath Garden Grove Pool Home, set on a large lot of over 7,000 square feet. Open Floor Plan with gas fireplace. Thoughtfully upgraded throughout, it features remodeled kitchen with granite countertops, travertine tile, self-closing cabinets and drawers, convenient pull-outs, and stainless steel appliances , a dishwasher, oven, 6 gas burner cook top and refrigerator. Bamboo flooring adds warmth, while travertine tile brings an elegant touch. Additional improvements include updated dual pane windows and screens, paint, laminate flooring, electrical, HVAC and plumbing. Professionally landscaped grounds include sod, sprinklers and gutters . Paid solar. Enjoy a pool with heater for year-round use, plus mature lemon, guava, and Hass avocado trees. A two-car garage provides convenient parking and storage. Prime location for shopping schools and freeway access.

Save
Ask
Tour
Hide
Share
Listing Snapshot
Price 
$1,197,000
Days On Site 
0 Days
Bedrooms 
4
Inside Area (SqFt) 
1,576 sqft
Total Baths 
3
Full Baths 
3
Partial Baths 
N/A
Lot Size 
0.1779 Acres
Year Built 
1957
MLS Number 
V1-39423
Status 
Active
Property Tax 
N/A
HOA/Condo/Coop Fees 
N/A
Sq Ft Source 
Assessor
Friends & Family
Recent Activity
6 hours agoListing updated with changes from the MLS
14 hours agoListing first seen on site
General Features
Acres 
0.1779
Attached Garage 
Yes
Energy Features 
Solar
Foundation 
Slab
Garage 
Yes
Garage Spaces 
2
Land Lease 
No
Levels 
One
Number Of Stories 
1
Parking 
AttachedConcreteGarageOff StreetPaved
Parking Spaces 
2
Property Condition 
Updated/Remodeled
Property Sub Type 
Single Family Residence
Security 
Carbon Monoxide Detector(s)Smoke Detector(s)
Special Circumstances 
Standard
Utilities 
Electricity ConnectedNatural Gas ConnectedSewer ConnectedWater Connected
Water Source 
Public
Interior Features
Appliances 
Convection OvenDishwasherExhaust FanElectric OvenGas CooktopGas Water HeaterMicrowaveRefrigeratorRange HoodSelf Cleaning OvenVented Exhaust FanWater Heater
Cooling 
Central Air
Fireplace 
Yes
Fireplace Features 
Family RoomGas
Flooring 
BambooLaminateTileWood
Heating 
Forced Air
Interior 
Built-in FeaturesCeiling Fan(s)Eat-in KitchenGranite CountersOpen FloorplanPantryRecessed LightingStorageWalk-In Closet(s)
Laundry Features 
In Garage
Main Level Bedrooms 
4
Window Features 
Double Pane Windows
Bathroom 
Features - Low Flow Plumbing Fixtures
Bedroom 
CenterHall 
EntryFoyer 
Family Room 
Kitchen 
Master Bedroom 
Pantry 
Workshop 
Save
Ask
Tour
Hide
Share
Exterior Features
Construction Details 
Stucco
Fencing 
Block
Lot Features 
Back YardFront YardLandscapedLevel
Other Structures 
Workshop
Pool Features 
PrivateDiving BoardHeatedIn Ground
Private Pool 
Yes
Roof 
Shingle
Spa Features 
None
View 
None
Waterview 
None
Windows/Doors 
Double Pane Windows
Community Features
Community Features 
Street Lights
Financing Terms Available 
CashConventionalFHAVA Loan
Building Access 
Formal Entry


This information is for your personal, non-commercial use and may not be used for any purpose other than to identify prospective properties you may be interested in purchasing. The display of MLS data is usually deemed reliable but is NOT guaranteed accurate by the MLS. Buyers are responsible for verifying the accuracy of all information and should investigate the data themselves or retain appropriate professionals. Information from sources other than the Listing Agent may have been included in the MLS data. Unless otherwise specified in writing, the Broker/Agent has not and will not verify any information obtained from other sources. The Broker/Agent providing the information contained herein may or may not have been the Listing and/or Selling Agent.

Neighborhood & Commute
Source: Walkscore
Save
Ask
Tour
Hide
Share