


3160 E PalmFullerton, CA 92831
Mortgage Calculator
Monthly Payment (Est.)
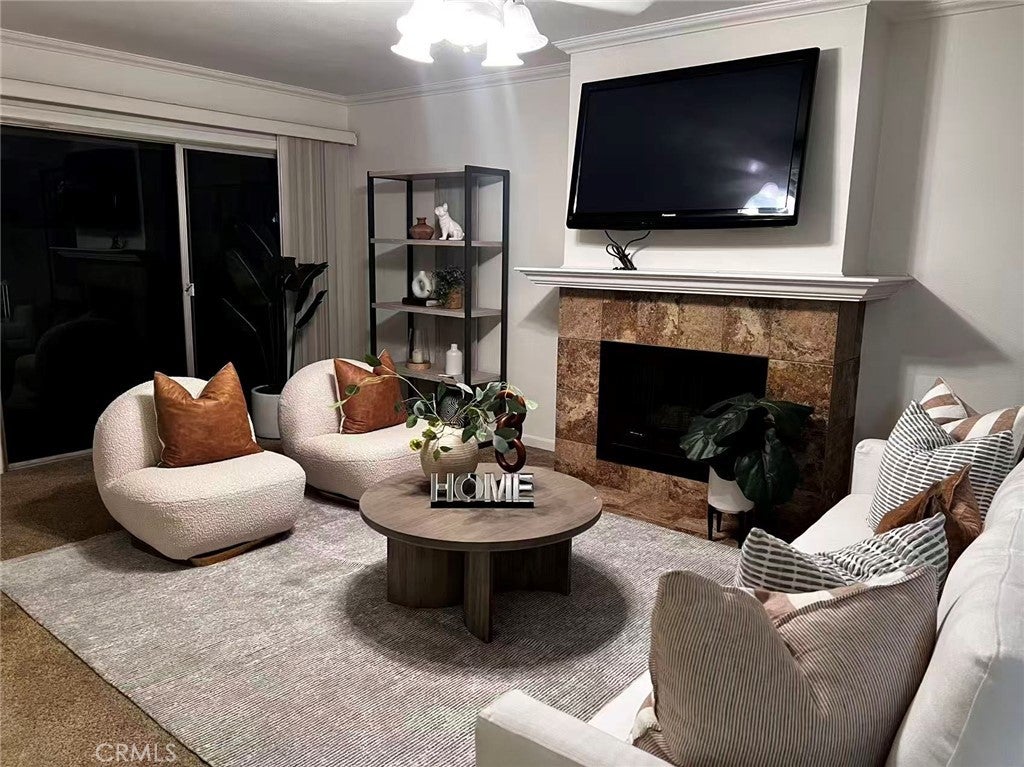
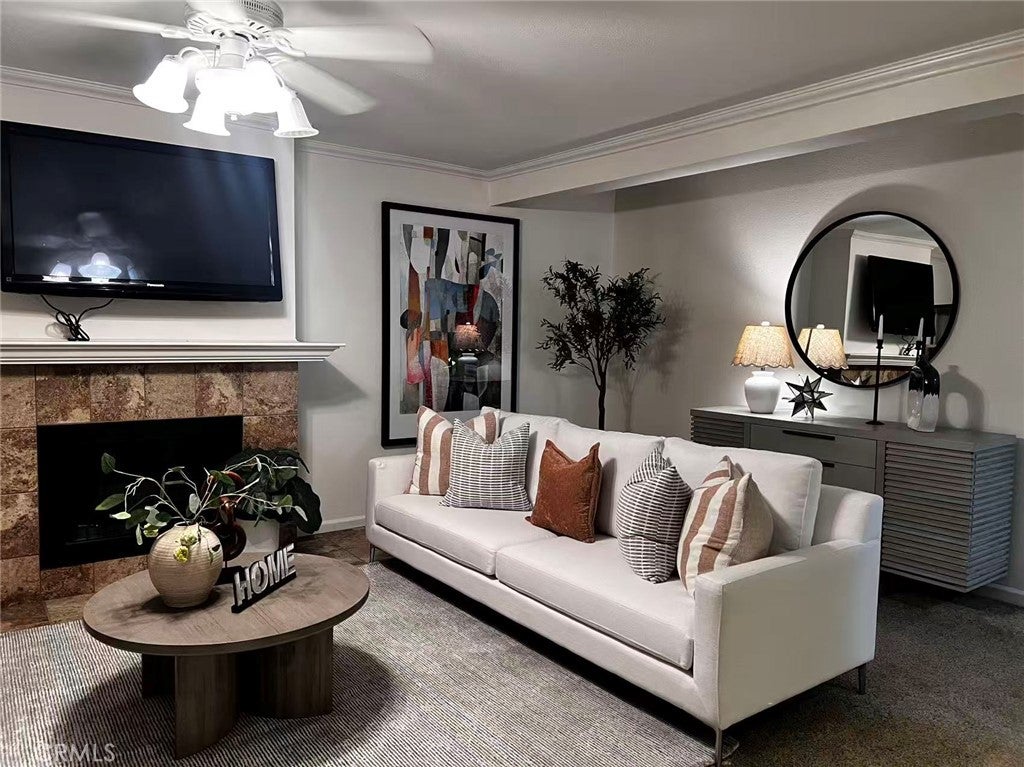
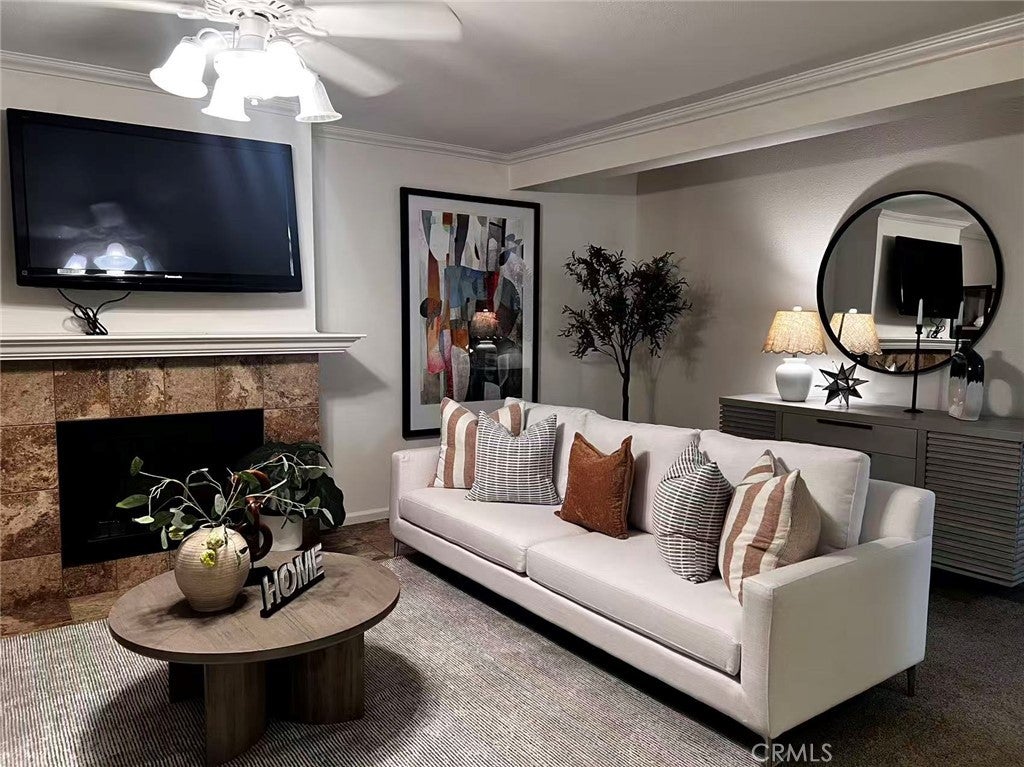
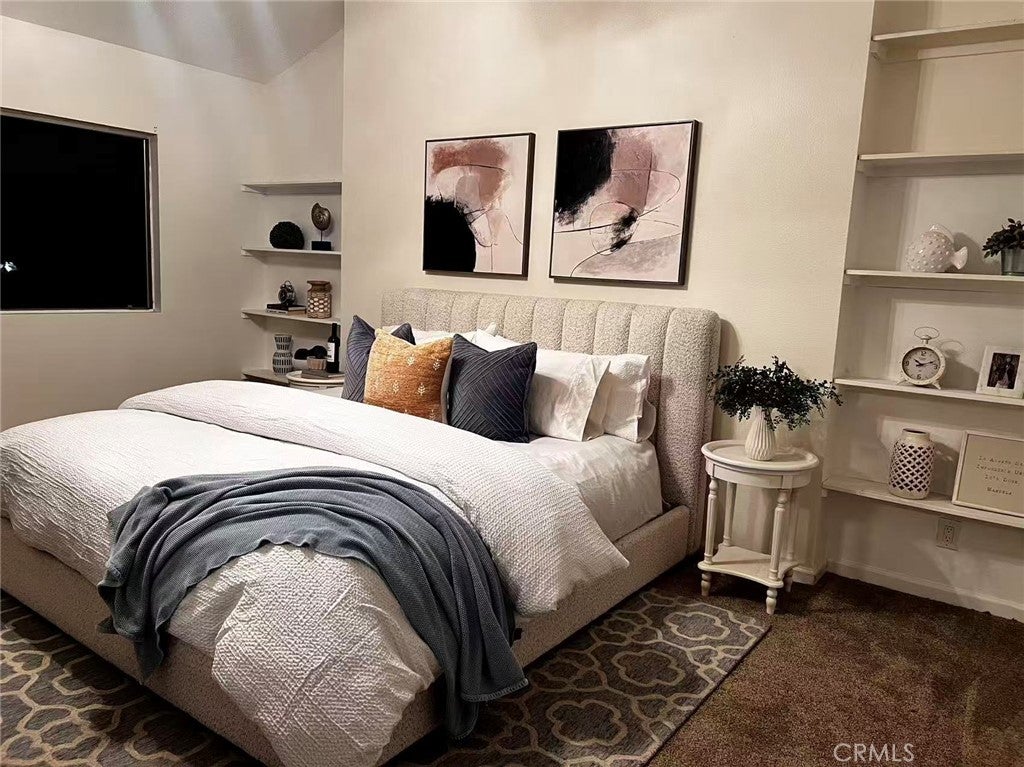
$3,372Professional photos coming soon. Great location in the beautiful gated Green tree Condominium community filled with lush landscaping, tree lined paths. This unit is one of the best locations in this community. The unit features a desirable location of the central community without any buildings block the charming landscape view. The living room is equipped of soft carpet and offers plenty of space and has a gas logged fireplace. The dining area, kitchen and bathrooms all have auto lightings that are easy to make the house bright when you enter during the night. The bedrooms are in big size and spacious with abundant closet space and mirrored doors. On the second floor there is a big size bedroom with two sides wall closet. The large master bedroom has vaulted ceilings, walk-in closet. The upgraded HVAC system and a Whole House Fan are a plus for summer hot days. The three bedrooms are equipped with ceiling fans. Oversized two-car garage with direct access from street of Sapphire. The laundry room is in the garage. The Greentree has a community Pool with 24 hours hot Spa. This location is super close to shopping, dining, Brea Mall, Target, Home depot, and much more. Easy access to 57 and 91 freeway. Close to CSUF. Blue ribbon schools within 1 mile are a plus. Please bring your buyer today and make this beautiful convenient condo as your dream home.
| 9 hours ago | Listing first seen on site | |
| 9 hours ago | Listing updated with changes from the MLS® |

This information is for your personal, non-commercial use and may not be used for any purpose other than to identify prospective properties you may be interested in purchasing. The display of MLS data is usually deemed reliable but is NOT guaranteed accurate by the MLS. Buyers are responsible for verifying the accuracy of all information and should investigate the data themselves or retain appropriate professionals. Information from sources other than the Listing Agent may have been included in the MLS data. Unless otherwise specified in writing, the Broker/Agent has not and will not verify any information obtained from other sources. The Broker/Agent providing the information contained herein may or may not have been the Listing and/or Selling Agent.
Did you know? You can invite friends and family to your search. They can join your search, rate and discuss listings with you.