


5788 AcaciaLakewood, CA 90712
Mortgage Calculator
Monthly Payment (Est.)
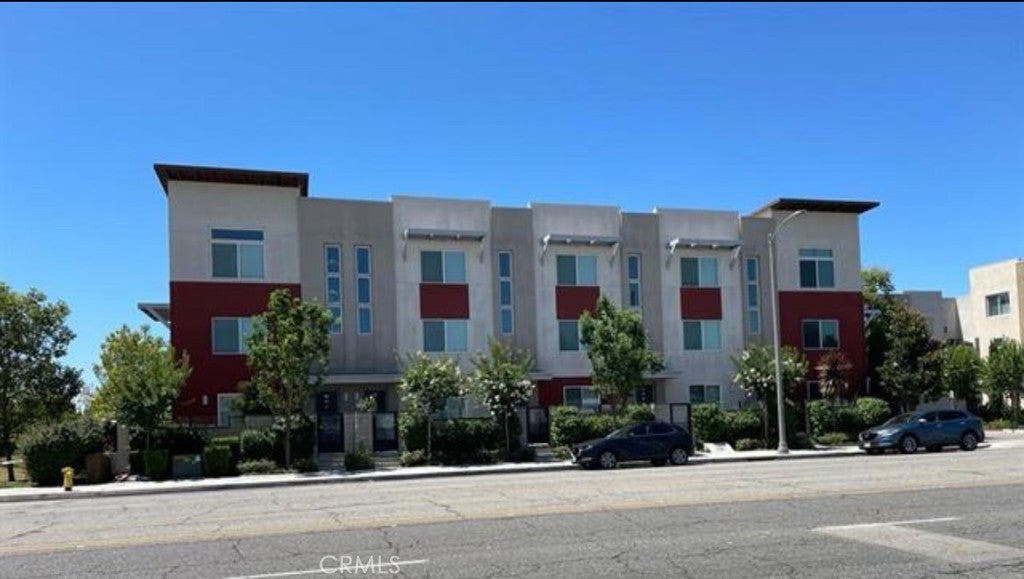
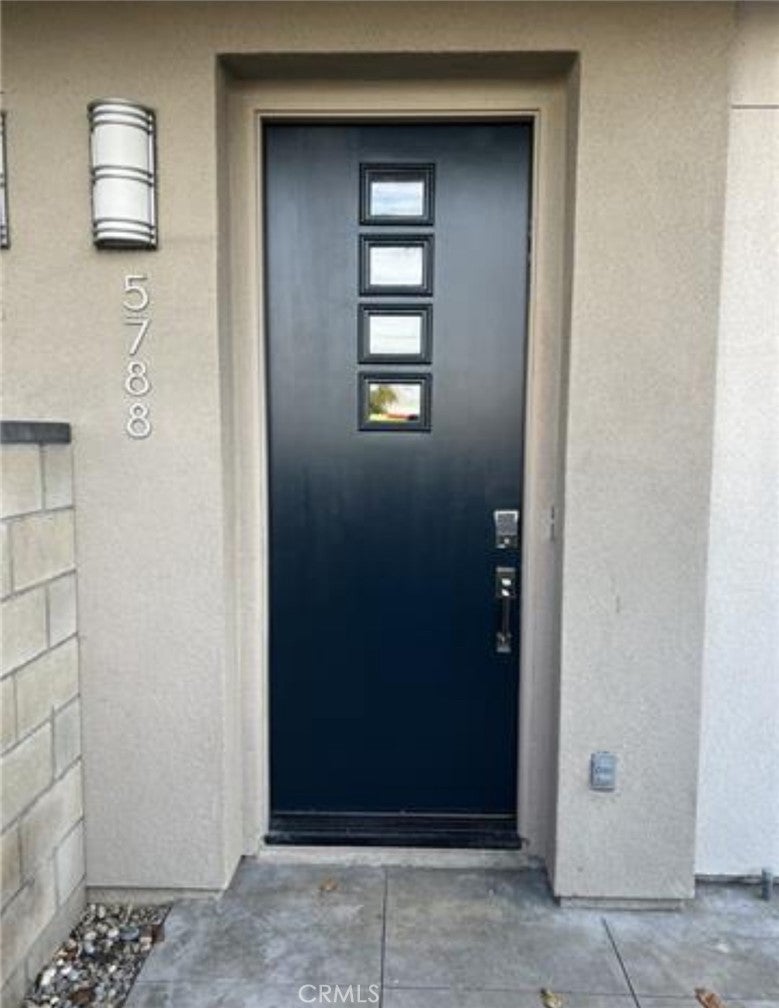
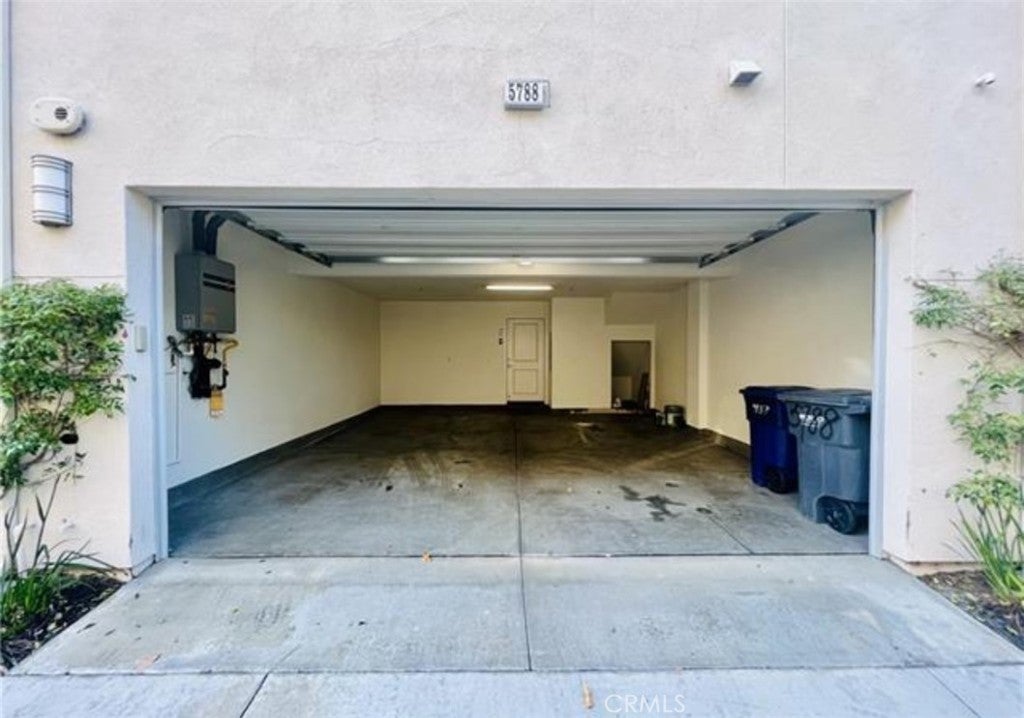
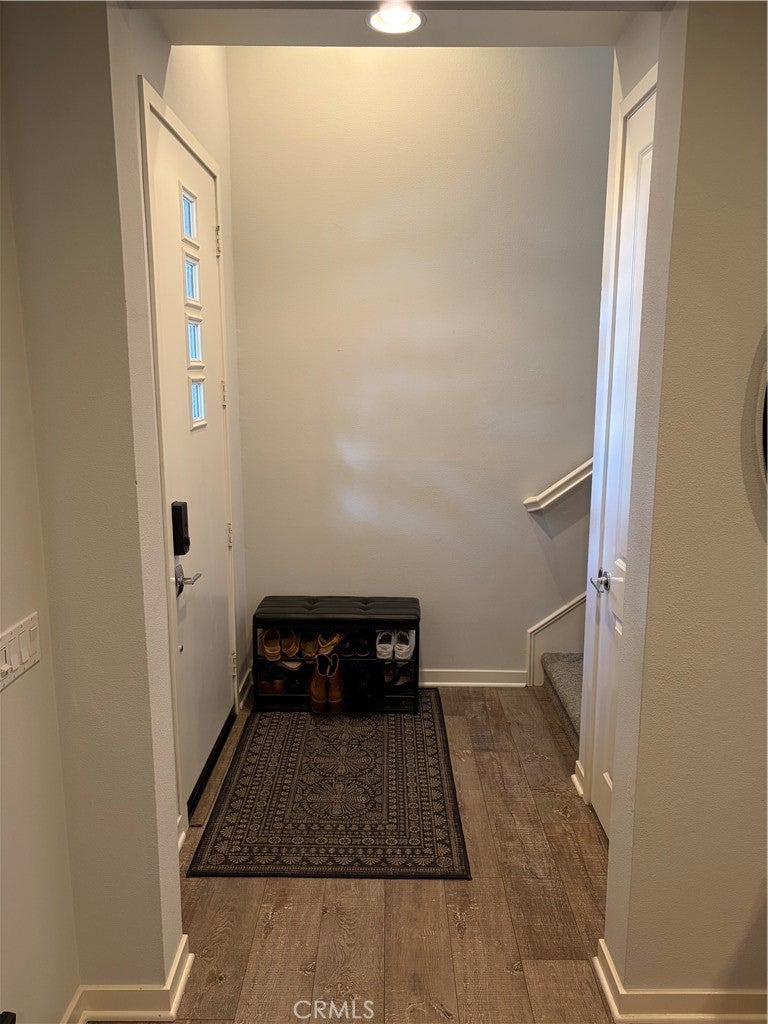
Enter an interest rate to see your estimated monthly payment.Welcome to 5788 Acacia LN a stunning 2 Bedroom plus bonus/Office room tri-level Townhome in the sought-after Canvas community of Lakewood! Built in 2015, this immaculate, modern townhome offers a perfect blend of contemporary design, spacious living. Both bedrooms are suites, with each having its own attached full bathroom, The bedrooms are located on the top level, which also features an open loft space, big enough that it could be used as a home office or a workout area. The main level features a large room that could be used as an office or even as a separate den. Every level has a bathroom, including a powder room on the main level, another powder room on the 2nd level near the kitchen, and two full bathrooms on the top level, each attached to the bedrooms. 1,647 sq ft of l living space. Both stairways feature built-in stair lighting, and the living room is massive, flooded with natural light. Cooking and entertaining have never been easier or more enjoyable. Upstairs, the primary suite is a true haven with a walk-in closet and ensuite bathroom featuring dual vanity sinks. The second bedroom, also featuring an attached bathroom with a combination tub/shower. An attached oversized two-car garage with additional storage, a Tankless water heater and a private front porch area! Modern, beautiful, and comfortable. Located in a well-maintained community near parks, shopping, dining, and major freeway access, 5788 Acacia Lane offers modern living in a prime Lakewood location. With highly motivated seller's, let's get into escrow today!
| 4 weeks ago | Status changed to Active | |
| 4 weeks ago | Listing updated with changes from the MLS® | |
| 2 months ago | Listing first seen on site |

This information is for your personal, non-commercial use and may not be used for any purpose other than to identify prospective properties you may be interested in purchasing. The display of MLS data is usually deemed reliable but is NOT guaranteed accurate by the MLS. Buyers are responsible for verifying the accuracy of all information and should investigate the data themselves or retain appropriate professionals. Information from sources other than the Listing Agent may have been included in the MLS data. Unless otherwise specified in writing, the Broker/Agent has not and will not verify any information obtained from other sources. The Broker/Agent providing the information contained herein may or may not have been the Listing and/or Selling Agent.
Did you know? You can invite friends and family to your search. They can join your search, rate and discuss listings with you.