


254 Las RiendasFullerton, CA 92835
Mortgage Calculator
Monthly Payment (Est.)
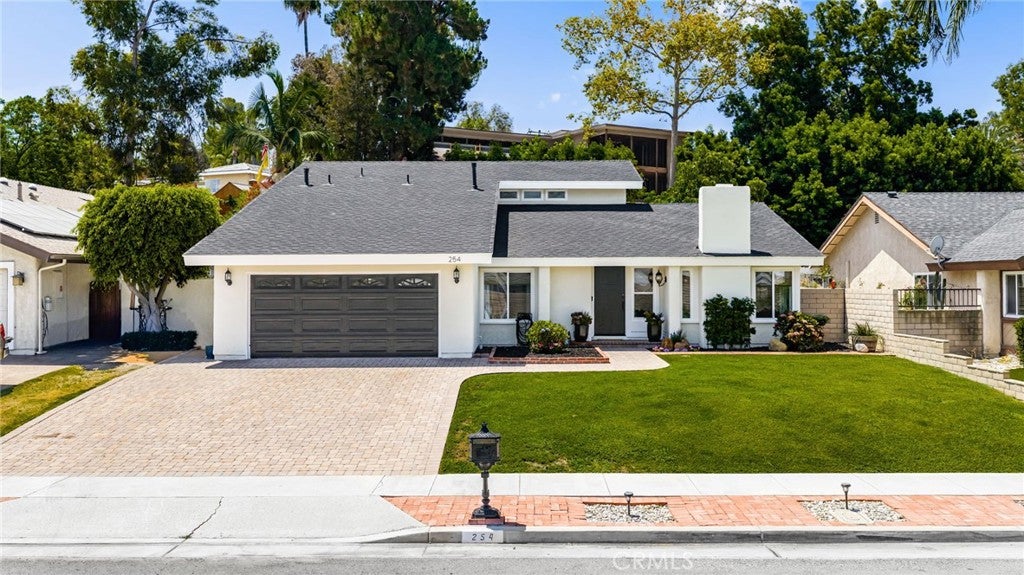
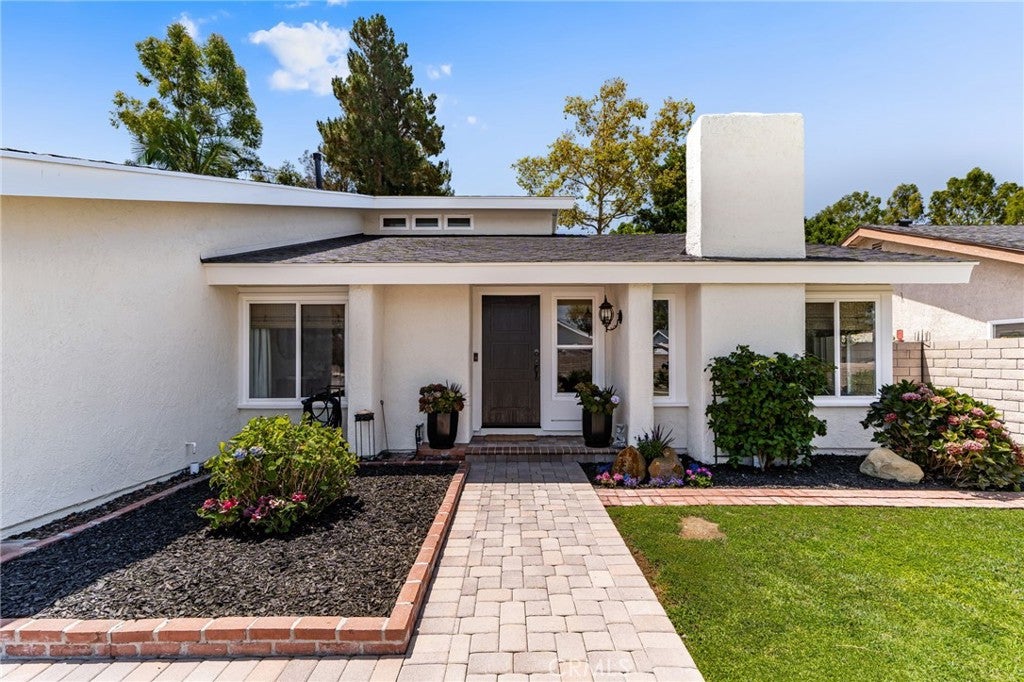
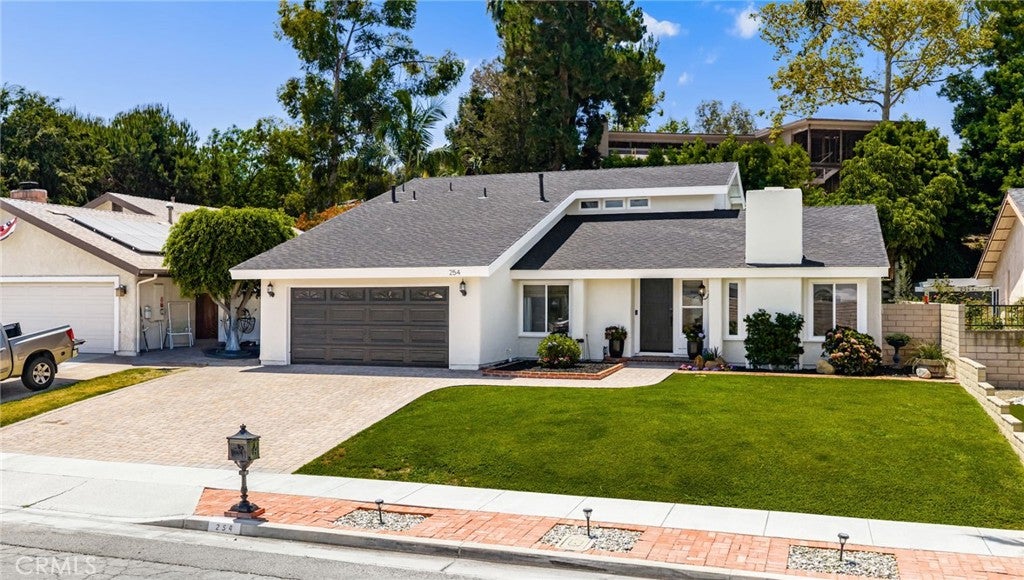
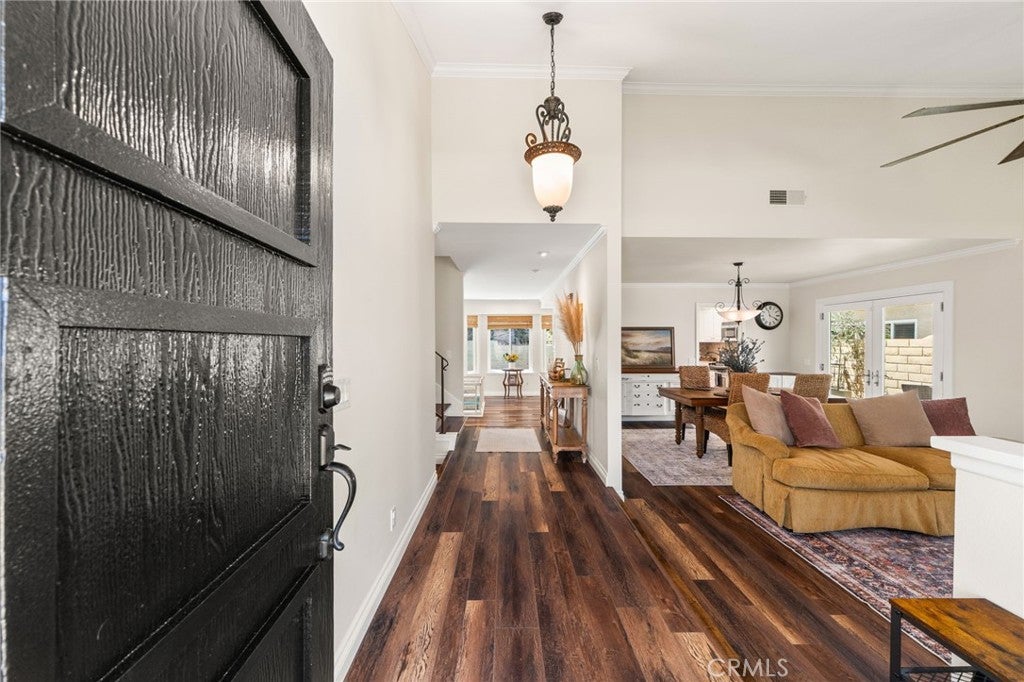
$6,155RARE FULLERTON FLOOR PLAN WITH TWO DOWNSTAIRS BEDROOMS, INCLUDING THE PRIMARY SUITE, PLUS A PRIVATE POOL, SOLAR AND NO HOA! Welcome to 254 Las Riendas, a beautifully renovated 4-bedroom, 2-bathroom home offering 2,136 square feet of thoughtfully designed living space in a quiet Fullerton cul-de-sac. What truly sets this home apart is its incredibly flexible layout. Two bedrooms are located downstairs, including the primary suite, creating an ideal setup for multigenerational living, guests, a home office, or anyone looking for the convenience of main-level living. Two additional bedrooms upstairs provide even more privacy and versatility. Inside, you'll find two spacious living areas, abundant natural light and stylish updates throughout. The beautifully remodeled kitchen flows easily into the surrounding living spaces, creating a comfortable layout for both everyday life and entertaining. Step outside to your own Southern California retreat with a private pool and plenty of space to relax, entertain and enjoy year-round outdoor living. Additional highlights include solar panels, a cul-de-sac location, no HOA and a beautifully maintained, move-in-ready interior. Located in desirable Fullerton near shopping, dining, schools, parks, medical facilities and major commuter routes, this home combines the space and flexibility buyers want with the lifestyle and location that make Fullerton so sought after. Pool. Solar. No HOA. Downstairs primary. Flexible living space. Cul-de-sac location. This is one you need to experience in person.
| a month ago | Status changed to Active | |
| a month ago | Listing updated with changes from the MLS® | |
| a month ago | Listing first seen on site |

This information is for your personal, non-commercial use and may not be used for any purpose other than to identify prospective properties you may be interested in purchasing. The display of MLS data is usually deemed reliable but is NOT guaranteed accurate by the MLS. Buyers are responsible for verifying the accuracy of all information and should investigate the data themselves or retain appropriate professionals. Information from sources other than the Listing Agent may have been included in the MLS data. Unless otherwise specified in writing, the Broker/Agent has not and will not verify any information obtained from other sources. The Broker/Agent providing the information contained herein may or may not have been the Listing and/or Selling Agent.
Did you know? You can invite friends and family to your search. They can join your search, rate and discuss listings with you.