


431 E RosslynnFullerton, CA 92832
Mortgage Calculator
Monthly Payment (Est.)
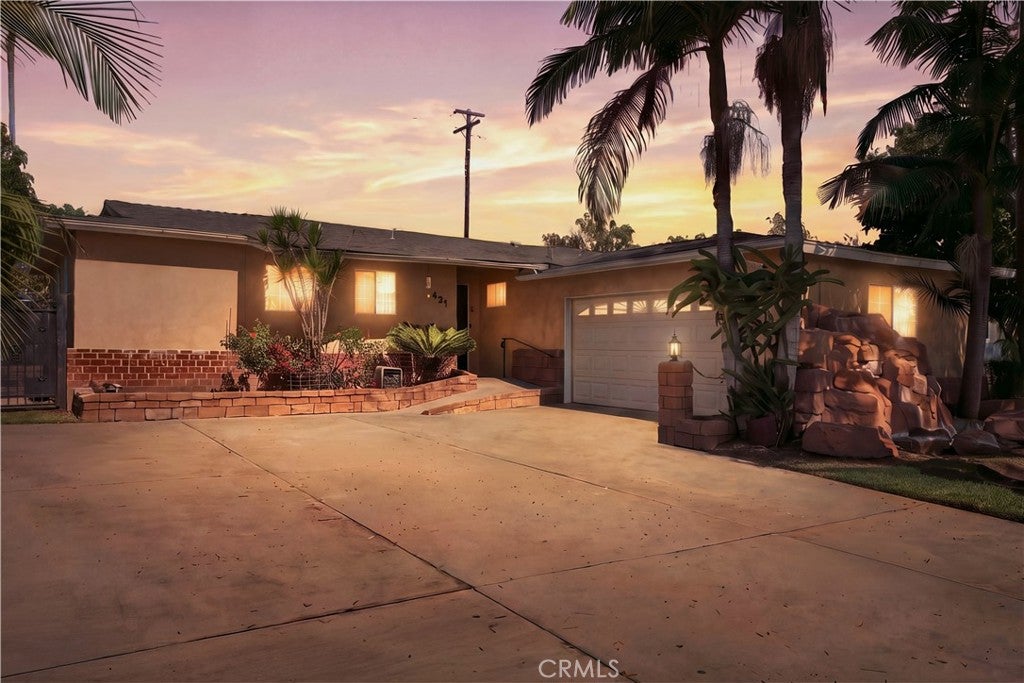
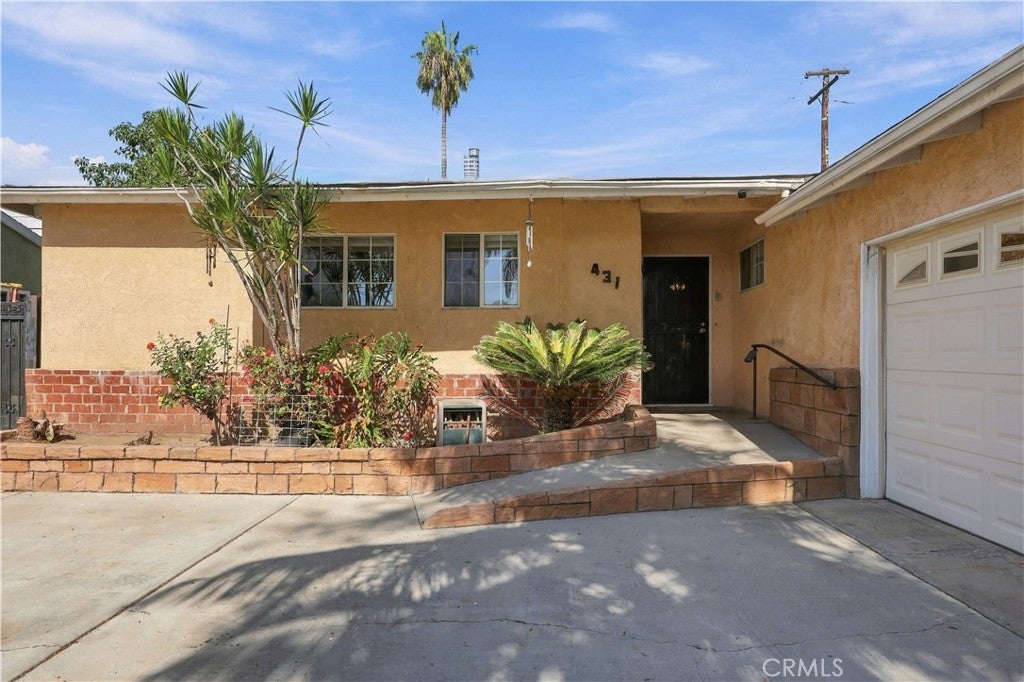
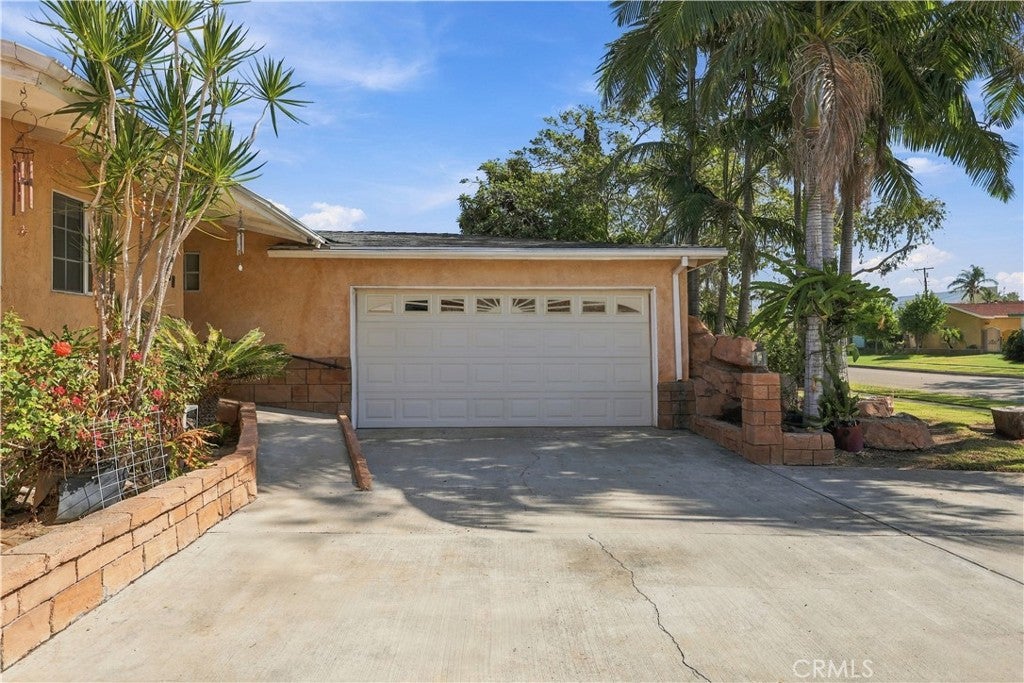
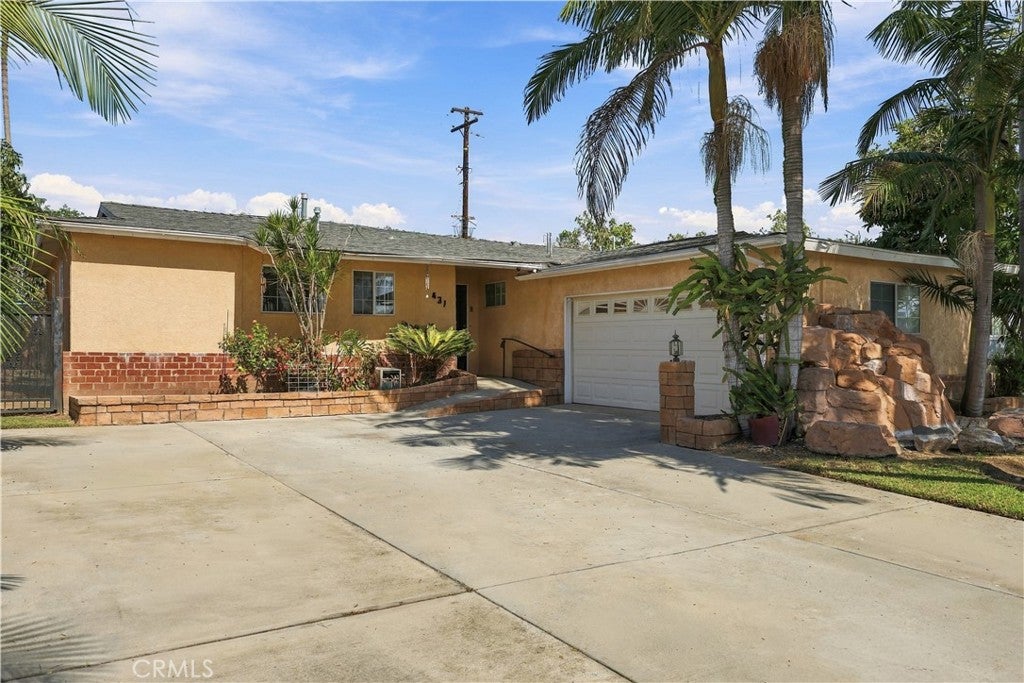
Enter an interest rate to see your estimated monthly payment.Welcome to 431 E. Rosslynn Avenue, a unique Fullerton property offering exceptional flexibility, comfort, and endless possibilities! This inviting home features 3 bedrooms, 2 bathrooms, and an additional bonus room that can easily serve as a den, playroom, hobby room, or additional living space. The property also includes 2 additional bathrooms with showers, providing extra convenience and functionality. Adding to its appeal is a detached bonus room offering even more versatility, whether you envision a private home office, personal gym, creative studio, or peaceful retreat. Inside, you’ll appreciate the laminate flooring, freshly painted interior, and newly installed bedroom windows that bring a refreshed feel throughout the home. Step outside to discover a spacious covered patio, perfect for outdoor dining, weekend gatherings, entertaining guests, or simply enjoying Southern California’s beautiful weather. The generously sized front driveway provides ample parking for multiple vehicles. Location is another standout feature! Conveniently situated near the vibrant Downtown Fullerton area, this property offers easy access to local restaurants, shopping centers, entertainment, and everyday conveniences. Fullerton College, California State University Fullerton, and the world-famous Disneyland Resort are all just a short drive away. With its flexible layout, additional bonus spaces, and convenient location, this property presents an exciting opportunity for buyers seeking room to grow, extended living arrangements, or potential investment possibilities. Don’t miss your chance to explore everything this one-of-a-kind Fullerton property has to offer please reach out to your preferred realtor of choice to see this property today!
| 19 hours ago | Listing first seen on site | |
| 19 hours ago | Listing updated with changes from the MLS |

This information is for your personal, non-commercial use and may not be used for any purpose other than to identify prospective properties you may be interested in purchasing. The display of MLS data is usually deemed reliable but is NOT guaranteed accurate by the MLS. Buyers are responsible for verifying the accuracy of all information and should investigate the data themselves or retain appropriate professionals. Information from sources other than the Listing Agent may have been included in the MLS data. Unless otherwise specified in writing, the Broker/Agent has not and will not verify any information obtained from other sources. The Broker/Agent providing the information contained herein may or may not have been the Listing and/or Selling Agent.
Did you know? You can invite friends and family to your search. They can join your search, rate and discuss listings with you.