Save
Ask
Tour
Hide
Share
$665,000
New Listing

20109 Brenda Court
Lakewood, CA 90715

For Sale|Townhouse|Active
2
Beds
2
Total Baths
1
Full Bath
1
Partial Bath
1,282
SqFt
$519
/SqFt
1979
Built
Subdivision:
East Lakewood (ELK)
County:
Los Angeles
Listed by Shelby Myrick of Real Brokerage Technologies, Inc. [email protected]
Upcoming Open Houses
Sat, Sep 5, 12:00 PM - 3:00 PM
Sun, Sep 6, 12:00 PM - 3:00 PM
20109 Brenda Court20109 Brenda Court20109 Brenda Court20109 Brenda Court
Save
Ask
Tour
Hide
Share

Mortgage Calculator

Monthly Payment (Est.)

$3,034
Calculator powered by Showcase IDX, a Constellation1 Company. Copyright ©2026 Information is deemed reliable but not guaranteed.

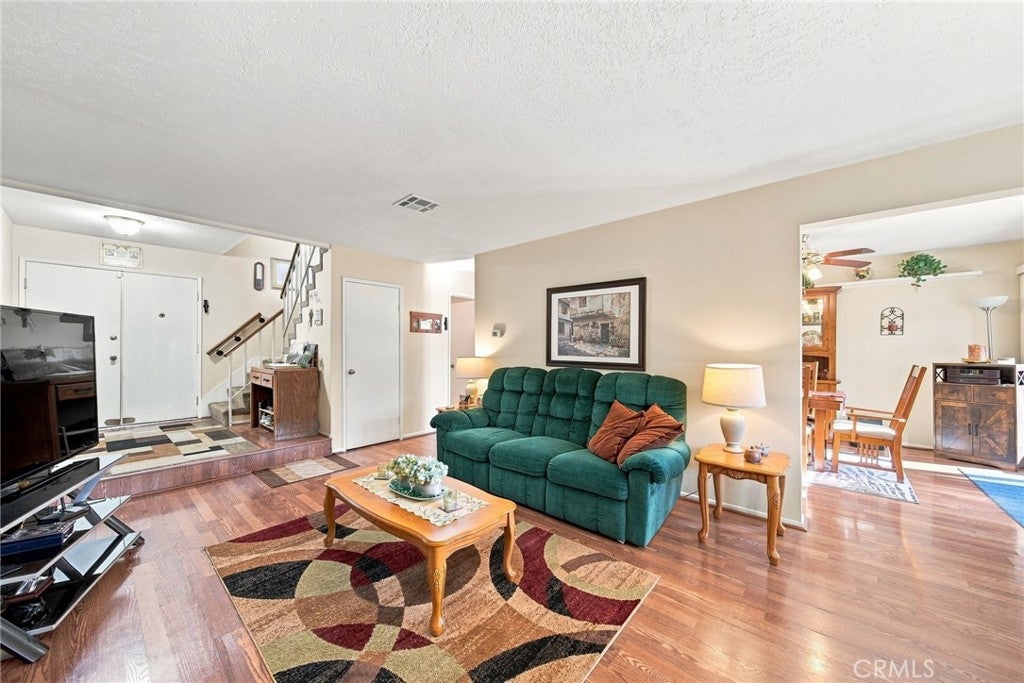
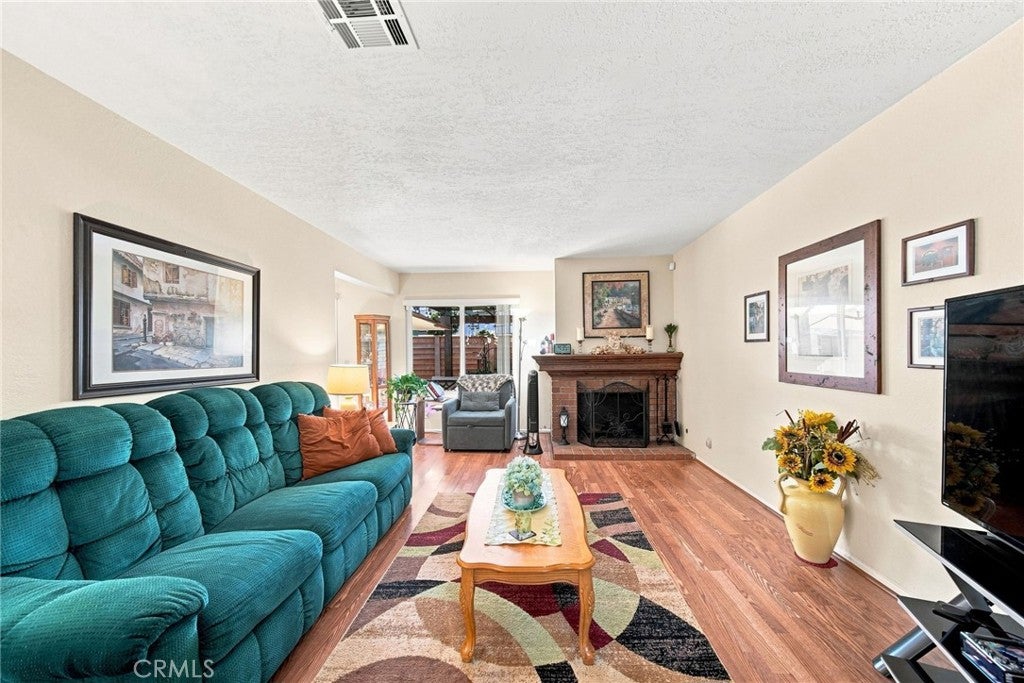
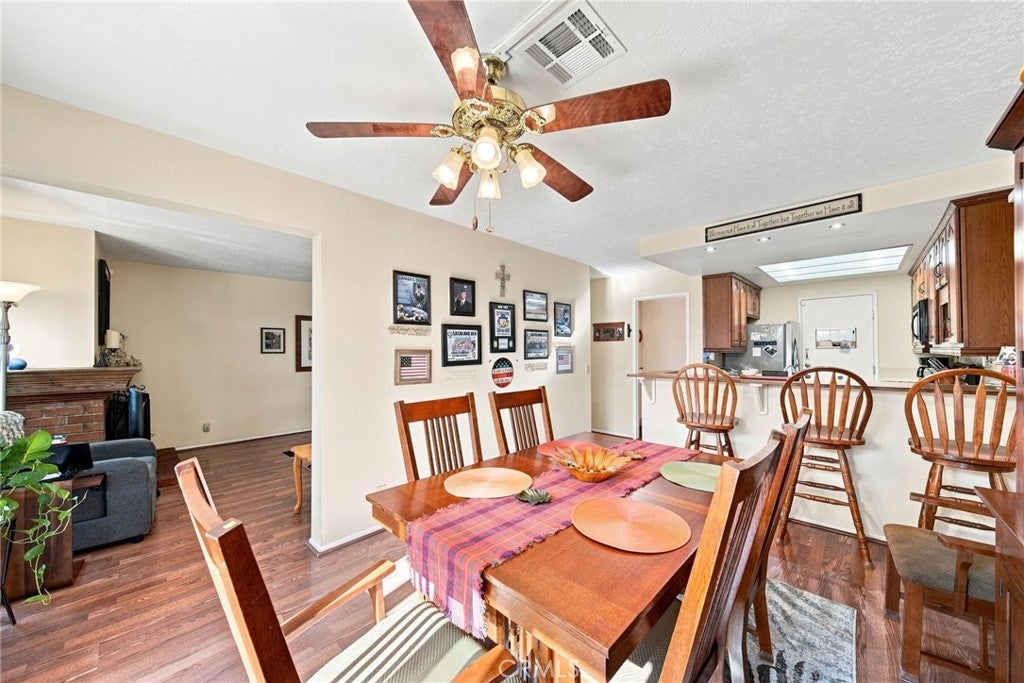
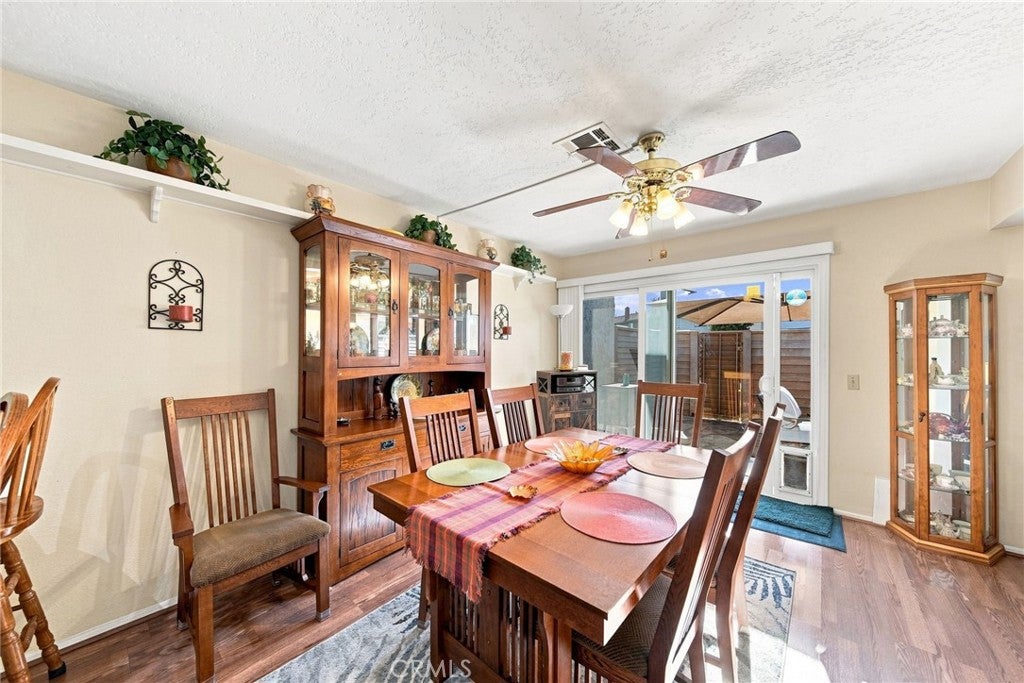
Direct pool access. In a community of 90 units, only a handful open onto the water, and this is one of them. Step through your private patio gate and the pool, clubhouse, poolside restrooms and showers, and shared grill area are right there. Inside, 1,282 square feet across two levels. The living room is anchored by a wood/gas fireplace framed in solid oak, with updated Pergo flooring throughout the downstairs, dual pane windows, and a half bath on the main floor. The attached two car garage enters directly into the home. Upstairs, an oversized primary suite with a cedar lined walk in closet and a generously sized second bedroom that works just as well as an office or guest room. A full bath serves both. Grounds, pool, and common areas are impeccably kept by an active HOA. Los Cerritos Center, Cerritos dining, and Cerritos Regional Park are all minutes away, with the 605 and 91 close enough to put Long Beach and the beaches within easy reach. ABC Unified School District, home to Whitney High School. Units here rarely turn over. When they do, they go.

Save
Ask
Tour
Hide
Share
Listing Snapshot
Price 
$665,000
Days On Site 
0 Days
Bedrooms 
2
Inside Area (SqFt) 
1,282 sqft
Total Baths 
2
Full Baths 
1
Partial Baths 
1
Lot Size 
0.0408 Acres
Year Built 
1979
MLS® Number 
SR26190358
Status 
Active
Property Tax 
N/A
HOA/Condo/Coop Fees 
$384 monthly
Sq Ft Source 
Assessor
Friends & Family
Recent Activity
13 hours agoListing first seen on site
13 hours agoListing updated with changes from the MLS®
General Features
Acres 
0.0408
Attached Garage 
Yes
Garage 
Yes
Garage Spaces 
2
Land Lease 
No
Levels 
Two
Number Of Stories 
2
Parking 
Attached
Parking Spaces 
2
Pets 
Yes
Property Sub Type 
Townhouse
Security 
Carbon Monoxide Detector(s)Smoke Detector(s)Security Lights
Sewer 
Public Sewer
Special Circumstances 
Standard
Utilities 
Cable AvailableElectricity ConnectedNatural Gas ConnectedPhone AvailableSewer ConnectedWater Connected
Water Source 
Public
Interior Features
Appliances 
DishwasherGas OvenGas RangeMicrowaveRefrigerator
Cooling 
Central Air
Fireplace 
Yes
Fireplace Features 
Living Room
Flooring 
Carpet
Heating 
Central
Interior 
Breakfast BarCeiling Fan(s)Eat-in KitchenRecessed LightingStorage
Laundry Features 
Washer HookupGas Dryer HookupIn Garage
Main Level Bedrooms 
2
Window Features 
Screens
Bathroom 
Dining Room 
Living Room 
Master Bathroom 
Save
Ask
Tour
Hide
Share
Exterior Features
Exterior 
Balcony
Fencing 
Wood
Patio And Porch 
CoveredPatio
Pool Features 
CommunityIn GroundAssociation
Roof 
Shingle
View 
NeighborhoodPool
Waterview 
NeighborhoodPool
Windows/Doors 
Screens
Community Features
Association Amenities 
Sport CourtDog ParkMaintenance GroundsManagementBarbecuePlaygroundPoolSpa/Hot Tub
Association Dues 
384
Building Access 
Ground Level with Steps
Community Features 
ParkStreet LightsPool
Financing Terms Available 
ConventionalFHAVA Loan
HOA Fee Frequency 
Monthly
MLS Area 
26 - Lakewood East
Roads 
Paved
School District 
ABC Unified
Schools
School District
ABC Unified
Elementary School
Bragg
Middle School
Haskell
High School
Artesia


This information is for your personal, non-commercial use and may not be used for any purpose other than to identify prospective properties you may be interested in purchasing. The display of MLS data is usually deemed reliable but is NOT guaranteed accurate by the MLS. Buyers are responsible for verifying the accuracy of all information and should investigate the data themselves or retain appropriate professionals. Information from sources other than the Listing Agent may have been included in the MLS data. Unless otherwise specified in writing, the Broker/Agent has not and will not verify any information obtained from other sources. The Broker/Agent providing the information contained herein may or may not have been the Listing and/or Selling Agent.

Neighborhood & Commute
Source: Walkscore
Save
Ask
Tour
Hide
Share