


4217 Cedar AvenueLong Beach, CA 90807
Mortgage Calculator
Monthly Payment (Est.)
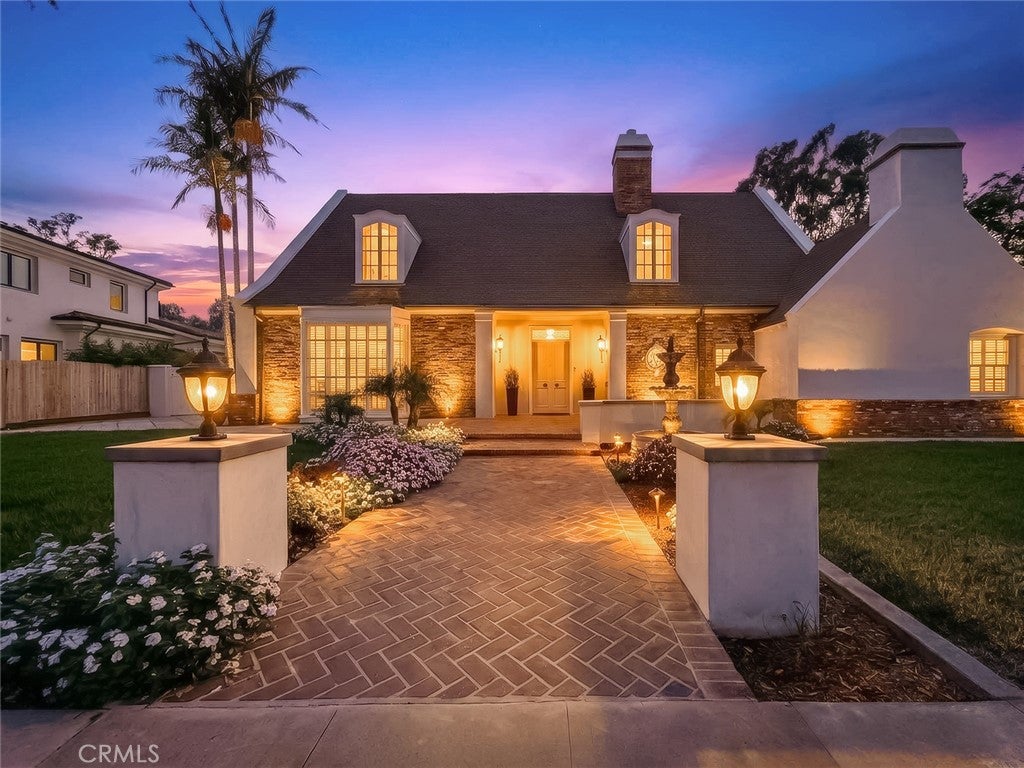
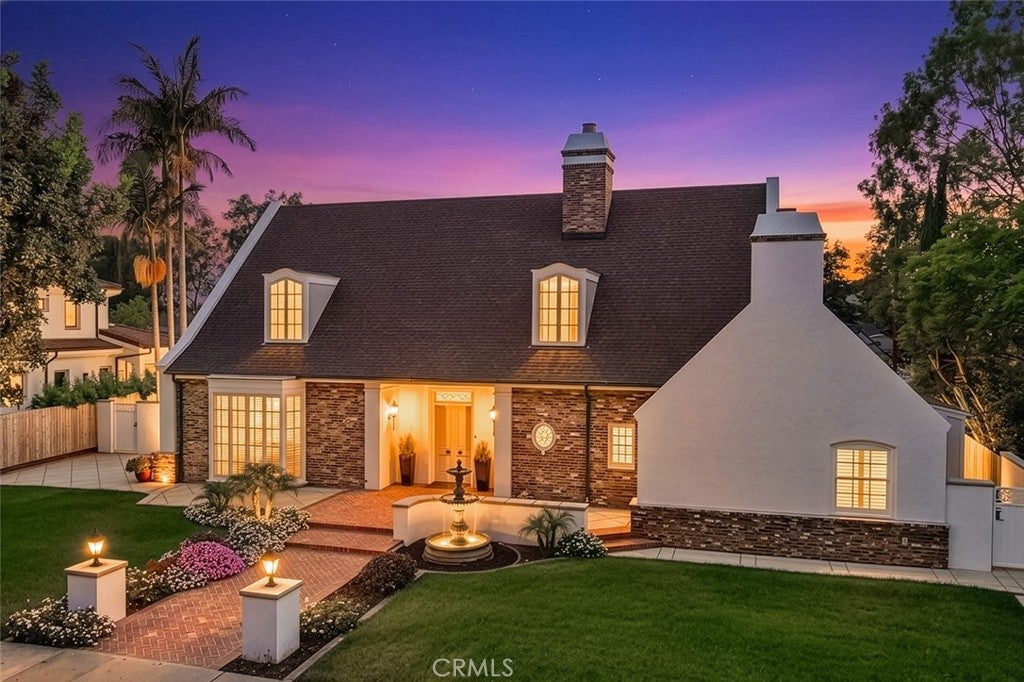
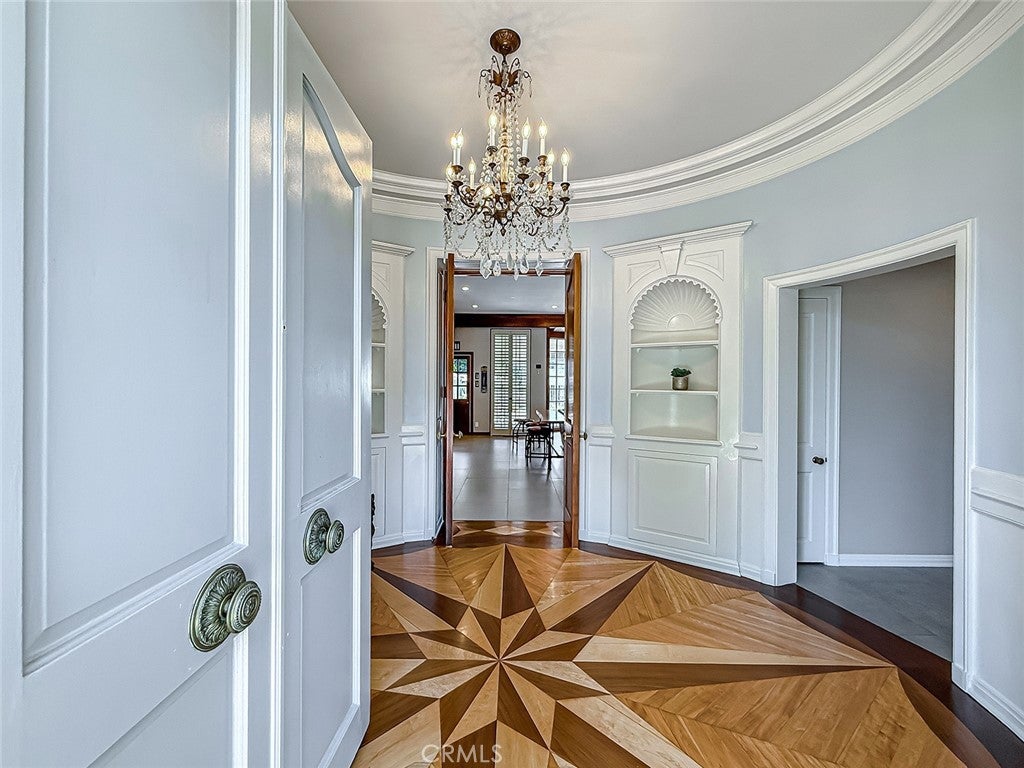
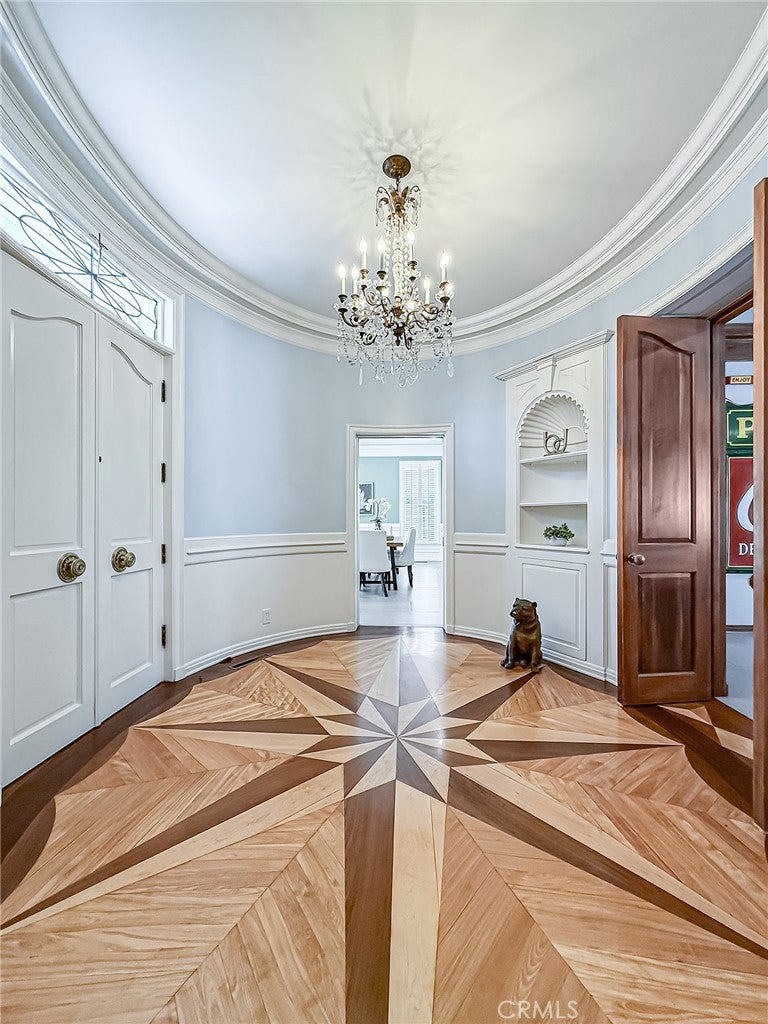
$13,455APPROX. 1,400 SQ. FT. OF UNFINISHED SECOND-STORY SPACE ALREADY EXISTS—CREATING THE POTENTIAL FOR NEARLY 5,700 SQ. FT! In the coveted Virginia Country Club enclave, this Kenneth Wing-designed estate offers over 4,280 sq. ft. of beautifully remodeled living space on an approx. 14,827-sq.-ft. lot. The COMPLETELY REMODELED KITCHEN showcases premium quartz, Thermador appliances, Newport Brass fixtures and a Native Trails hammered-copper sink. Generous entertaining spaces include a grand formal dining room and SECRET SPEAKEASY with illuminated Cristallo quartzite, a Newport Brass faucet and copper sink. The home offers FOUR PRIVATE EN-SUITE BATHROOMS PLUS TWO POWDER ROOMS. The en-suite bathrooms feature premium fixtures and custom glass, including a curbless primary shower. There are also TWO SEPARATE LAUNDRY AREAS—one off the kitchen and a second washer and dryer in the primary suite. The charming detached guest suite includes a full bath and ingenious built-in bed that easily stows away for more living space. Existing plumbing and electrical offer exciting possibilities. A RARE BASEMENT ADDS ANOTHER LEVEL OF POSSIBILITY—ideal for a wine cellar, secure storage, private retreat or panic room. Improvements include three newer AC units and furnaces, a guest-suite mini-split, new PEX water lines, tankless water heaters, LED lighting throughout, exterior lighting, plantation shutters, porcelain tile flooring, a refinished foyer and fresh interior and exterior paint. Huge front and rear yards offer space for entertaining, recreation or a future pool. Updated hardscaping, newer irrigation, landscaping, sod, fountains and custom wrought ironwork enhance the grounds. A large detached shed adds storage or creative-use potential. The oversized three-car garage is finished with drywall and insulated doors and includes storage above. Gated RV parking, a custom automatic entry gate and abundant additional parking complete the property. Enjoy an exceptional location near Virginia Country Club and its golf course, Rancho Los Cerritos, Bixby Knolls, and the Long Beach waterfront, beaches, marinas, boating, dining and downtown. BEAUTIFULLY REMODELED FOR TODAY, WITH EXTRAORDINARY ROOM TO EXPAND FOR TOMORROW. Buyer to verify square footage, permits and feasibility of future improvements.
| yesterday | Listing first seen on site | |
| yesterday | Listing updated with changes from the MLS® |

This information is for your personal, non-commercial use and may not be used for any purpose other than to identify prospective properties you may be interested in purchasing. The display of MLS data is usually deemed reliable but is NOT guaranteed accurate by the MLS. Buyers are responsible for verifying the accuracy of all information and should investigate the data themselves or retain appropriate professionals. Information from sources other than the Listing Agent may have been included in the MLS data. Unless otherwise specified in writing, the Broker/Agent has not and will not verify any information obtained from other sources. The Broker/Agent providing the information contained herein may or may not have been the Listing and/or Selling Agent.
Did you know? You can invite friends and family to your search. They can join your search, rate and discuss listings with you.