


300 E Adams Street ELong Beach, CA 90805
Mortgage Calculator
Monthly Payment (Est.)
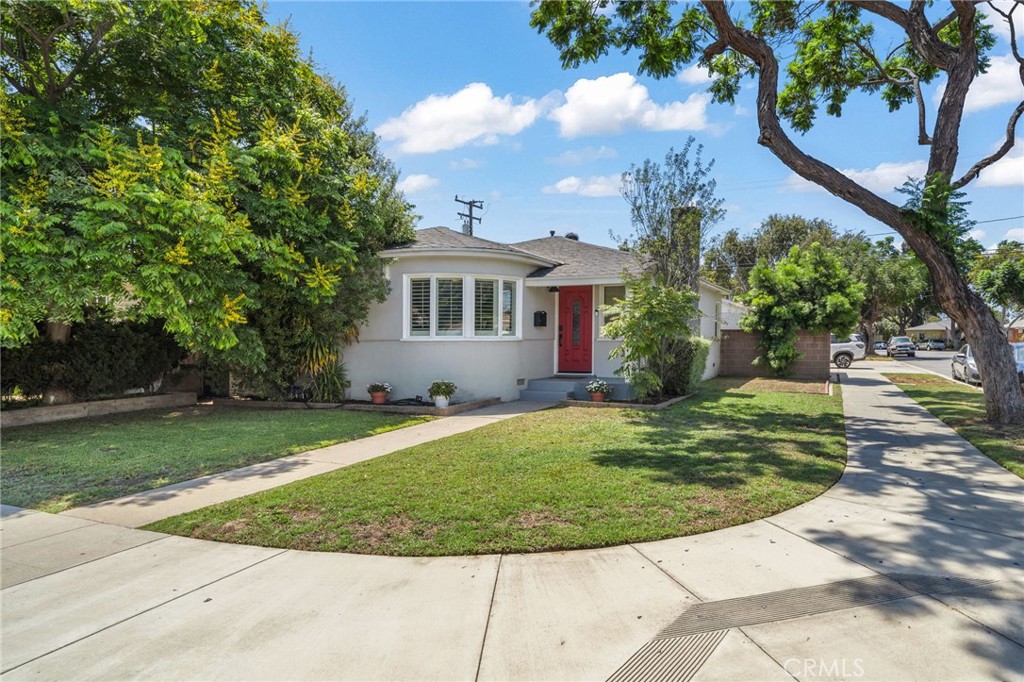
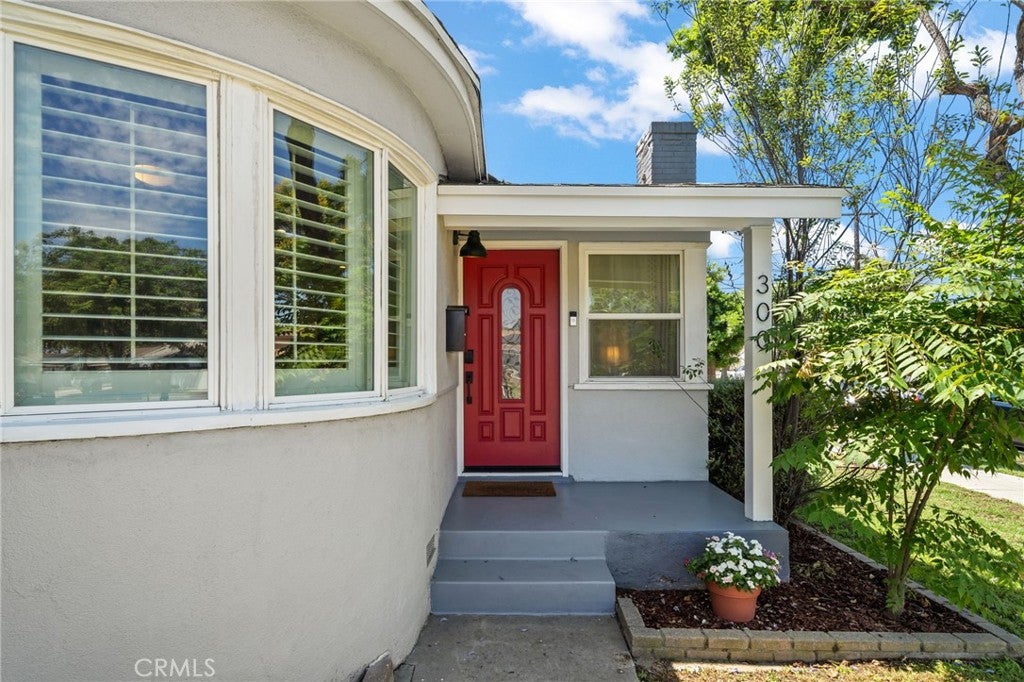
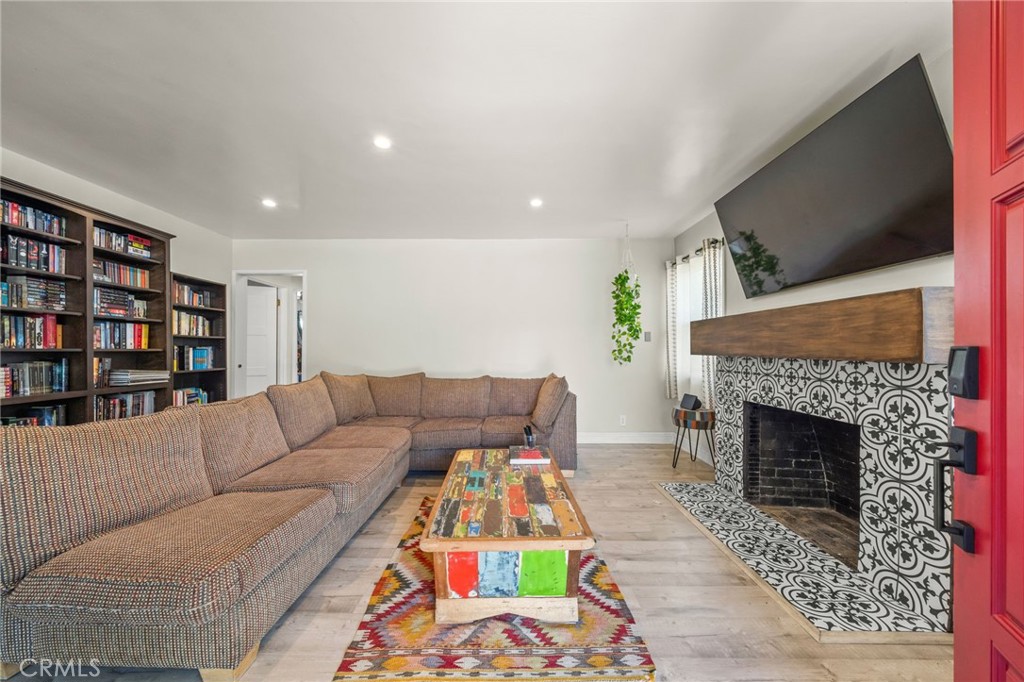
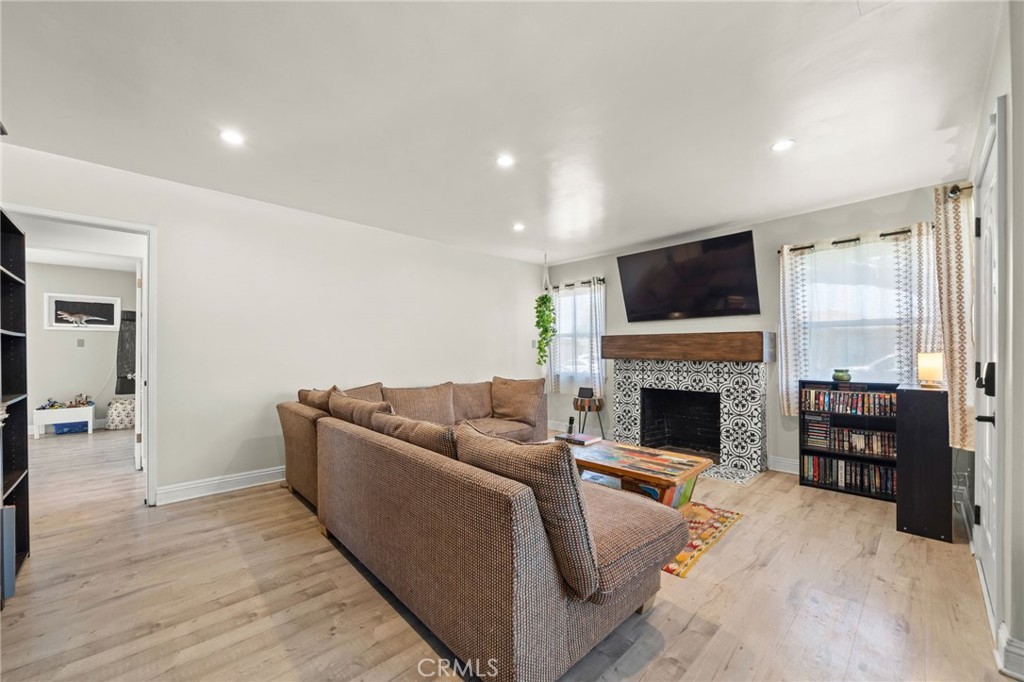
$3,171Fall in love the moment you arrive at this beautifully updated corner-lot home nestled in the highly desirable Coolidge Triangle neighborhood, where timeless character meets today's modern conveniences. Sunlight pours through every room, highlighting warm, inviting spaces designed for comfortable everyday living. The welcoming living room is centered around a gorgeous decorative tiled fireplace with a classic mantel, creating the perfect place to gather or unwind. Just beyond, the stunning dining room is wrapped in a beautiful bay of windows, filling the space with natural light and creating an ideal setting for everything from morning coffee to holiday dinners. The updated kitchen features crisp white cabinetry, quartz countertops, stainless steel appliances, and a functional layout that opens seamlessly to the dining room. A separate laundry room with an exterior door adds convenience and easy access to the backyard. This charming home offers two spacious bedrooms and one beautifully remodeled bathroom featuring a subway-tiled tub/shower, new tile flooring, a quartz-topped white vanity, and updated lighting. The generous primary bedroom is filled with natural light from corner windows and offers a large double-door closet. The second bedroom features a sliding glass door that opens directly to the backyard, creating a wonderful indoor-outdoor connection. Need a dedicated workspace? The detached bonus room, currently used as a home office, offers endless possibilities. French doors open to the backyard, making it the perfect office, art studio, workout room, or creative retreat. You'll appreciate the extensive improvements completed within the past five years, including new interior doors, PEX plumbing, a new main sewer line to the street, and new tile flooring in the kitchen, laundry room, and bathroom,3 indoor mini split units with outdoor condenser, new front door new windows and new water heater. Located with convenient access to both the 91 and 710 Freeways, this home offers an easy commute while keeping you close to shopping, dining, parks, and everything Long Beach has to offer. From the abundant natural light and thoughtful updates to the flexible bonus space and exceptional location, this is the kind of home that simply feels right the moment you walk through the door.
| 10 hours ago | Listing first seen on site | |
| 10 hours ago | Listing updated with changes from the MLS® |

This information is for your personal, non-commercial use and may not be used for any purpose other than to identify prospective properties you may be interested in purchasing. The display of MLS data is usually deemed reliable but is NOT guaranteed accurate by the MLS. Buyers are responsible for verifying the accuracy of all information and should investigate the data themselves or retain appropriate professionals. Information from sources other than the Listing Agent may have been included in the MLS data. Unless otherwise specified in writing, the Broker/Agent has not and will not verify any information obtained from other sources. The Broker/Agent providing the information contained herein may or may not have been the Listing and/or Selling Agent.
Did you know? You can invite friends and family to your search. They can join your search, rate and discuss listings with you.