


16181 QuartzWestminster, CA 92683
Mortgage Calculator
Monthly Payment (Est.)
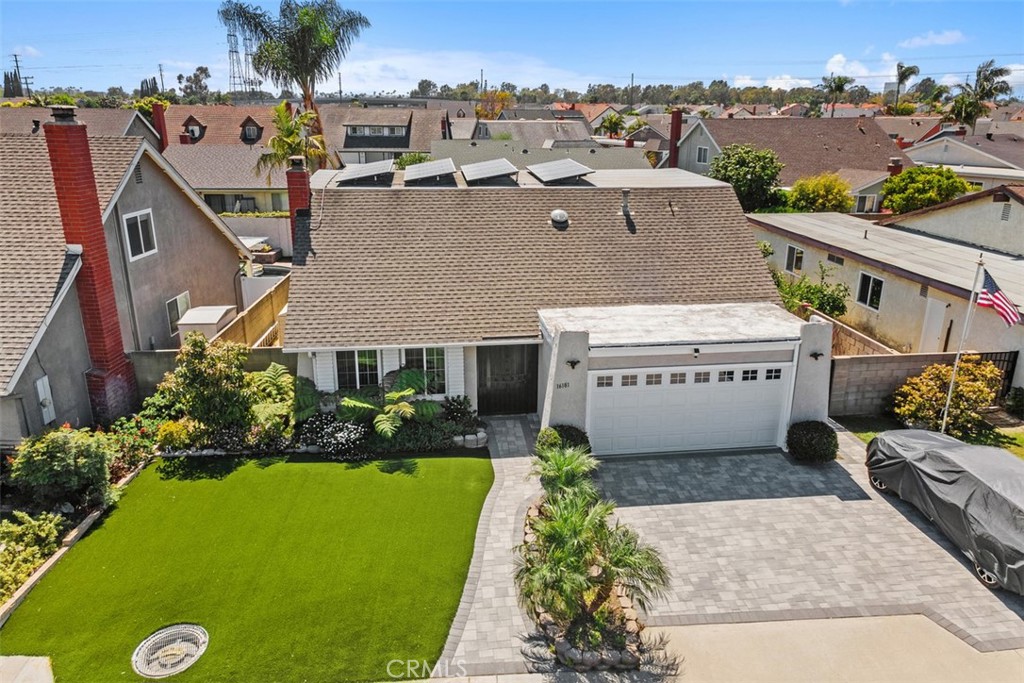
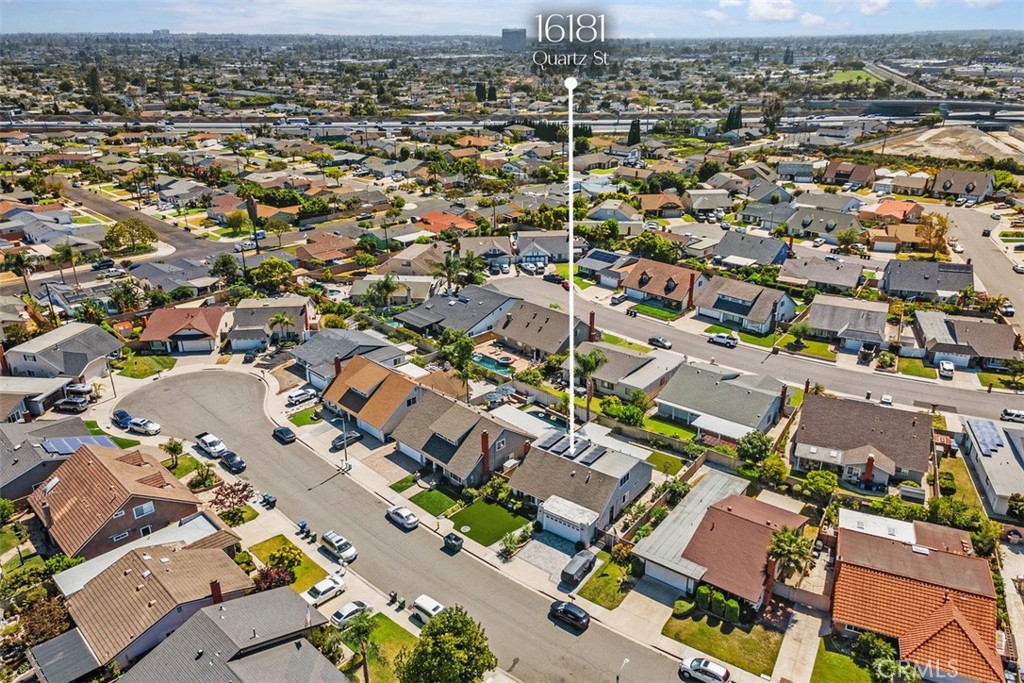
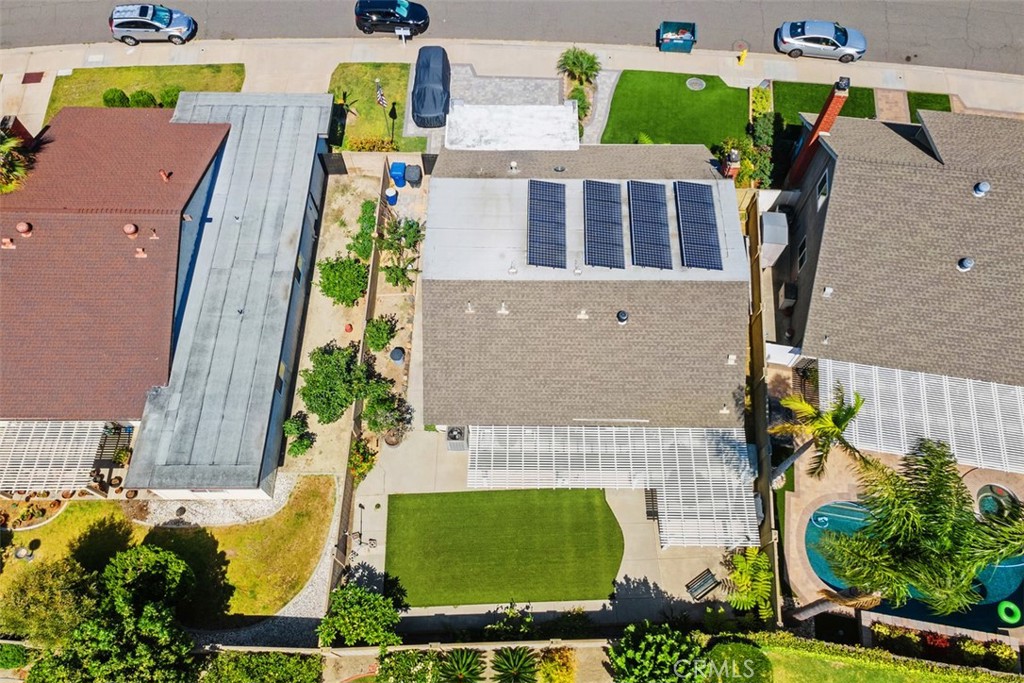
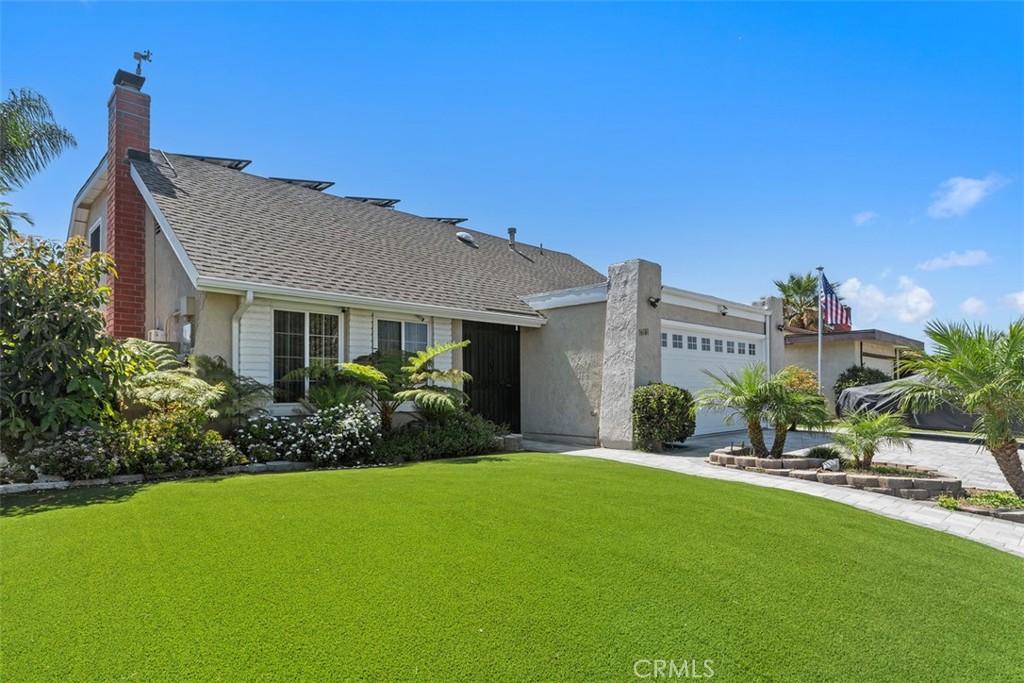
$5,931**Owned solar, battery backup, and a true fifth bonus room floor plan**—this is the Westminster home buyers keep asking for and rarely find. Held by the same family for decades and offered for the first time in a generation, this two-story residence sits on a quiet interior street and comes with the upgrade that changes everything: a fully OWNED solar system paired with battery backup. No lease to assume, no payments to inherit—just lower electric bills, protection from rising rates, and power that stays on when the neighborhood goes dark. Curb appeal starts with a paver driveway, manicured turf lawn, and a gated front courtyard leading to the entry. Inside, the formal living room centers on a classic brick fireplace, while the adjacent formal dining room hosts holidays and celebrations with ease. The kitchen keeps its warm, timeless character—rich raised-panel cabinetry, granite counters, and a breakfast bar that opens to a sunny dinette with backyard views. Just off the kitchen, the owner added a true fifth bonus room on the main floor—ideal as a guest suite, private office, or multigenerational flex space. Upstairs, generously sized bedrooms include a spacious primary suite with a walk-in closet and its own bath with walk-in shower. With approximately 2,357 square feet, there is room to spread out today and remodel to your taste tomorrow—clean, solid, and lovingly maintained throughout. The backyard is a private resort of a different kind: a lush, low-maintenance turf lawn framed by block walls and mature landscaping, plus a full-length covered patio built for shaded summer dinners and year-round entertaining—all powered by sunshine you own. Location is ideal! You are a short drive to the sand in Huntington Beach, minutes to Bella Terra shopping and dining, Mile Square Regional Park, and the celebrated restaurants along Bolsa Ave. Quick access to the 405 and 22 freeways puts all of Orange County within reach. No HOA and no Mello-Roos. Original-condition homes with owned solar, battery backup, and five bedrooms in this neighborhood do not last. Schedule your private tour today.
| 3 weeks ago | Status changed to Pending | |
| 3 weeks ago | Listing updated with changes from the MLS® | |
| 4 weeks ago | Listing first seen on site |

This information is for your personal, non-commercial use and may not be used for any purpose other than to identify prospective properties you may be interested in purchasing. The display of MLS data is usually deemed reliable but is NOT guaranteed accurate by the MLS. Buyers are responsible for verifying the accuracy of all information and should investigate the data themselves or retain appropriate professionals. Information from sources other than the Listing Agent may have been included in the MLS data. Unless otherwise specified in writing, the Broker/Agent has not and will not verify any information obtained from other sources. The Broker/Agent providing the information contained herein may or may not have been the Listing and/or Selling Agent.
Did you know? You can invite friends and family to your search. They can join your search, rate and discuss listings with you.