Save
Ask
Tour
Hide
Share
$929,000
New Listing

5224 E Lanai
Long Beach, CA 90808

For Sale|Single Family Residence|Active
2
Beds
2
Total Baths
2
Full Baths
1,003
SqFt
$926
/SqFt
1950
Built
Subdivision:
South of Conant Southwest (SSW)
County:
Los Angeles
Listed by James Horrell of Horrell Realtors [email protected]
5224 E Lanai5224 E Lanai5224 E Lanai5224 E Lanai
Save
Ask
Tour
Hide
Share

Mortgage Calculator

Monthly Payment (Est.)

Enter an interest rate to see your estimated monthly payment.
Calculator powered by Showcase IDX, a Constellation1 Company. Copyright ©2026 Information is deemed reliable but not guaranteed.

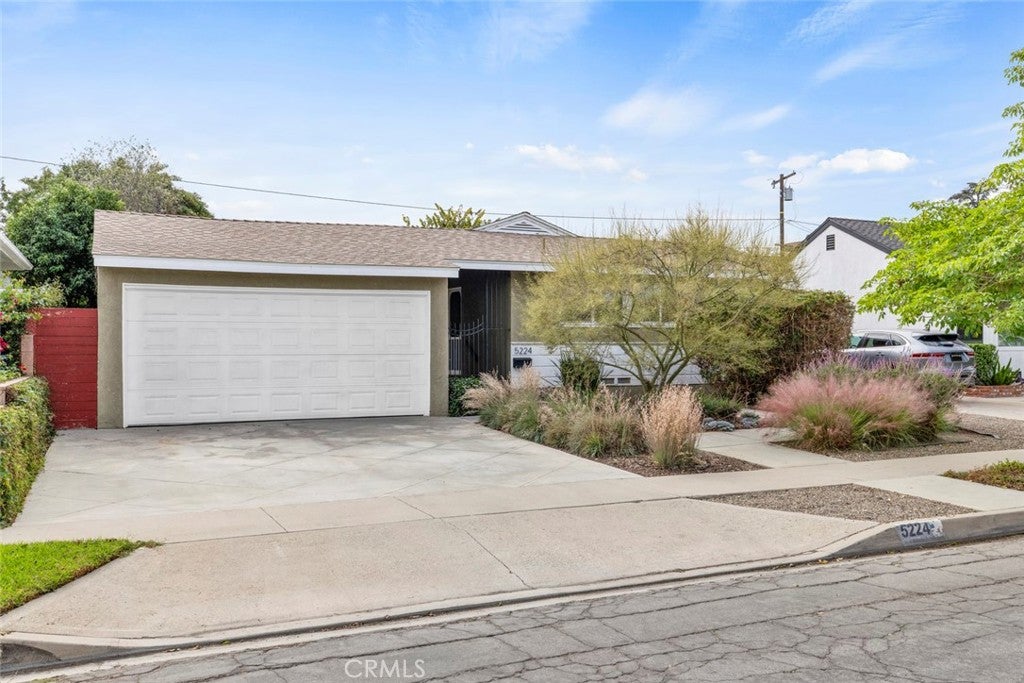
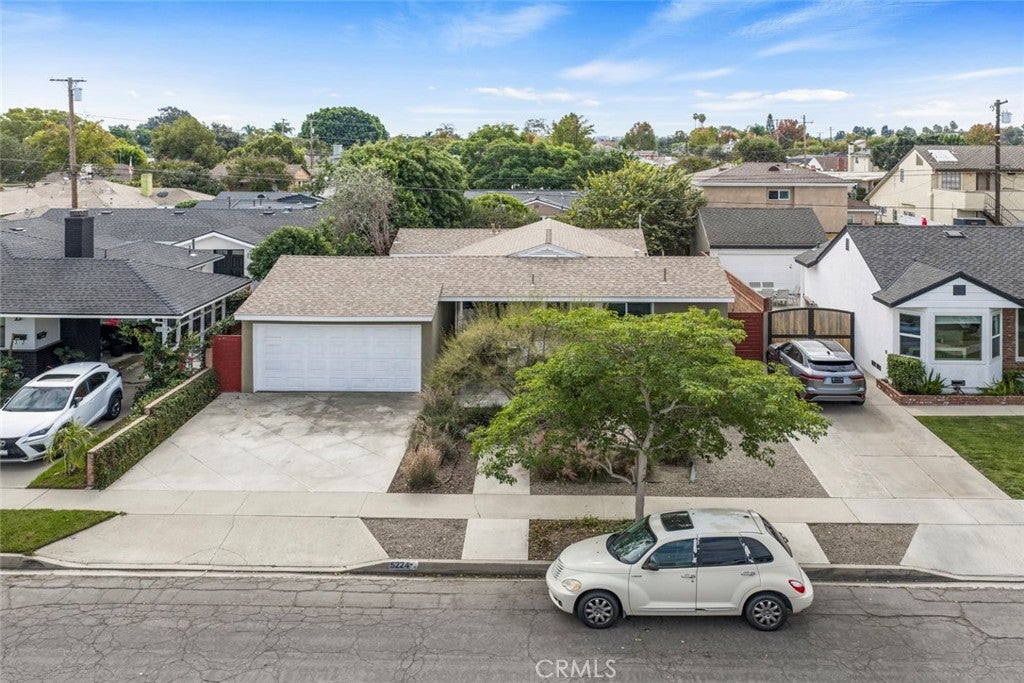
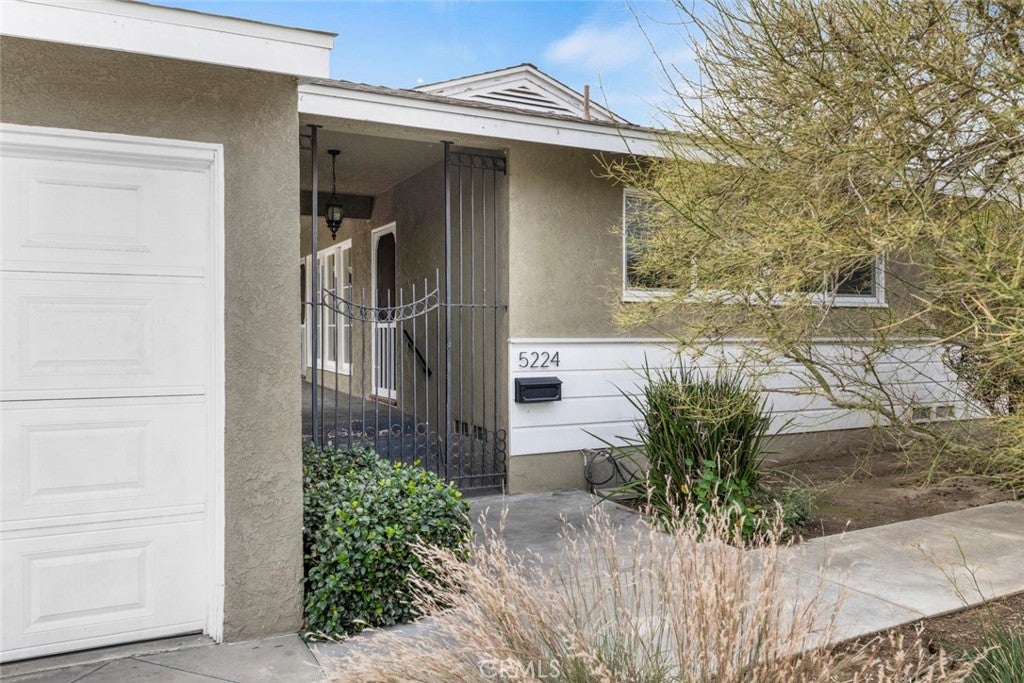
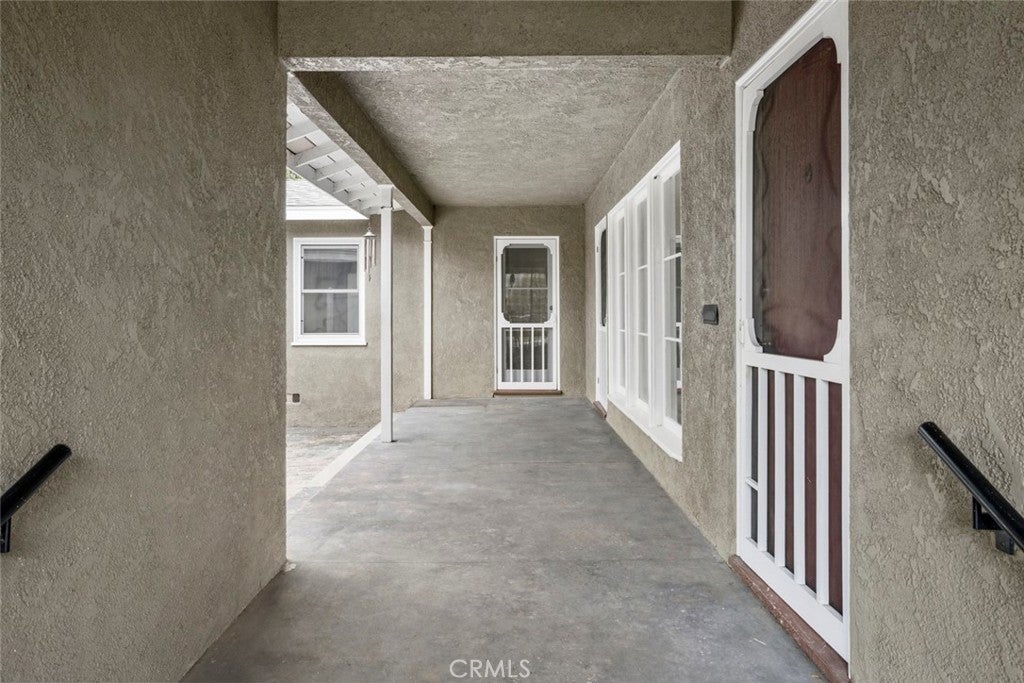
Welcome to this beautifully remodeled move in ready 2-bedroom, plus versatile bonus room, 2 bath home in the highly sought-after "South of Conant" neighborhood of Long Beach. Designed for comfortable living and entertaining featuring a large private gated courtyard entry with direct seamless access from the bright open living room. The kitchen has been completely remodeled with modern shaker cabinetry, quartz counter tops, stainless steel appliances/fixtures and expansive glass overlooking the lushly landscaped front yard flooding the area with natural light. Adjacent to the kitchen is the laundry room and the newly added ¾ bath with a quartz shower surround and frameless glass enclosure. Both bedrooms offer mini split A/C units and the primary bedroom with French doors that open to the large private year yard with additional outdoor living areas. The bonus room is a perfect home office or formal dining room. The full bath has been completely remodeled with a freestanding soaking tub, separate shower and a new vanity with a quartz counter top. Additional features include, upgraded electrical, fresh interior paint, wide plank laminate flooring, recessed lighting, dual pane windows and a detached 2 car garage. The driveway allows for 2 additional off street parking spaces. Conveniently located near Wardlow Park, Sky Links Golf Course, Carver Elementary School, Long Beach City College, Long Beach Airport and easy freeway access.

Save
Ask
Tour
Hide
Share
Listing Snapshot
Price 
$929,000
Days On Site 
0 Days
Bedrooms 
2
Inside Area (SqFt) 
1,003 sqft
Total Baths 
2
Full Baths 
2
Partial Baths 
N/A
Lot Size 
0.1253 Acres
Year Built 
1950
MLS Number 
SB26239902
Status 
Active
Property Tax 
N/A
HOA/Condo/Coop Fees 
N/A
Sq Ft Source 
Assessor
Friends & Family
Recent Activity
12 hours agoListing first seen on site
12 hours agoListing updated with changes from the MLS
General Features
Acres 
0.1253
Attached Garage 
Yes
Disclosures 
EarthquakeInsuranceAvailable
Foundation 
Raised
Garage 
Yes
Garage Spaces 
2
Land Lease 
No
Levels 
One
Number Of Stories 
1
Parking 
AttachedConcreteDrivewayGarage Faces FrontGarageGarage Door OpenerSide By Side
Parking Spaces 
4
Property Condition 
Updated/Remodeled
Property Sub Type 
Single Family Residence
Security 
Carbon Monoxide Detector(s)Smoke Detector(s)
Sewer 
Public Sewer
Special Circumstances 
Standard
Style 
Ranch
Utilities 
Cable ConnectedElectricity ConnectedNatural Gas ConnectedPhone AvailableSewer ConnectedWater Connected
Water Source 
Public
Zoning 
LB R-1
Interior Features
Appliances 
DishwasherElectric RangeFree-Standing RangeDisposalMicrowaveDryerWasher
Cooling 
DuctlessElectric
Fireplace Features 
None
Flooring 
LaminateTile
Furnished 
Unfurnished
Heating 
Forced Air
Interior 
Recessed LightingStorageMaster Downstairs
Laundry Features 
Gas Dryer HookupInsideLaundry Room
Main Level Bedrooms 
2
Window Features 
Double Pane WindowsScreens
Bathroom 
Features - Low Flow Plumbing Fixtures, Soaking Tub
Bedroom 
Bonus Room 
Dining Room 
EntryFoyer 
Kitchen 
Laundry 
Living Room 
Master Bedroom 
Office 
Save
Ask
Tour
Hide
Share
Exterior Features
Construction Details 
FrameStuccoWood Siding
Exterior 
Lighting
Fencing 
BlockWood
Lot Features 
Back YardFront YardLandscapedLevelNear Public TransitRectangular Lot
Other Structures 
Gazebo
Patio And Porch 
EnclosedPatio
Pool Features 
None
Road Frontage 
City Street
Roof 
Composition
Spa Features 
None
View 
None
Waterview 
None
Windows/Doors 
Double Pane WindowsScreens
Community Features
Association Amenities 
Dog Park
Community Features 
CurbsFishingGolfStreet LightsSuburbanSidewalksPark
MLS Area 
31 - South of Conant
School District 
Long Beach Unified
Financing Terms Available 
CashConventional
Building Access 
Front
Roads 
Paved
Schools
School District
Long Beach Unified
Elementary School
Unknown
Middle School
Unknown
High School
Unknown


This information is for your personal, non-commercial use and may not be used for any purpose other than to identify prospective properties you may be interested in purchasing. The display of MLS data is usually deemed reliable but is NOT guaranteed accurate by the MLS. Buyers are responsible for verifying the accuracy of all information and should investigate the data themselves or retain appropriate professionals. Information from sources other than the Listing Agent may have been included in the MLS data. Unless otherwise specified in writing, the Broker/Agent has not and will not verify any information obtained from other sources. The Broker/Agent providing the information contained herein may or may not have been the Listing and/or Selling Agent.

Neighborhood & Commute
Source: Walkscore
Save
Ask
Tour
Hide
Share