


Save
Ask
Tour
Hide
$775,000
New Listing
4403 Shadeway RoadLakewood, CA 90713
For Sale|Single Family Residence|Active
2
Beds
1
Total Bath
1
Full Bath
887
SqFt
$874
/SqFt
1953
Built
Subdivision:
Carson Park/Lakewood (CLK)
County:
Los Angeles
Listed by Amy Cimetta of Vista Sotheby’s International Realty [email protected]
Save
Ask
Tour
Hide
Mortgage Calculator
Monthly Payment (Est.)
Enter an interest rate to see your estimated monthly payment.Calculator powered by Showcase IDX, a Constellation1 Company. Copyright ©2026 Information is deemed reliable but not guaranteed.
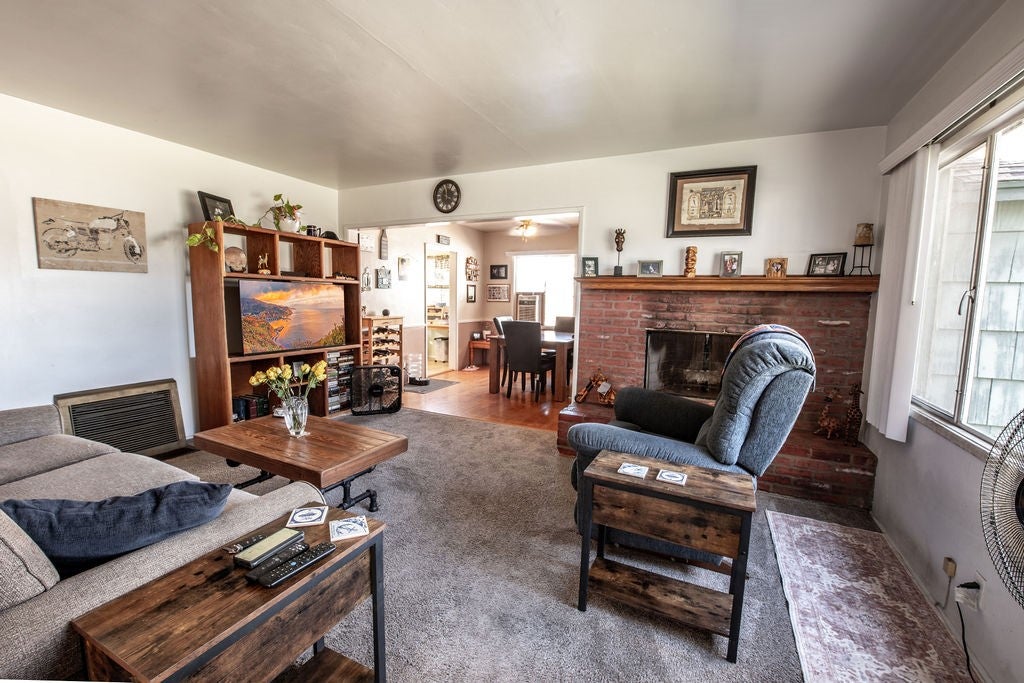
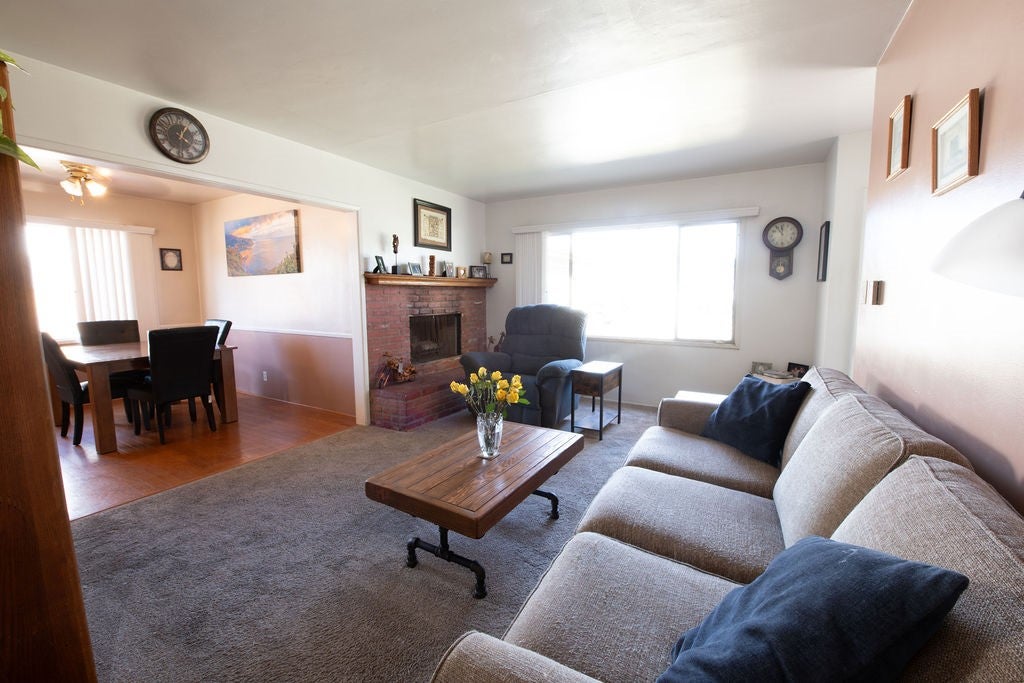
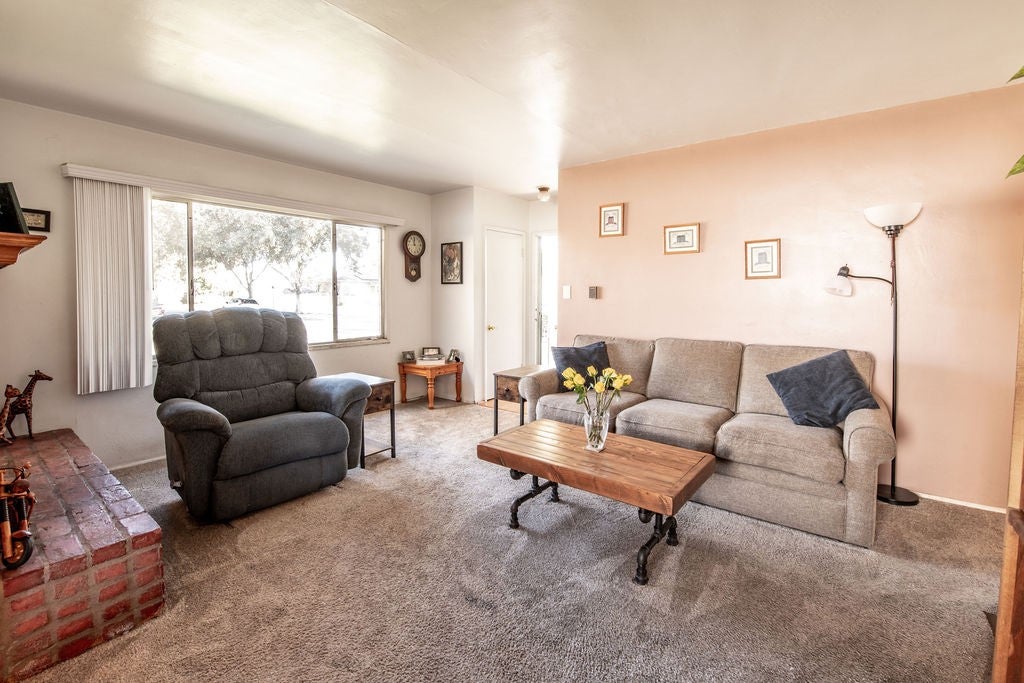
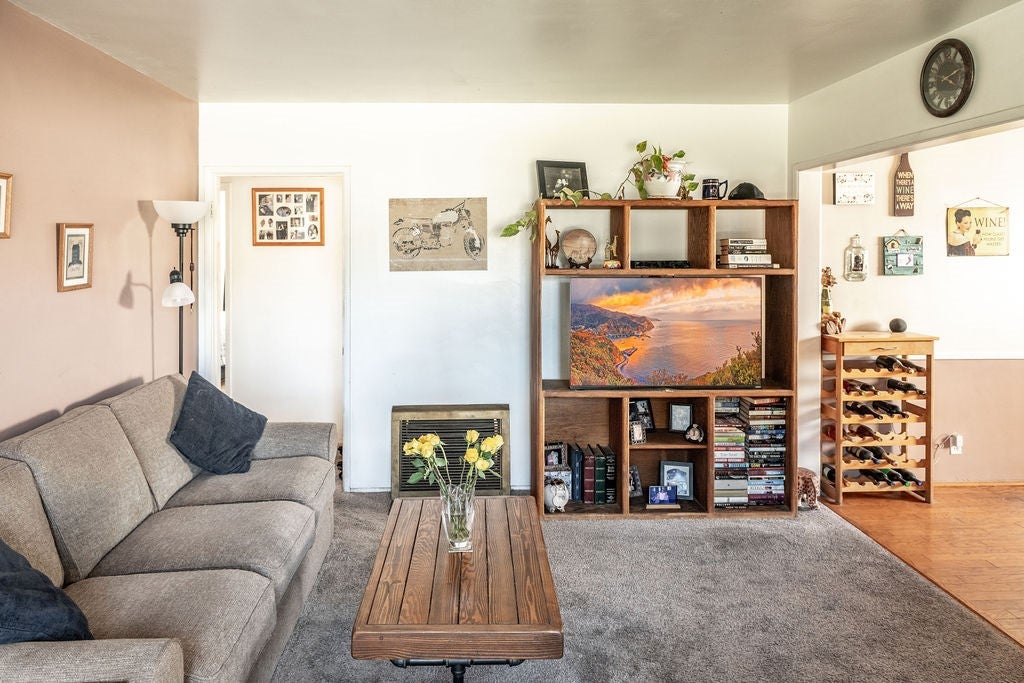
Bring your vision to 4403 Shadeway Road. This 2-bedroom, 1-bathroom Lakewood home sits on a large lot with room to grow. Renovate, expand the footprint, or add an ADU; the lot gives you room to do it! Build equity in an established neighborhood. It’s a great location on a desirable, tree-lined street. This property is close to Monte Verde Park, the San Gabriel River trail, Los Cerritos Center, and Lakewood Center. Every day shopping and dining are minutes away. Quick access to the 605 and 405 and an easy drive to the Long Beach coast. Located within Long Beach Unified School District. Investors, contractors, and buyers get ready to roll up your sleeves, this one is worth a look.
Save
Ask
Tour
Hide
Listing Snapshot
Price
$775,000
Days On Site
0 Days
Bedrooms
2
Inside Area (SqFt)
887 sqft
Total Baths
1
Full Baths
1
Partial Baths
N/A
Lot Size
0.1183 Acres
Year Built
1953
MLS® Number
SB26220575
Status
Active
Property Tax
N/A
HOA/Condo/Coop Fees
N/A
Sq Ft Source
Assessor
Friends & Family
Recent Activity
| 15 hours ago | Listing first seen on site | |
| 15 hours ago | Listing updated with changes from the MLS® |
General Features
Acres
0.1183
Attached Garage
Yes
Garage
Yes
Garage Spaces
2
Land Lease
No
Levels
One
Number Of Stories
1
Parking
Attached
Parking Spaces
2
Property Sub Type
Single Family Residence
Sewer
Public Sewer
Special Circumstances
Standard
Utilities
Electricity ConnectedNatural Gas ConnectedSewer Connected
Water Source
Public
Interior Features
Fireplace
Yes
Fireplace Features
Living Room
Flooring
CarpetTileWood
Heating
Floor Furnace
Laundry Features
Laundry Room
Main Level Bedrooms
2
Bathroom
Kitchen
Laundry
Living Room
Save
Ask
Tour
Hide
Exterior Features
Lot Features
Back Yard
Patio And Porch
Front Porch
Pool Features
None
Spa Features
None
View
None
Waterview
None
Community Features
Community Features
Sidewalks
MLS Area
25 - Carson Park
School District
Long Beach Unified
Financing Terms Available
Submit
Building Access
Steps
Schools
School District
Long Beach Unified
Elementary School
Unknown
Middle School
Unknown
High School
Unknown

This information is for your personal, non-commercial use and may not be used for any purpose other than to identify prospective properties you may be interested in purchasing. The display of MLS data is usually deemed reliable but is NOT guaranteed accurate by the MLS. Buyers are responsible for verifying the accuracy of all information and should investigate the data themselves or retain appropriate professionals. Information from sources other than the Listing Agent may have been included in the MLS data. Unless otherwise specified in writing, the Broker/Agent has not and will not verify any information obtained from other sources. The Broker/Agent providing the information contained herein may or may not have been the Listing and/or Selling Agent.
Neighborhood & Commute
Source: Walkscore
Save
Ask
Tour
Hide
Did you know? You can invite friends and family to your search. They can join your search, rate and discuss listings with you.