


3939 PacificLong Beach, CA 90807
Mortgage Calculator
Monthly Payment (Est.)
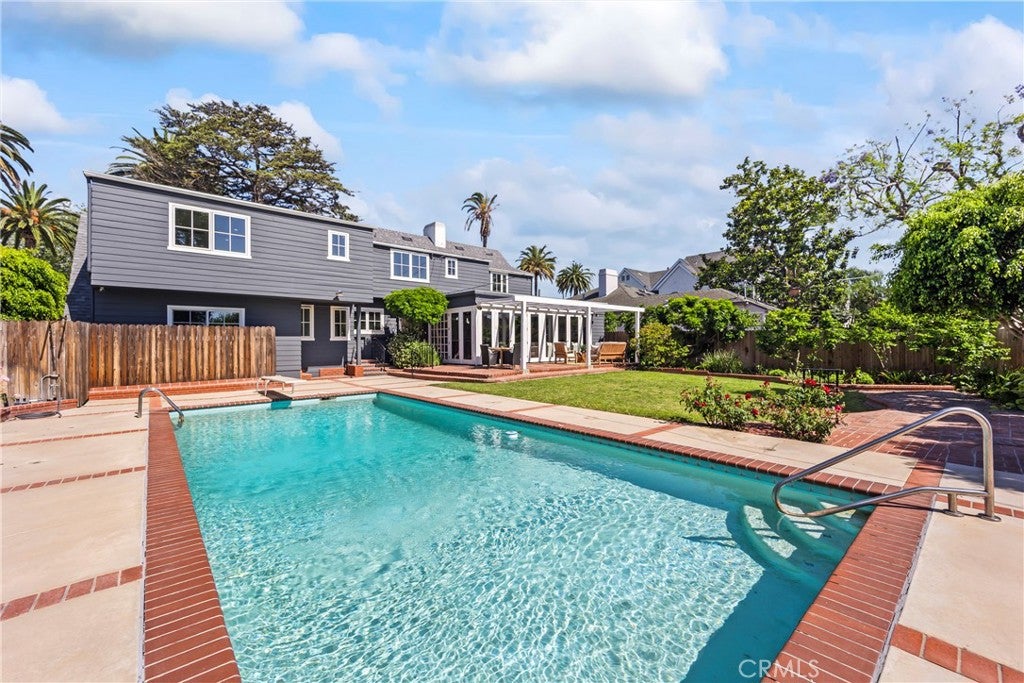
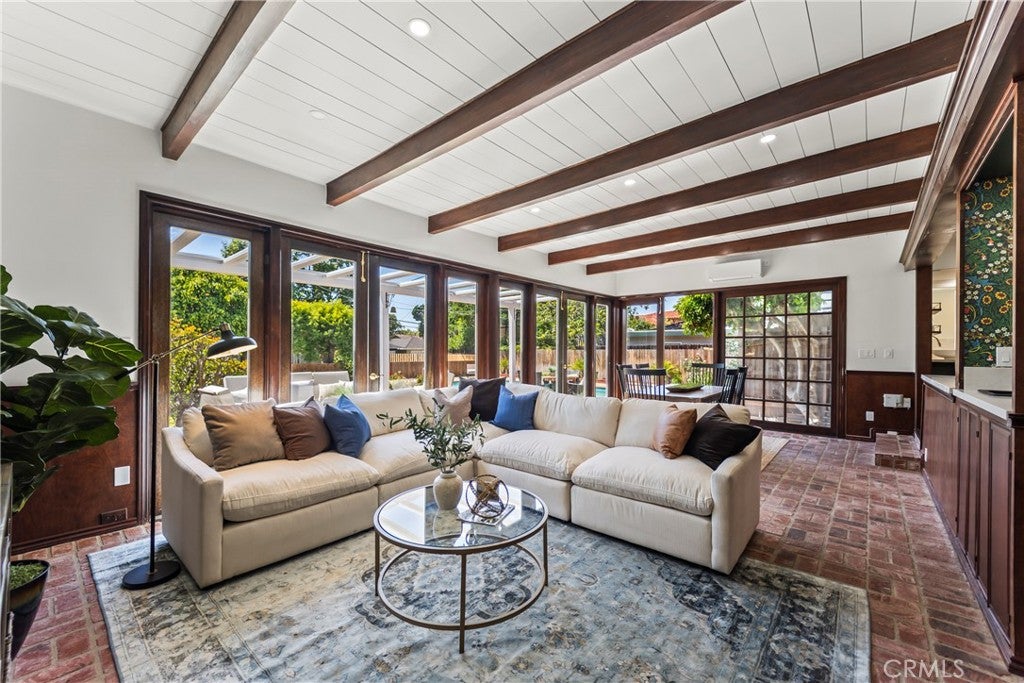
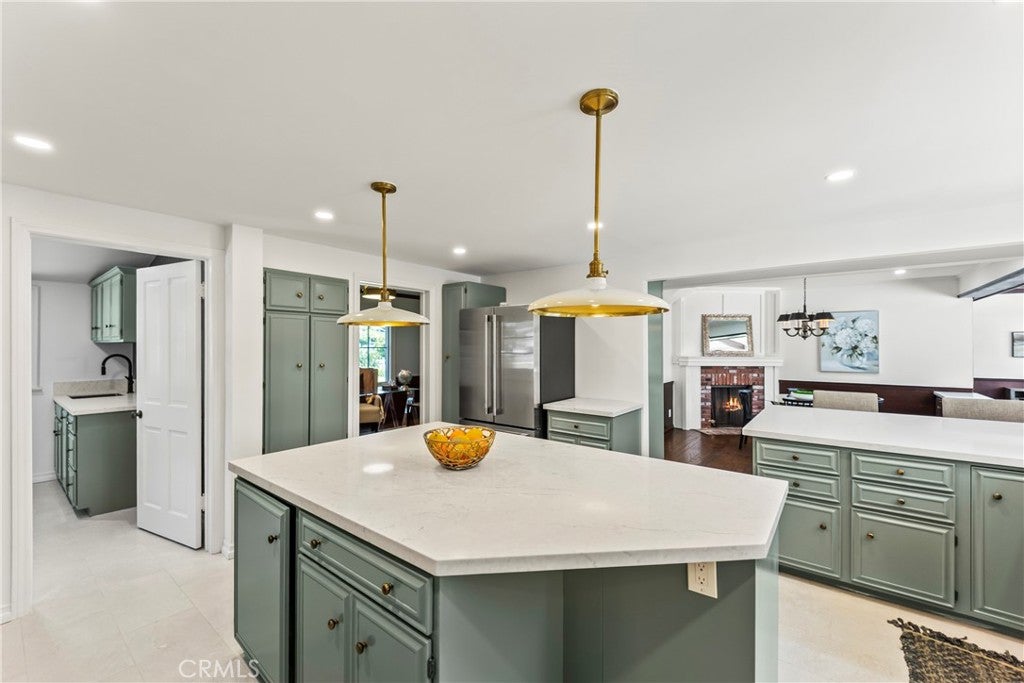
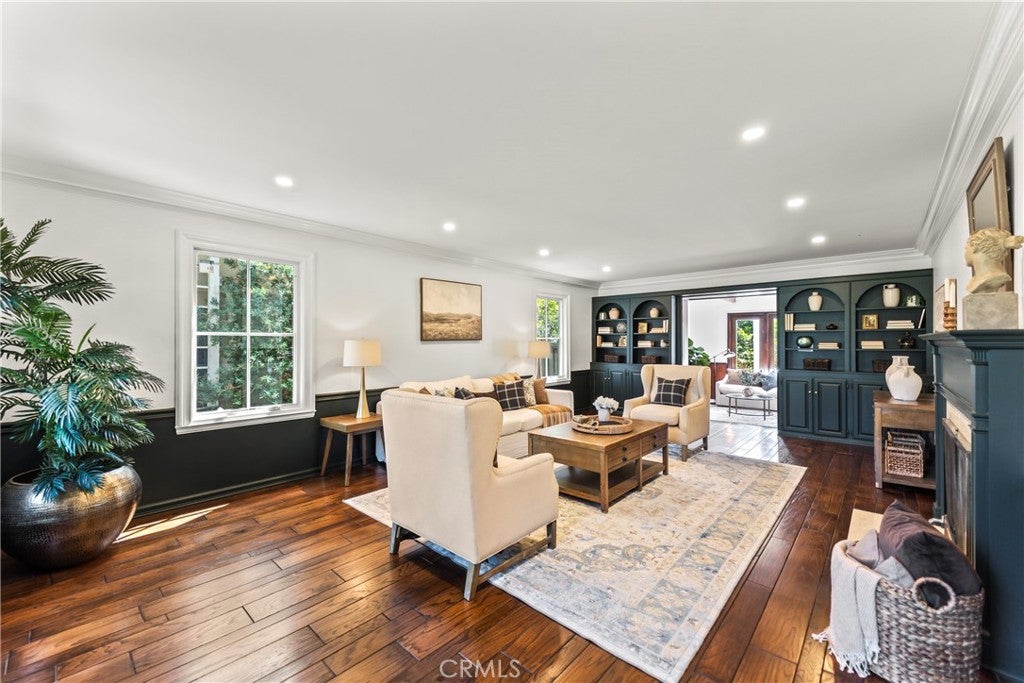
Enter an interest rate to see your estimated monthly payment.Extraordinary ONE-OF-A-KIND ESTATE in Los Cerritos neighborhood of Long Beach available to the discerning Buyer looking for something special. Located on a very rare double-wide lot on palm tree lined Pacific Avenue steps from the Virginia Country Club, this gorgeous traditional home with almost four thousand square feet of living space features original wide-plank hardwood floors and custom paint throughout this expansive yet cozy floor plan that blends the rooms sensibly together. Upon arriving at the home you are greeted by the amazing manicured almost century year old California pine tree in the perfectly landscaped front yard as it casts it's beautiful shadow over this East facing Estate in the morning. The updated and redesigned Chef's kitchen features brand new, high-profile gourmet stainless steel appliances and a deep country sink that over-looks the beautiful west-facing backyard and lap pool. The first floor includes a dining room, large library and family room with multiple sets of brand new wood French doors that lead to the patio, ideal for entertaining and easy access to the private yard and guest house. The second floor offers FOUR bedrooms flooded with natural light throughout the entire day and each room includes special and unique alcoves and architectural details, including a dreamy storybook reading nook in the rear secondary bedroom. The magical second floor huge Fourth Bedroom that over looks the front of the home and the rear yard must been seen to believe highlights this incredible and unique home. The GUEST HOUSE at the rear of the property is styled with homage to Ralph Lauren and the knotty pine paneling with double doors that open to the custom designed SPORT/PICKLEBALL COURT is the ideal refuge for relaxing and entertaining. The extremely private backyard offers a proper HEATED POOL and manicured lawns with auto-sprinklers and exterior lighting for enjoying the home late into the evenings or all night long. The rear of the property also has a fenced entry off the convenient alley. This picturesque neighborhood is famous for multiple movie and filming locations and may offer the most idyllic neighborhood walks possible with wide sidewalks and neighbors exemplifying pride of ownership in this great community. Convenient location walking distance to Bixby Knolls shops and Restaurants, the 405 and 710 Freeways, Downtown Long Beach with easy access to the South Bay, Downtown LA and OC
| yesterday | Listing first seen on site | |
| yesterday | Listing updated with changes from the MLS® |

This information is for your personal, non-commercial use and may not be used for any purpose other than to identify prospective properties you may be interested in purchasing. The display of MLS data is usually deemed reliable but is NOT guaranteed accurate by the MLS. Buyers are responsible for verifying the accuracy of all information and should investigate the data themselves or retain appropriate professionals. Information from sources other than the Listing Agent may have been included in the MLS data. Unless otherwise specified in writing, the Broker/Agent has not and will not verify any information obtained from other sources. The Broker/Agent providing the information contained herein may or may not have been the Listing and/or Selling Agent.
Did you know? You can invite friends and family to your search. They can join your search, rate and discuss listings with you.