Save
Ask
Tour
Hide
Share
$1,415,000
New Listing

3482 Iroquois Avenue
Long Beach, CA 90808

For Sale|Single Family Residence|Active
4
Beds
4
Total Baths
3
Full Baths
1
Partial Bath
3,012
SqFt
$470
/SqFt
2011
Built
Subdivision:
Plaza North of Spring (PZN)
County:
Los Angeles
Listed by Noemi Gernyi-Cser of DOMO Real Estate [email protected]
3482 Iroquois Avenue3482 Iroquois Avenue3482 Iroquois Avenue3482 Iroquois Avenue
Save
Ask
Tour
Hide
Share

Mortgage Calculator

Monthly Payment (Est.)

Enter an interest rate to see your estimated monthly payment.
Calculator powered by Showcase IDX, a Constellation1 Company. Copyright ©2026 Information is deemed reliable but not guaranteed.

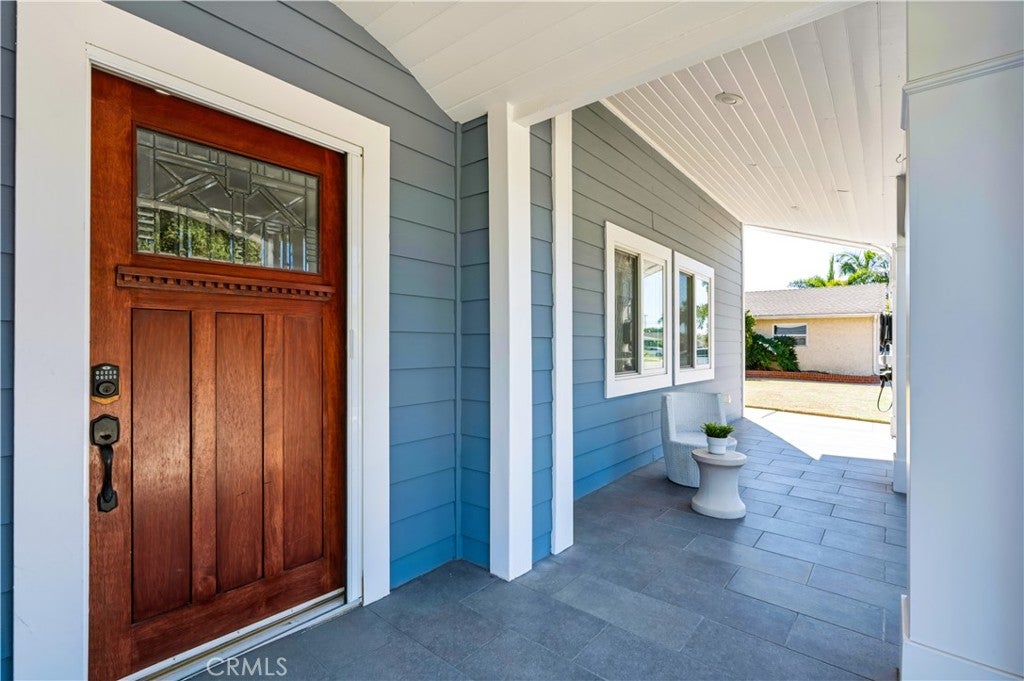
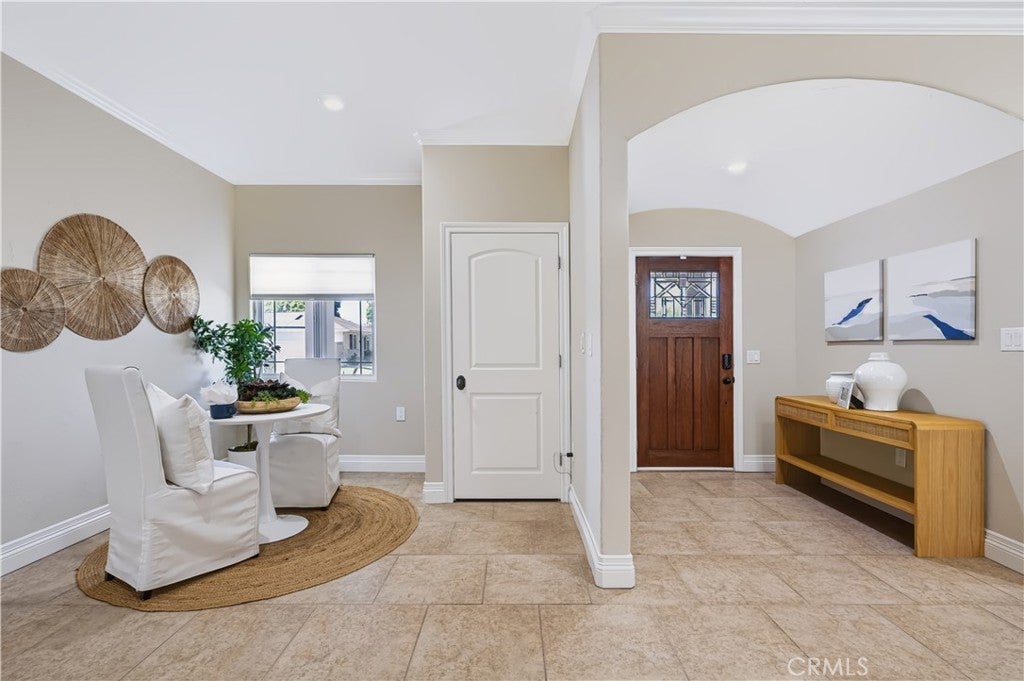
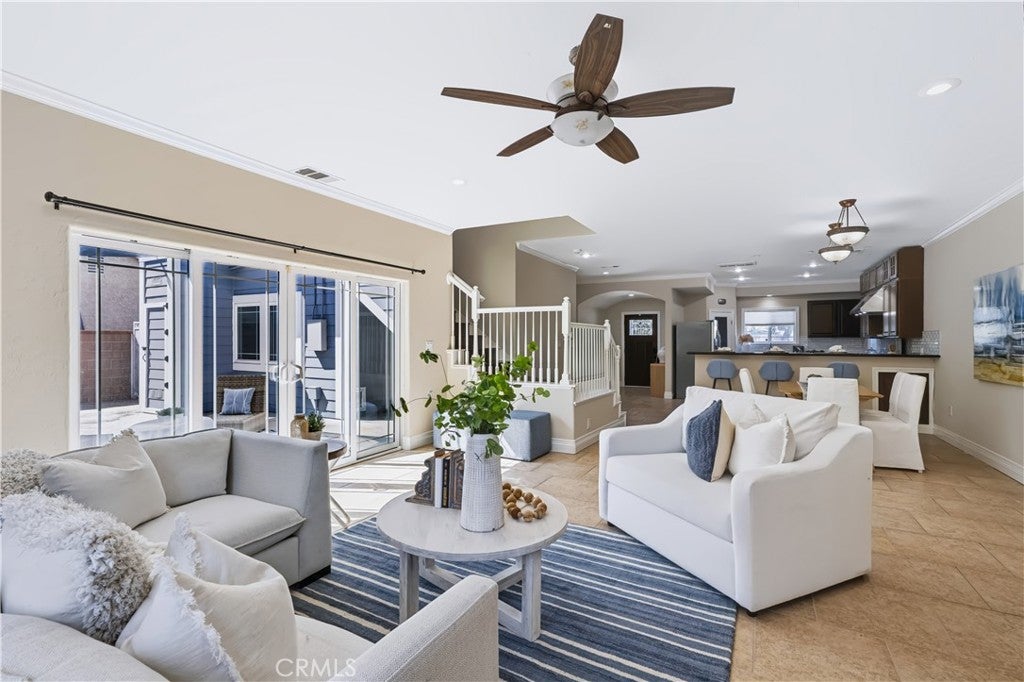
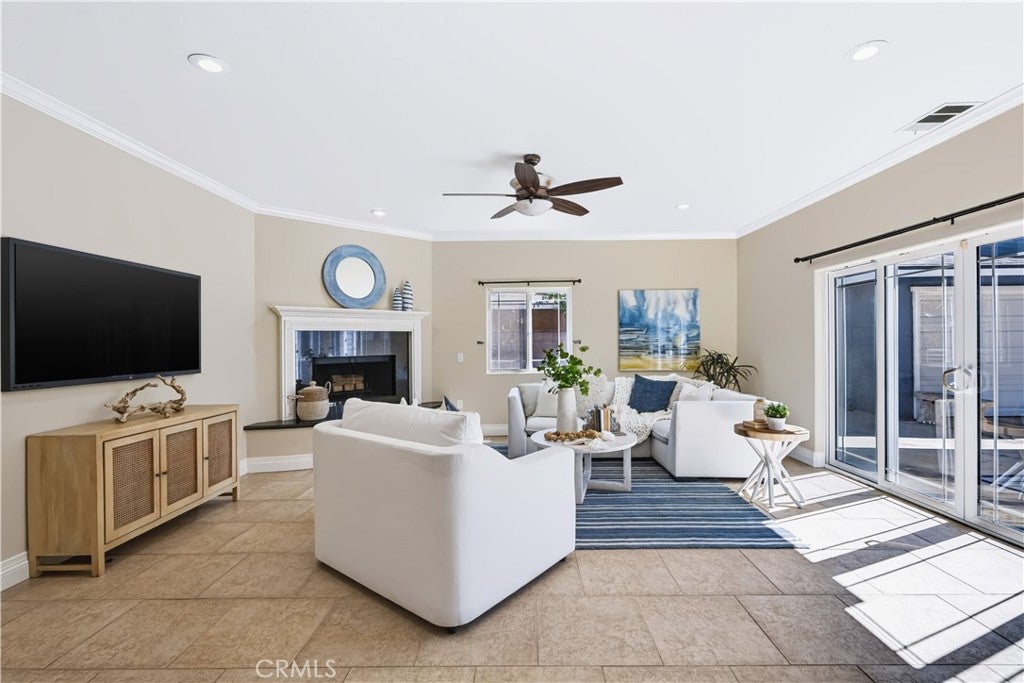
Designed with comfort and modern sustainability in mind, this custom estate features a seamless ground-floor great room connecting the kitchen, dining, and living areas - perfect for entertaining - alongside a main-level bedroom, office, and full bath. Upstairs, a wide staircase leads to a generous media landing with a half-bath, an oversized laundry closet, and two additional bedrooms sharing a Jack-and-Jill bathroom. The private primary suite functions as its own sanctuary, boasting vaulted ceilings, a two-sided fireplace, a massive walk-in closet, a private walk-out balcony, and a spa-like bath with a jetted soaking tub and dual-head walk-in shower. Thoughtfully maintained and extensively upgraded, the home features a water heater installed in 2020, dual 3-ton heat pumps installed in 2022 for dedicated zone climate control, and a 24-panel, 9.6kW Enphase solar system installed in 2023 with two 10kWh batteries, partial battery backup serving the upstairs, refrigerator, and office, and approximately 12 MWh of annual generation. An Enphase Level 2 EV charger, gas hookup, and smart locks and thermostats integrated with the security system add further convenience. All-new front and backyard sprinklers were installed in 2023, while 2026 improvements include a new roof, fresh interior and exterior paint, and a new backyard lawn. Tucked away in a peaceful neighborhood free from freeway and airport noise, this property offers a tranquil escape with easy commuter access.

Save
Ask
Tour
Hide
Share
Listing Snapshot
Price 
$1,415,000
Days On Site 
0 Days
Bedrooms 
4
Inside Area (SqFt) 
3,012 sqft
Total Baths 
4
Full Baths 
3
Partial Baths 
1
Lot Size 
0.1282 Acres
Year Built 
2011
MLS® Number 
SB26214984
Status 
Active
Property Tax 
N/A
HOA/Condo/Coop Fees 
N/A
Sq Ft Source 
Assessor
Friends & Family
Recent Activity
15 hours agoListing first seen on site
15 hours agoListing updated with changes from the MLS®
General Features
Acres 
0.1282
Direction Faces 
West
Energy Features 
Solar
Foundation 
Raised
Garage 
Yes
Garage Spaces 
2
Green Energy Efficient 
HVAC
Land Lease 
No
Levels 
Two
Number Of Stories 
2
Parking 
ConcreteDrivewayGarageRV Access/Parking
Parking Spaces 
6
Property Condition 
Updated/Remodeled
Property Sub Type 
Single Family Residence
Sewer 
Public Sewer
Special Circumstances 
Standard
Style 
CapeCodCustom
Utilities 
Electricity AvailableNatural Gas Available
Water Source 
Public
Zoning 
LBR1N
Interior Features
Appliances 
Double OvenDishwasherDisposalGas RangeIndoor Grill
Cooling 
Central AirDualHeat Pump
Fireplace 
Yes
Fireplace Features 
BathGasLiving RoomSee ThroughMaster Bedroom
Flooring 
LaminateTile
Heating 
CentralHeat Pump
Interior 
Breakfast BarCeiling Fan(s)Crown MoldingCathedral Ceiling(s)Granite CountersHigh CeilingsIn-Law FloorplanOpen FloorplanPantryRecessed LightingEntrance FoyerWalk-In Closet(s)
Laundry Features 
Washer HookupElectric Dryer HookupGas Dryer HookupLaundry ClosetUpper Level
Main Level Bedrooms 
2
Window Features 
Window CoveringsBlindsBay Window(s)Double Pane WindowsDrapes
Bathroom 
Bedroom 
Family Room 
Foyer 
Great Room 
Kitchen 
Features - Granite Counters
Laundry 
Living Room 
Master Bedroom 
Other 
Features - Walk-In Closet(s)
Save
Ask
Tour
Hide
Share
Exterior Features
Construction Details 
Wood Siding
Exterior 
Balcony
Fencing 
Block
Lot Features 
Sprinklers In RearSprinklers In FrontLevel
Patio And Porch 
CoveredFront PorchPatio
Pool Features 
None
Road Frontage 
City Street
Roof 
Composition
Spa Features 
None
View 
Neighborhood
Waterview 
Neighborhood
Windows/Doors 
Window CoveringsBlindsBay Window(s)Double Pane WindowsDrapes
Community Features
Community Features 
Street LightsSuburbanSidewalks
MLS Area 
33 - Lakewood Plaza, Rancho
School District 
Long Beach Unified
Building Access 
Front
Roads 
Paved
Schools
School District
Long Beach Unified
Elementary School
Cubberley
Middle School
Marshall
High School
Milikan


This information is for your personal, non-commercial use and may not be used for any purpose other than to identify prospective properties you may be interested in purchasing. The display of MLS data is usually deemed reliable but is NOT guaranteed accurate by the MLS. Buyers are responsible for verifying the accuracy of all information and should investigate the data themselves or retain appropriate professionals. Information from sources other than the Listing Agent may have been included in the MLS data. Unless otherwise specified in writing, the Broker/Agent has not and will not verify any information obtained from other sources. The Broker/Agent providing the information contained herein may or may not have been the Listing and/or Selling Agent.

Neighborhood & Commute
Source: Walkscore
Save
Ask
Tour
Hide
Share