Save
Ask
Tour
Hide
Share
$1,075,000
1 Day On Site

2956 Ladoga Avenue
Long Beach, CA 90815

For Sale|Single Family Residence|Active
3
Beds
3
Total Baths
1
Full Bath
2
Partial Baths
1,648
SqFt
$652
/SqFt
1951
Built
Subdivision:
Plaza South of Spring (PZS)
County:
Los Angeles
Listed by Adela Randazzo of Keller Williams Realty [email protected]
Upcoming Open Houses
Sun, Sep 27, 1:00 PM - 4:00 PM
2956 Ladoga Avenue2956 Ladoga Avenue2956 Ladoga Avenue2956 Ladoga Avenue
Save
Ask
Tour
Hide
Share

Mortgage Calculator

Monthly Payment (Est.)

Enter an interest rate to see your estimated monthly payment.
Calculator powered by Showcase IDX, a Constellation1 Company. Copyright ©2026 Information is deemed reliable but not guaranteed.

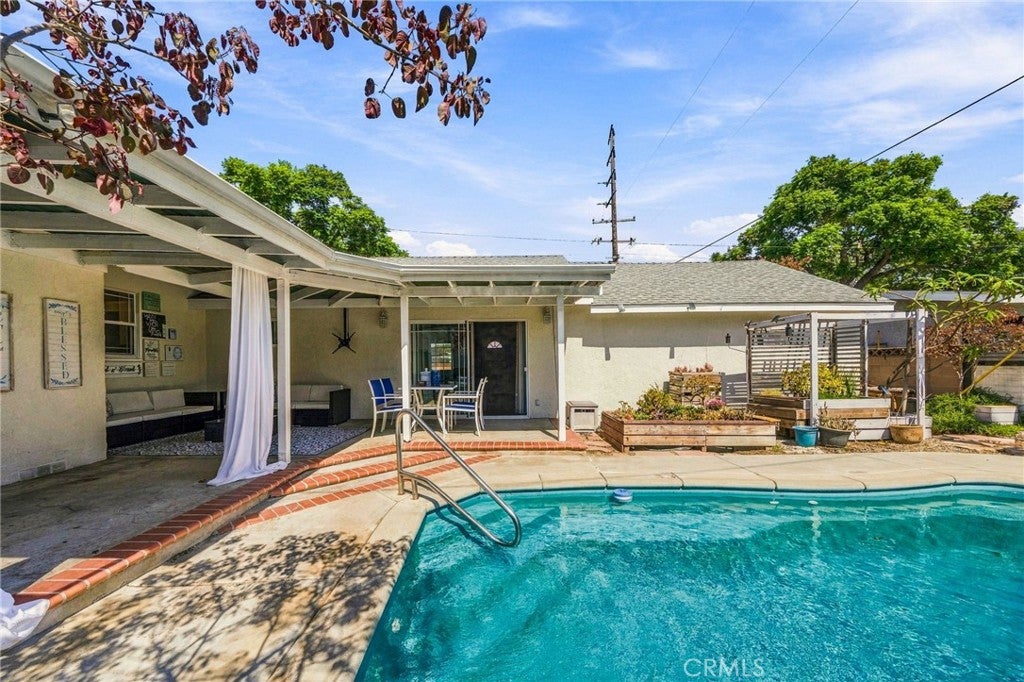
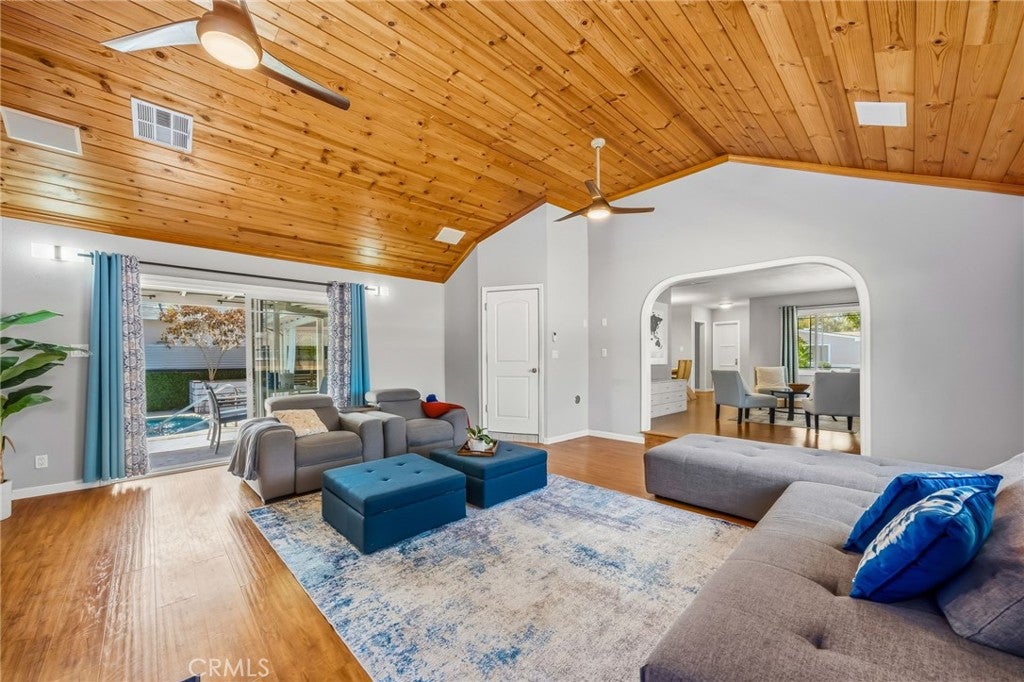
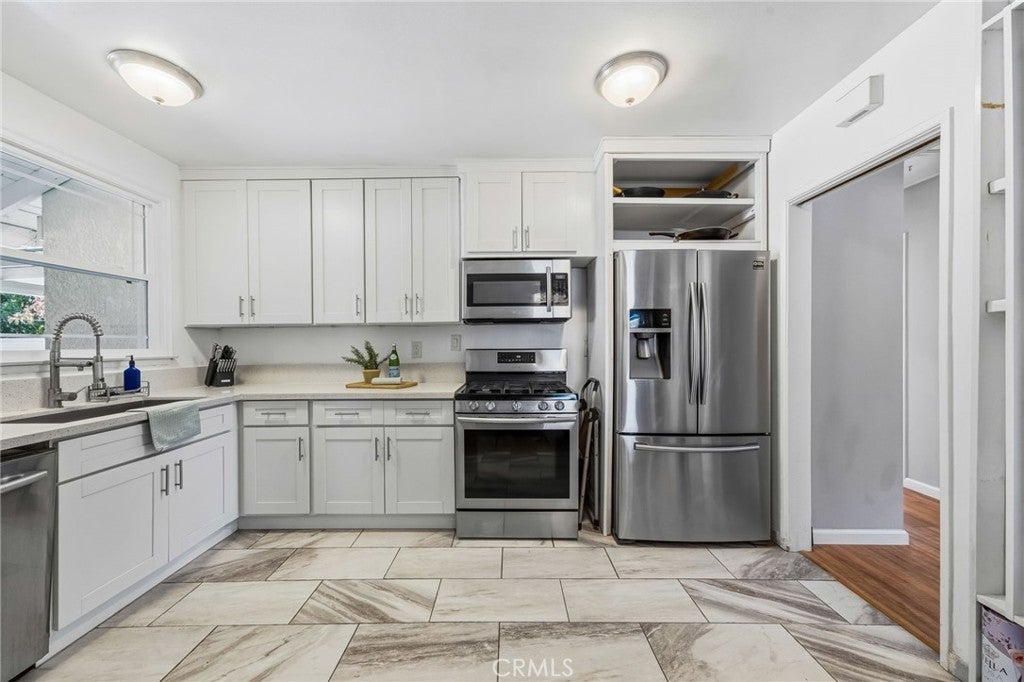
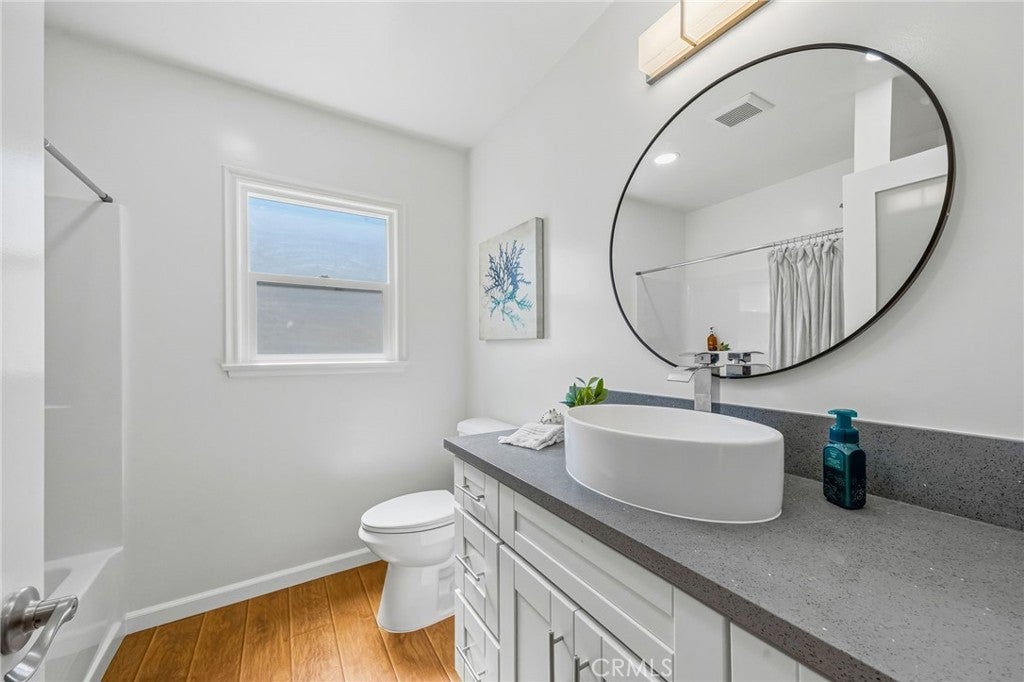
Classic Cape Cod curb appeal on a corner lot in The Plaza, with dormers, a bay window and a mature magnolia framing the front. More space than most homes on the block, with three baths, a pool and a covered patio. Walk to your assigned public schools: Emerson Parkside Academy (about 12 minutes) and Millikan High (about 10), with El Dorado Park West and East Spring St shops close by. The living room centers on a fireplace, with double-paned windows bringing in natural light. The updated kitchen features crisp white shaker cabinets. The oversized den offers vaulted ceilings and its own three-quarter bath with direct access to the pool, ready to work as a home office, guest space or game room. Hardwood floors, ceiling fans and central air throughout. Out back, the covered patio opens to a sparkling pool with shaded lounge space. Easy 405 and 605 access. Buyer to verify school assignment.

Save
Ask
Tour
Hide
Share
Listing Snapshot
Price 
$1,075,000
Days On Site 
1 Day
Bedrooms 
3
Inside Area (SqFt) 
1,648 sqft
Total Baths 
3
Full Baths 
1
Partial Baths 
2
Lot Size 
0.1352 Acres
Year Built 
1951
MLS® Number 
SB26210254
Status 
Active
Property Tax 
N/A
HOA/Condo/Coop Fees 
N/A
Sq Ft Source 
Assessor
Friends & Family
Recent Activity
yesterdayListing first seen on site
yesterdayListing updated with changes from the MLS®
General Features
Acres 
0.1352
Attached Garage 
Yes
Direction Faces 
West
Foundation 
Raised
Garage 
Yes
Garage Spaces 
2
Land Lease 
No
Levels 
One
Number Of Stories 
1
Parking 
AttachedDirect AccessDrivewayGarageGarage Faces Side
Parking Spaces 
4
Property Sub Type 
Single Family Residence
Sewer 
Public Sewer
Special Circumstances 
Standard
Style 
CapeCod
Utilities 
Sewer Connected
Water Source 
Public
Interior Features
Appliances 
MicrowaveRefrigeratorRange Hood
Cooling 
Central Air
Fireplace 
Yes
Fireplace Features 
Living Room
Flooring 
Laminate
Heating 
Central
Interior 
Cathedral Ceiling(s)
Laundry Features 
Laundry Room
Main Level Bedrooms 
3
Window Features 
Double Pane Windows
Bathroom 
Bedroom 
Den 
Dining Room 
EntryFoyer 
Exercise Room 
Family Room 
Game Room 
Kitchen 
Laundry 
Living Room 
Office 
Save
Ask
Tour
Hide
Share
Exterior Features
Construction Details 
Stucco
Lot Features 
Corner Lot
Patio And Porch 
Rear PorchCovered
Pool Features 
PrivateFiberglassIn Ground
Private Pool 
Yes
Road Frontage 
City Street
Roof 
Shingle
Spa Features 
None
View 
None
Waterview 
None
Windows/Doors 
Double Pane Windows
Community Features
Association Amenities 
Dog Park
Community Features 
GolfParkSidewalks
MLS Area 
33 - Lakewood Plaza, Rancho
School District 
Long Beach Unified
Financing Terms Available 
CashConventionalFHA
Building Access 
Ladoga
Roads 
Paved
Schools
School District
Long Beach Unified
Elementary School
Unknown
Middle School
Unknown
High School
Unknown


This information is for your personal, non-commercial use and may not be used for any purpose other than to identify prospective properties you may be interested in purchasing. The display of MLS data is usually deemed reliable but is NOT guaranteed accurate by the MLS. Buyers are responsible for verifying the accuracy of all information and should investigate the data themselves or retain appropriate professionals. Information from sources other than the Listing Agent may have been included in the MLS data. Unless otherwise specified in writing, the Broker/Agent has not and will not verify any information obtained from other sources. The Broker/Agent providing the information contained herein may or may not have been the Listing and/or Selling Agent.

Neighborhood & Commute
Source: Walkscore
Save
Ask
Tour
Hide
Share