


520 Ohio AvenueLong Beach, CA 90814
Mortgage Calculator
Monthly Payment (Est.)
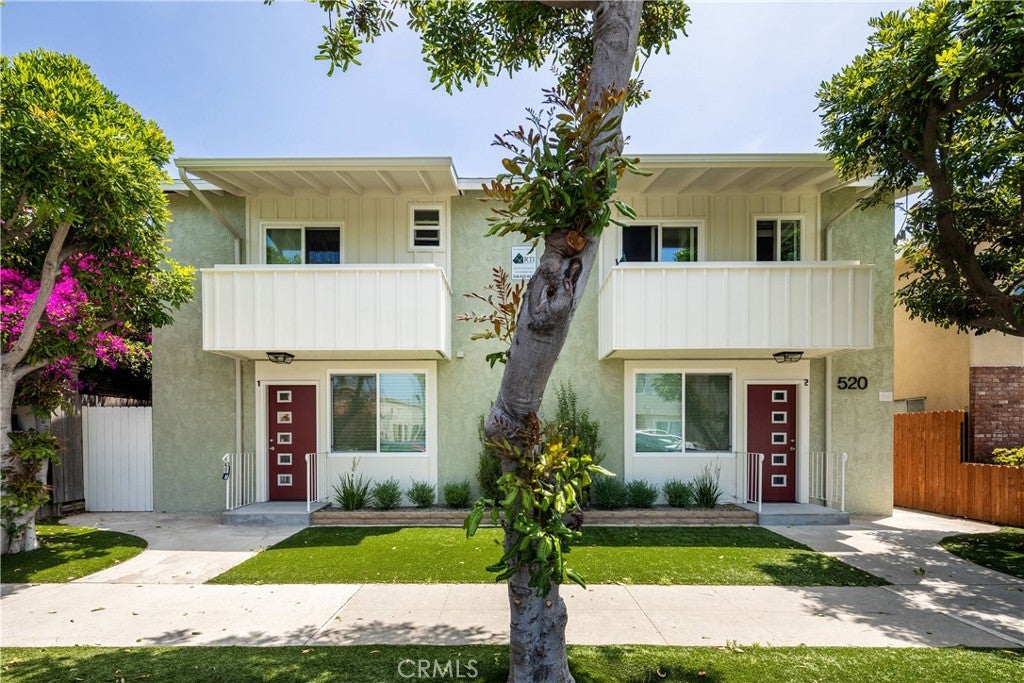
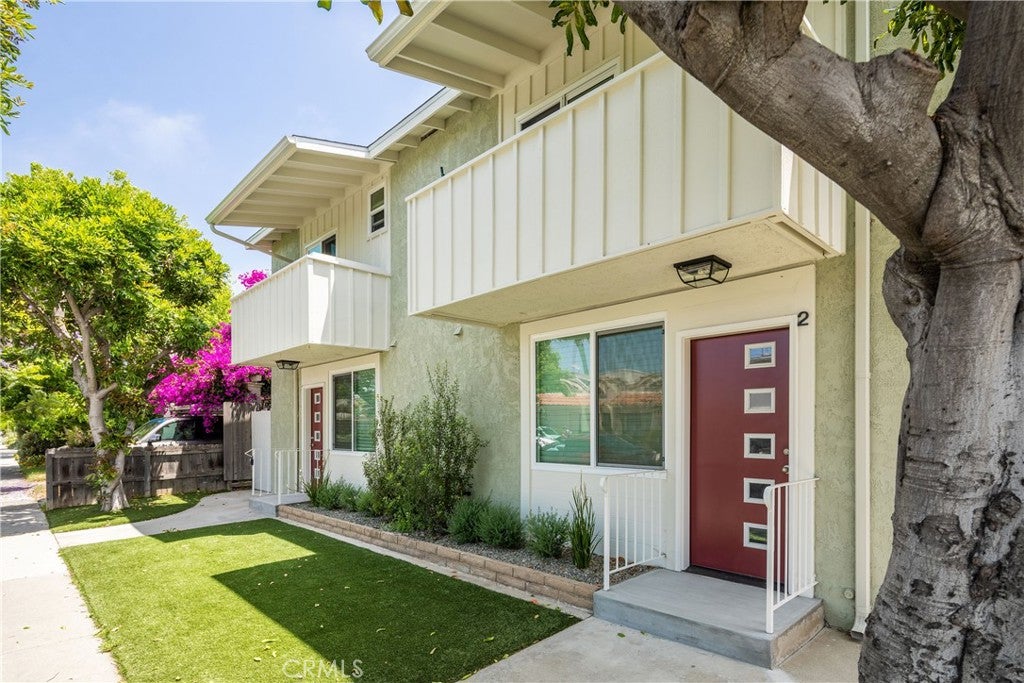
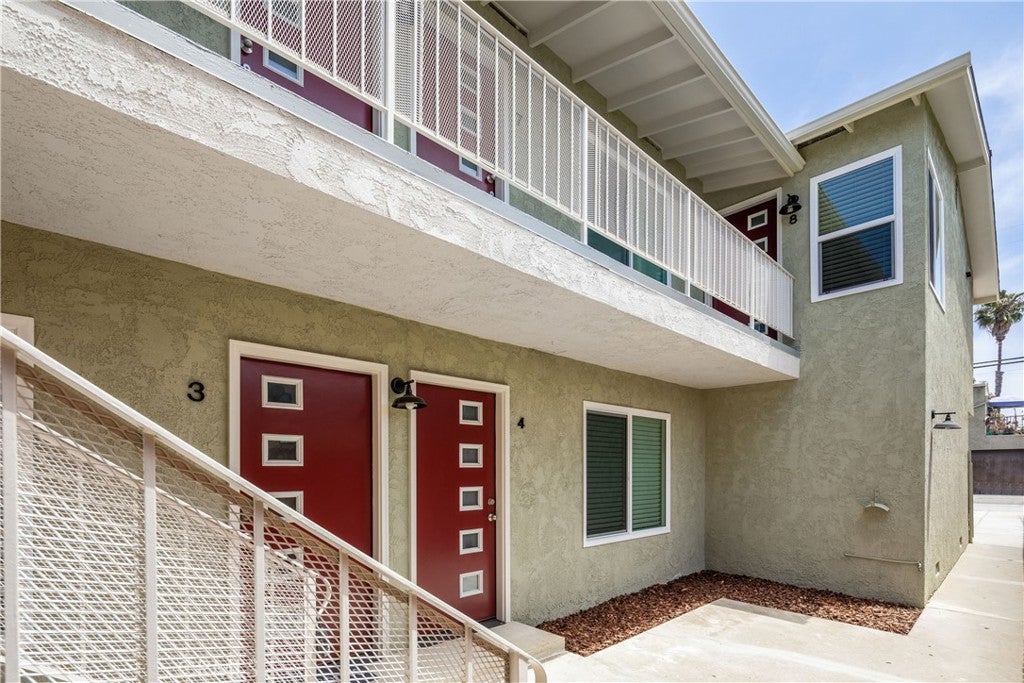
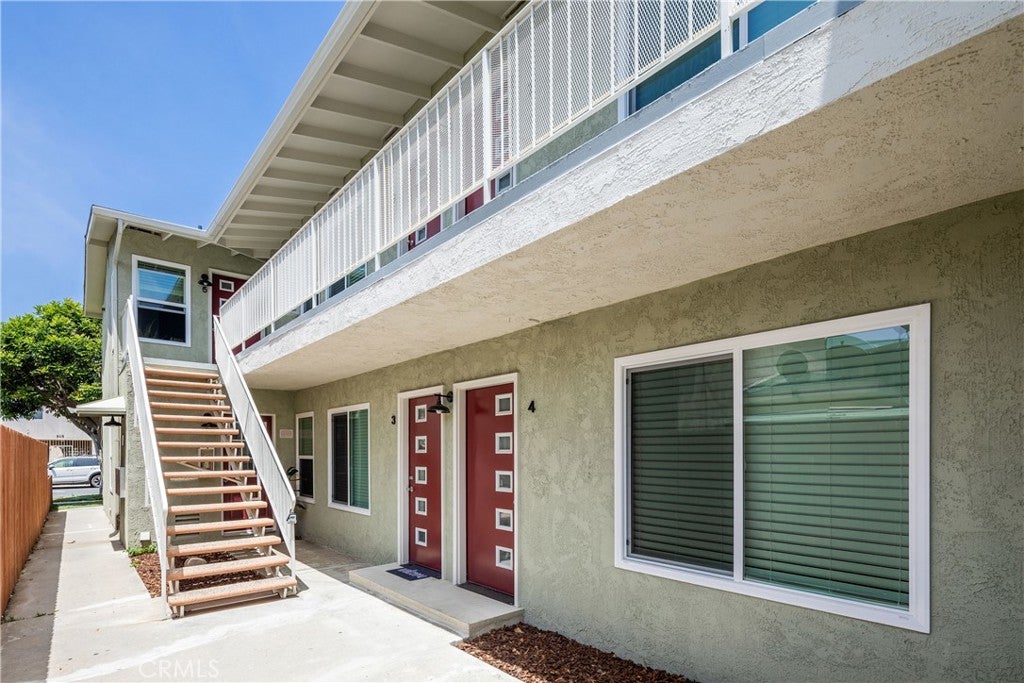
$11,817On behalf of the ownership, we are pleased to exclusively offer this 8-unit multifamily asset totaling 5,676 square feet at 520 Ohio Avenue, Long Beach, CA. The property benefits from strong occupancy, a desirable unit mix, and a location that consistently attracts quality residents. Constructed in 1971 on a 6,754 sq ft lot, the property features a beautifully landscaped front exterior and a community laundry room. The unit mix consists of two 2bed 1.75bath units, two 2 bed 1 bath units, and four 1bed 1 bath units, all of which have been previously remodeled. The community also offers off-street parking for up to 15 vehicles, which is a rarity in the area. Not only does this benefit the residents who commute throughout Los Angeles & Orange County, ownership benefits from the additional income and potential upsides. 520 Ohio Avenue is positioned within one of Long Beach's most sought-after residential neighborhoods. The area is characterized by strong renter demand driven by it's proximity to Retro Row or the 4th Street Corridor - which offers diverse and unique dining and shopping options, a weekly Farmer's Market, and entertainment venues such as the historic Art Theatre. With its desirable location, strong occupancy, and meaningful upside potential, 520 Ohio Ave is a compelling investment for groups targeting multifamily assets with both current yield and value creation opportunities.
| yesterday | Listing first seen on site | |
| yesterday | Listing updated with changes from the MLS® |

This information is for your personal, non-commercial use and may not be used for any purpose other than to identify prospective properties you may be interested in purchasing. The display of MLS data is usually deemed reliable but is NOT guaranteed accurate by the MLS. Buyers are responsible for verifying the accuracy of all information and should investigate the data themselves or retain appropriate professionals. Information from sources other than the Listing Agent may have been included in the MLS data. Unless otherwise specified in writing, the Broker/Agent has not and will not verify any information obtained from other sources. The Broker/Agent providing the information contained herein may or may not have been the Listing and/or Selling Agent.
Did you know? You can invite friends and family to your search. They can join your search, rate and discuss listings with you.