Save
Ask
Tour
Hide
Share
$1,500,000
New Listing

993 Verona
Fullerton, CA 92835

For Sale|Single Family Residence|Active
5
Beds
3
Total Baths
2
Full Baths
1
Partial Bath
2,184
SqFt
$687
/SqFt
1965
Built
Subdivision:
Sunny Hills (SUNH)
County:
Orange
Listed by Anthony Walker of Buckingham Investments, Inc [email protected]
Upcoming Open Houses
Sat, Aug 15, 1:00 PM - 4:00 PM
993 Verona993 Verona993 Verona993 Verona
Save
Ask
Tour
Hide
Share

Mortgage Calculator

Monthly Payment (Est.)

$6,844
Calculator powered by Showcase IDX, a Constellation1 Company. Copyright ©2026 Information is deemed reliable but not guaranteed.

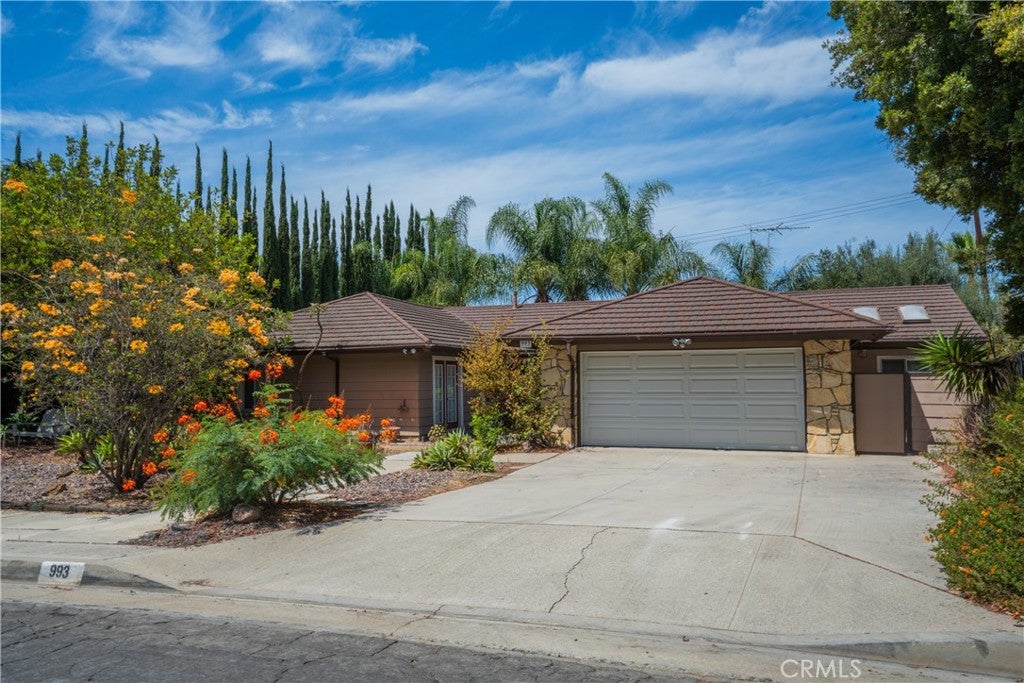
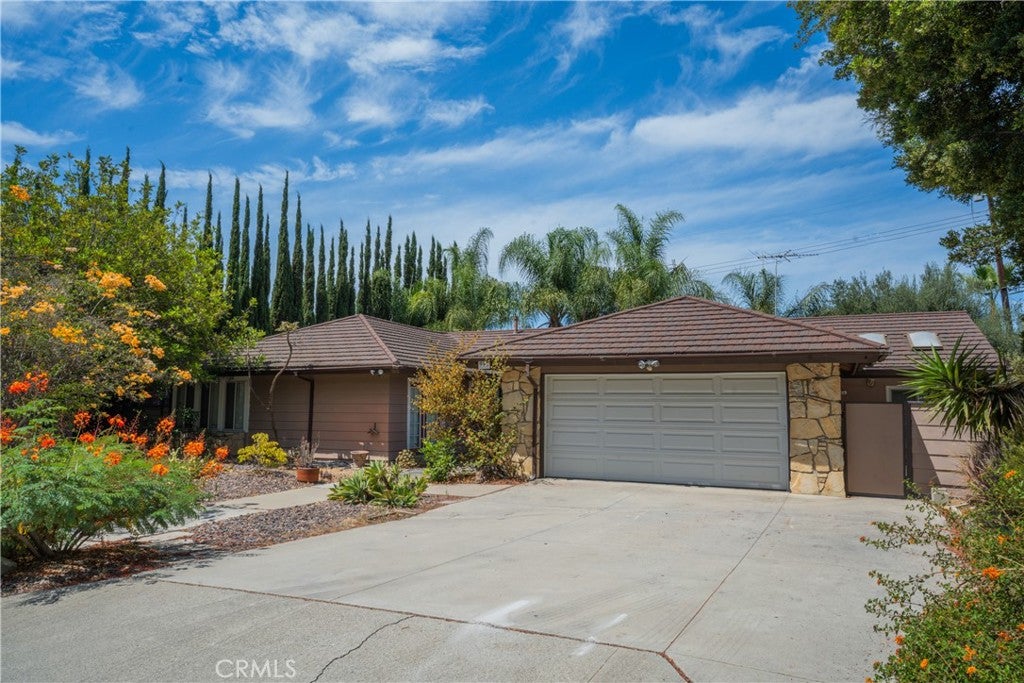
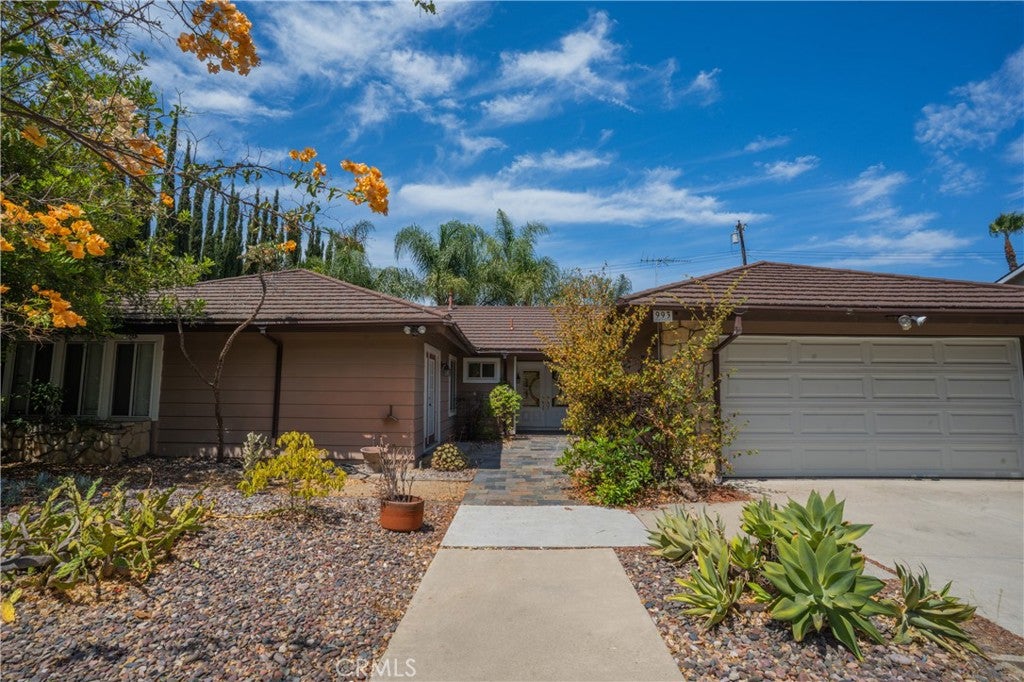
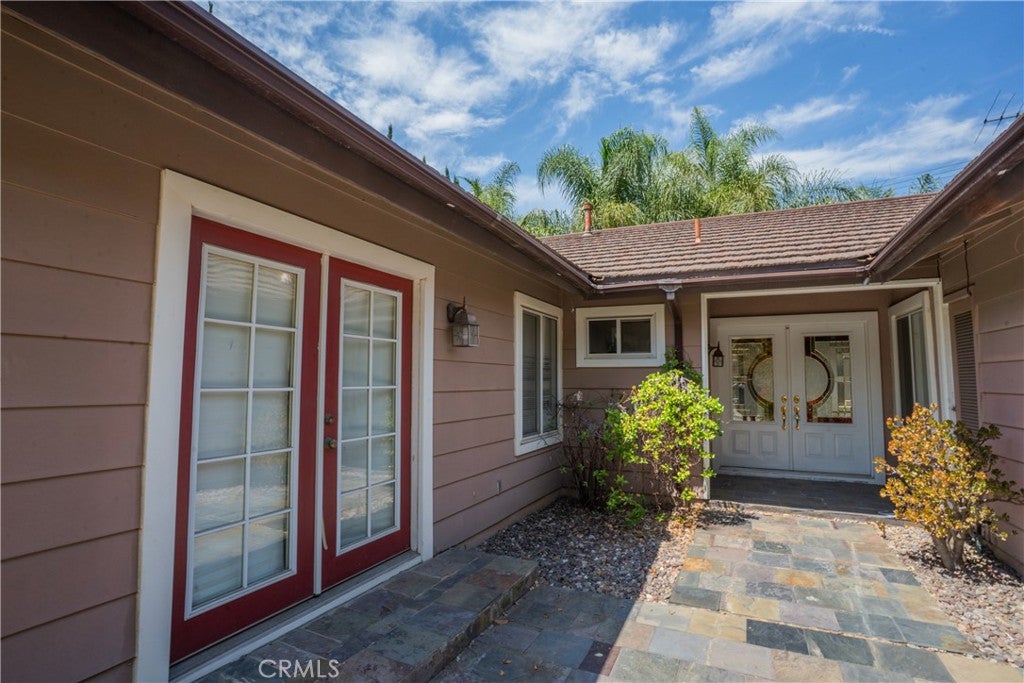
Great Sunny Hills Estates 5 bedroom, 2.5 bathroom single level, 2,184 sqft home on a large 16,926 sqft lot. The home is located in an award winning school district including Laguna Road Elementary, Parks Jr. High, and Sunny Hills High Schools. The open concept kitchen, dining room, living room trio is livable as-is with hard wood flooring, glass induction cooktop, and stainless steel refrigerator, double oven, dishwasher and sink, or provides a great starting point for your hand picked finishes. The home includes forced air air conditioning and heat, a tankless water heater, and washer and dryer hook-ups in the garage. The large back yard has mature landscaping and trees, and a large brick pad for a hot tub or patio furniture. Plenty of room to add a pool or even build an ADU. You're close to historic downtown Fullerton with shops and dining (3 miles), Coyote Hills Golf Course (3 miles), Laguna Lake Park (1.5 miles), the Fullerton Loop Trails (2.2 miles), and the Fullerton Arboretum (4.5 miles).

Save
Ask
Tour
Hide
Share
Listing Snapshot
Price 
$1,500,000
Days On Site 
0 Days
Bedrooms 
5
Inside Area (SqFt) 
2,184 sqft
Total Baths 
3
Full Baths 
2
Partial Baths 
1
Lot Size 
0.3886 Acres
Year Built 
1965
MLS® Number 
SB26176908
Status 
Active
Property Tax 
N/A
HOA/Condo/Coop Fees 
N/A
Sq Ft Source 
Assessor
Friends & Family
Recent Activity
23 hours agoListing first seen on site
23 hours agoListing updated with changes from the MLS®
General Features
Acres 
0.3886
Attached Garage 
Yes
Foundation 
Slab
Garage 
Yes
Garage Spaces 
2
Land Lease 
No
Levels 
One
Number Of Stories 
1
Parking 
AttachedGarage Faces Front
Parking Spaces 
2
Property Condition 
Updated/Remodeled
Property Sub Type 
Single Family Residence
Sewer 
Public Sewer
Special Circumstances 
Standard
Style 
Ranch
Utilities 
Electricity ConnectedNatural Gas ConnectedSewer ConnectedWater Connected
Water Source 
Public
Interior Features
Appliances 
Double OvenDishwasherElectric CooktopRefrigerator
Cooling 
Central Air
Fireplace 
Yes
Fireplace Features 
Living Room
Flooring 
TileWood
Heating 
Forced Air
Interior 
Crown Molding
Laundry Features 
In Garage
Main Level Bedrooms 
5
Bathroom 
Features - Tile Counters
Bedroom 
Kitchen 
Save
Ask
Tour
Hide
Share
Exterior Features
Construction Details 
Stone VeneerStuccoWood Siding
Fencing 
BlockWood
Lot Features 
Rectangular Lot
Patio And Porch 
Patio
Pool Features 
None
Road Frontage 
City Street
Roof 
Synthetic
Spa Features 
None
View 
None
Waterview 
None
Community Features
Building Access 
1
Community Features 
Suburban
Financing Terms Available 
1031 Exchange
MLS Area 
83 - Fullerton
Roads 
Paved
School District 
Fullerton Joint Union High
Schools
School District
Fullerton Joint Union High
Elementary School
Laguna Road
Middle School
Parks
High School
Sunny Hills


This information is for your personal, non-commercial use and may not be used for any purpose other than to identify prospective properties you may be interested in purchasing. The display of MLS data is usually deemed reliable but is NOT guaranteed accurate by the MLS. Buyers are responsible for verifying the accuracy of all information and should investigate the data themselves or retain appropriate professionals. Information from sources other than the Listing Agent may have been included in the MLS data. Unless otherwise specified in writing, the Broker/Agent has not and will not verify any information obtained from other sources. The Broker/Agent providing the information contained herein may or may not have been the Listing and/or Selling Agent.

Neighborhood & Commute
Source: Walkscore
Save
Ask
Tour
Hide
Share