Save
Ask
Tour
Hide
Share
$825,000
New Listing

938 Palo Verde Avenue
Long Beach, CA 90815

For Sale|Townhouse|Active
3
Beds
3
Total Baths
2
Full Baths
1
Partial Bath
1,800
SqFt
$458
/SqFt
1973
Built
Subdivision:
Bixby Hill Gardens (BBG)
County:
Los Angeles
Listed by Evan Jay of Estate Properties [email protected]
Upcoming Open Houses
Sat, Aug 15, 1:00 PM - 4:00 PM
Sun, Aug 16, 1:00 PM - 4:00 PM
938 Palo Verde Avenue938 Palo Verde Avenue938 Palo Verde Avenue938 Palo Verde Avenue
Save
Ask
Tour
Hide
Share

Mortgage Calculator

Monthly Payment (Est.)

$3,764
Calculator powered by Showcase IDX, a Constellation1 Company. Copyright ©2026 Information is deemed reliable but not guaranteed.

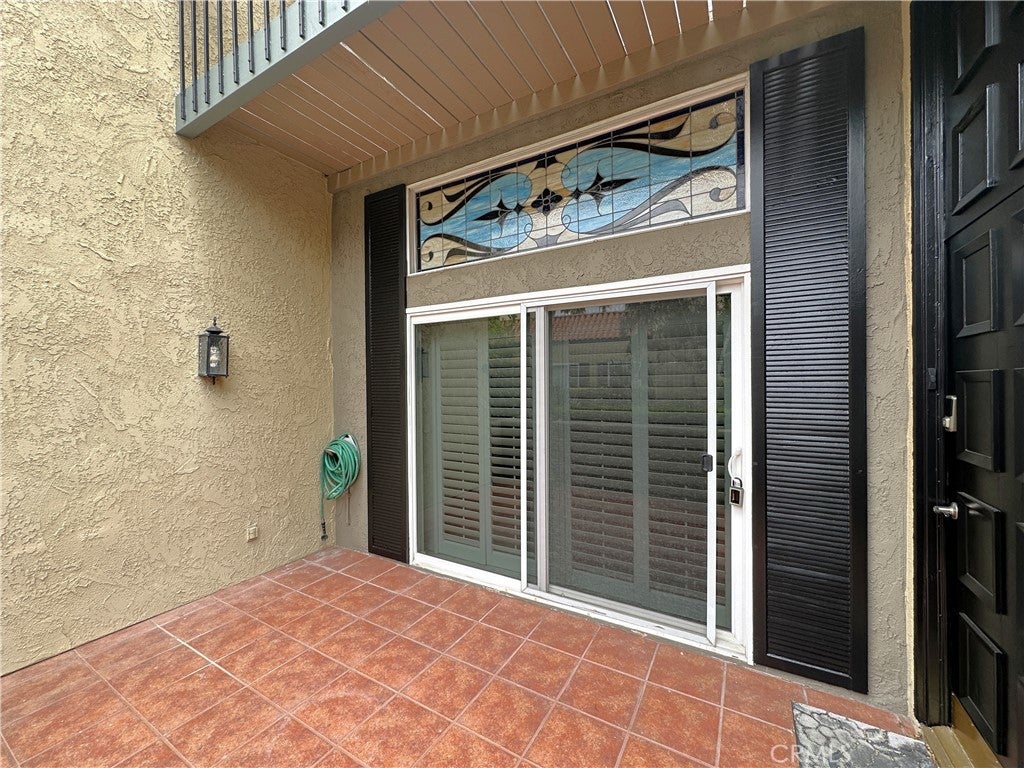
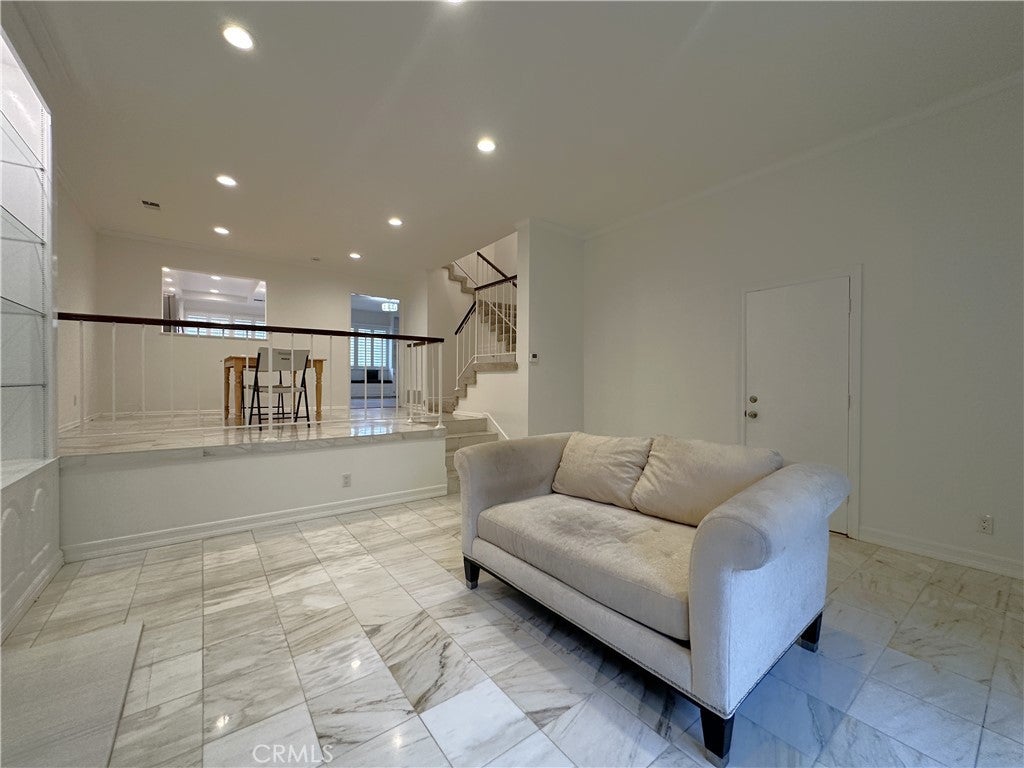
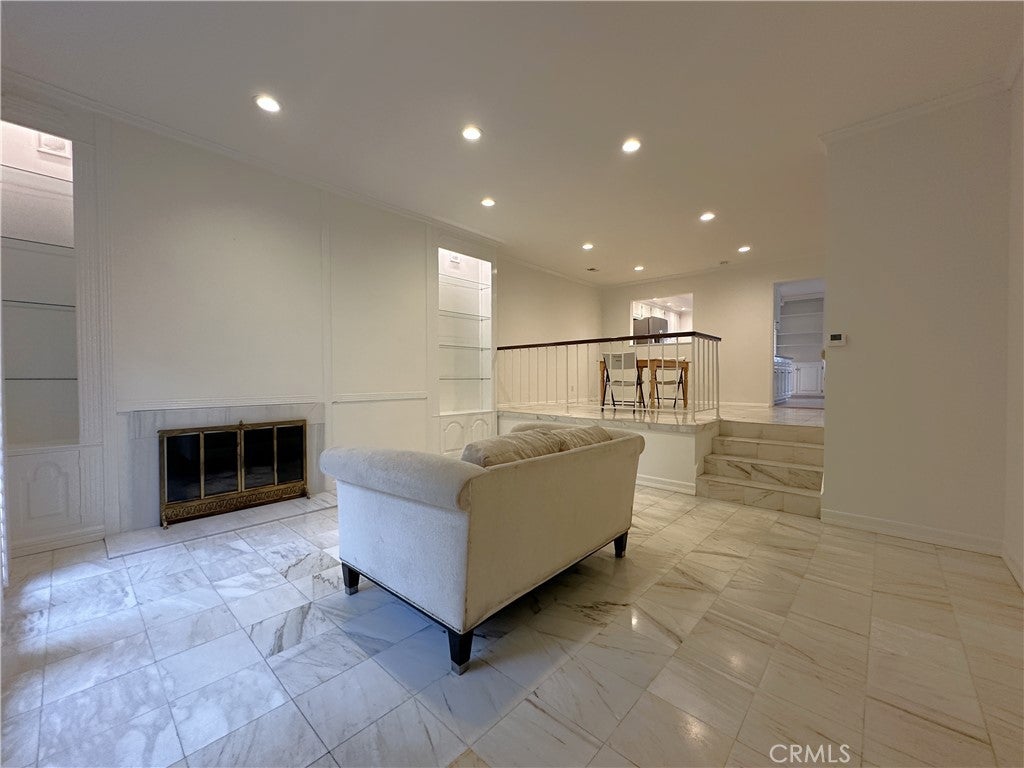
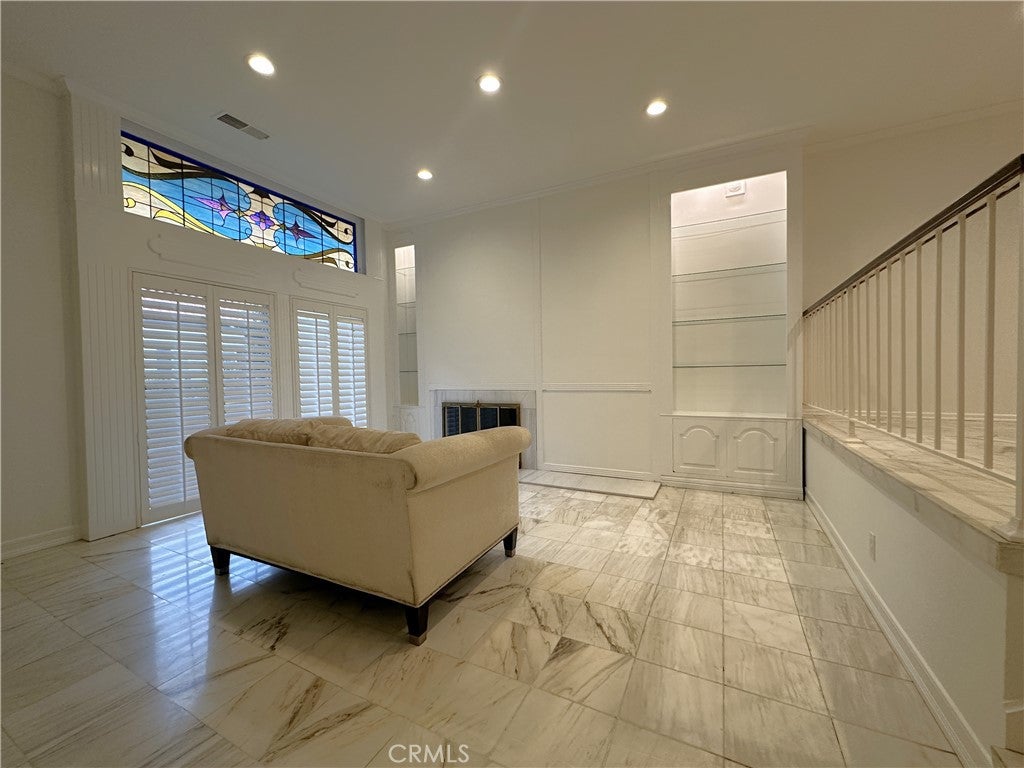
Welcome to 938 Palo Verde Avenue, a spacious three-bedroom, two-and-one-half-bath townhome offering approximately 1,800 square feet in the guard-gated Bixby Hill Gardens community. The distinctive multi-level floor plan features a light-filled living room with a fireplace, dramatic stained-glass window, plantation shutters and polished marble flooring. An elevated dining area overlooks the living room, creating an open and inviting setting for everyday living and entertaining. The kitchen offers granite countertops, abundant cabinetry, recessed lighting and stainless-steel appliances, while the adjoining family room includes extensive built-in cabinetry, display shelving and a charming window seat. Upstairs, the generous primary suite features direct access to a private balcony and an en-suite bath. Additional highlights include central heating and air conditioning, crown molding, recessed lighting, indoor laundry and an attached garage. Bixby Hill Gardens offers resort-style amenities that include a pool, spa, clubhouse, fitness center and recreational courts, all surrounded by mature landscaping and peaceful greenbelts. Conveniently located next to Cal State Long Beach, shopping, dining, recreation and major commuter routes. A wonderful opportunity to reside in a generously sized townhome in one of Long Beach’s most desirable gated communities.

Save
Ask
Tour
Hide
Share
Listing Snapshot
Price 
$825,000
Days On Site 
0 Days
Bedrooms 
3
Inside Area (SqFt) 
1,800 sqft
Total Baths 
3
Full Baths 
2
Partial Baths 
1
Lot Size 
0.0231 Acres
Year Built 
1973
MLS® Number 
SB26171957
Status 
Active
Property Tax 
N/A
HOA/Condo/Coop Fees 
$681 monthly
Sq Ft Source 
Assessor
Friends & Family
Recent Activity
21 hours agoListing first seen on site
21 hours agoListing updated with changes from the MLS®
General Features
Acres 
0.0231
Attached Garage 
Yes
Disclosures 
CovenantsRestrictionsDisclosureHoaDisclosure
Garage 
Yes
Garage Spaces 
2
Land Lease 
No
Levels 
Two
Number Of Stories 
2
Parking 
AttachedDirect AccessGarage
Parking Spaces 
2
Property Condition 
Updated/Remodeled
Property Sub Type 
Townhouse
Security 
Gated with Guard
Sewer 
Public Sewer
Special Circumstances 
Standard
Utilities 
Cable AvailableElectricity AvailableNatural Gas AvailablePhone AvailableSewer AvailableWater Available
Water Source 
Public
Interior Features
Appliances 
DishwasherGas CooktopDisposalGas OvenMicrowaveRefrigeratorWater HeaterDryerWasher
Cooling 
Central Air
Fireplace 
Yes
Fireplace Features 
Living Room
Flooring 
CarpetTile
Heating 
Central
Interior 
Eat-in KitchenGranite CountersOpen FloorplanRecessed Lighting
Laundry Features 
Inside
Main Level Bedrooms 
3
Spa 
Yes
Bathroom 
Bedroom 
Family Room 
Kitchen 
Features - Granite Counters
Laundry 
Living Room 
Master Bedroom 
Save
Ask
Tour
Hide
Share
Exterior Features
Construction Details 
Stucco
Exterior 
Balcony
Patio And Porch 
Front Porch
Pool Features 
CommunityIn GroundAssociation
Road Frontage 
Private Road
Spa 
Yes
Spa Features 
CommunityIn Ground
Community Features
Association Amenities 
ClubhouseFitness CenterMaintenance GroundsMeeting RoomPoolRacquetballSpa/Hot TubTennis Court(s)Security
Association Dues 
681
Building Access 
1
Community Features 
CurbsFishingGolfParkStreet LightsSuburbanSidewalksPool
Financing Terms Available 
Cash
HOA Fee Frequency 
Monthly
MLS Area 
38 - Bixby Hill
Roads 
Paved
School District 
Long Beach Unified
Schools
School District
Long Beach Unified
Elementary School
Unknown
Middle School
Unknown
High School
Unknown


This information is for your personal, non-commercial use and may not be used for any purpose other than to identify prospective properties you may be interested in purchasing. The display of MLS data is usually deemed reliable but is NOT guaranteed accurate by the MLS. Buyers are responsible for verifying the accuracy of all information and should investigate the data themselves or retain appropriate professionals. Information from sources other than the Listing Agent may have been included in the MLS data. Unless otherwise specified in writing, the Broker/Agent has not and will not verify any information obtained from other sources. The Broker/Agent providing the information contained herein may or may not have been the Listing and/or Selling Agent.

Neighborhood & Commute
Source: Walkscore
Save
Ask
Tour
Hide
Share