


3721 Falcon AvenueLong Beach, CA 90807
Mortgage Calculator
Monthly Payment (Est.)
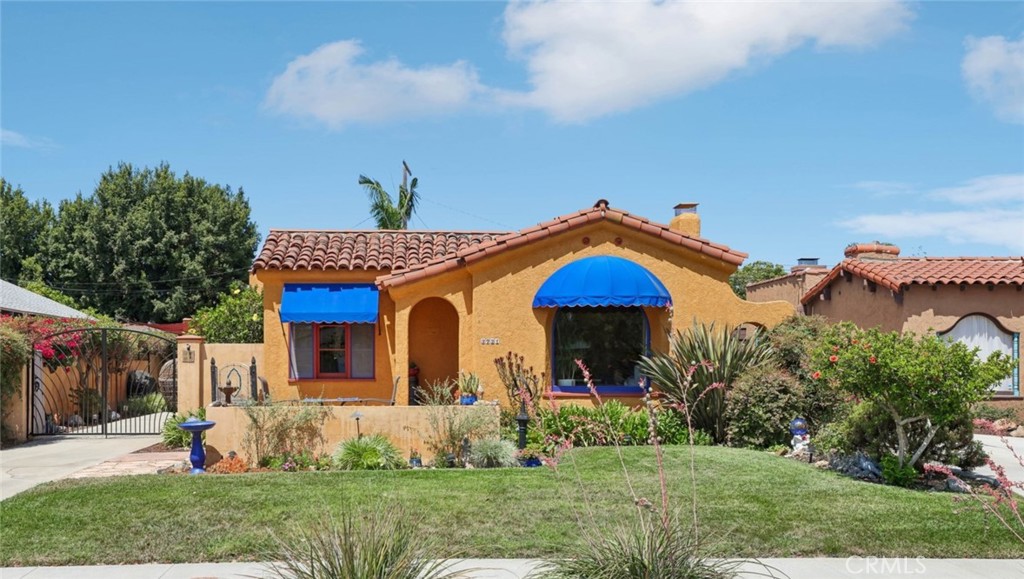
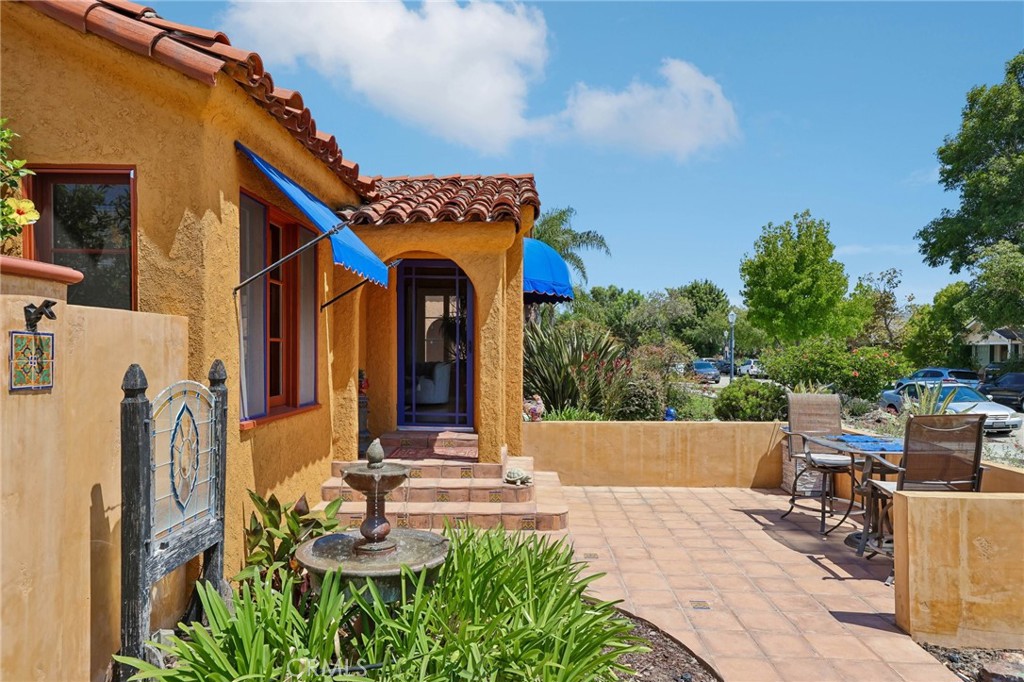
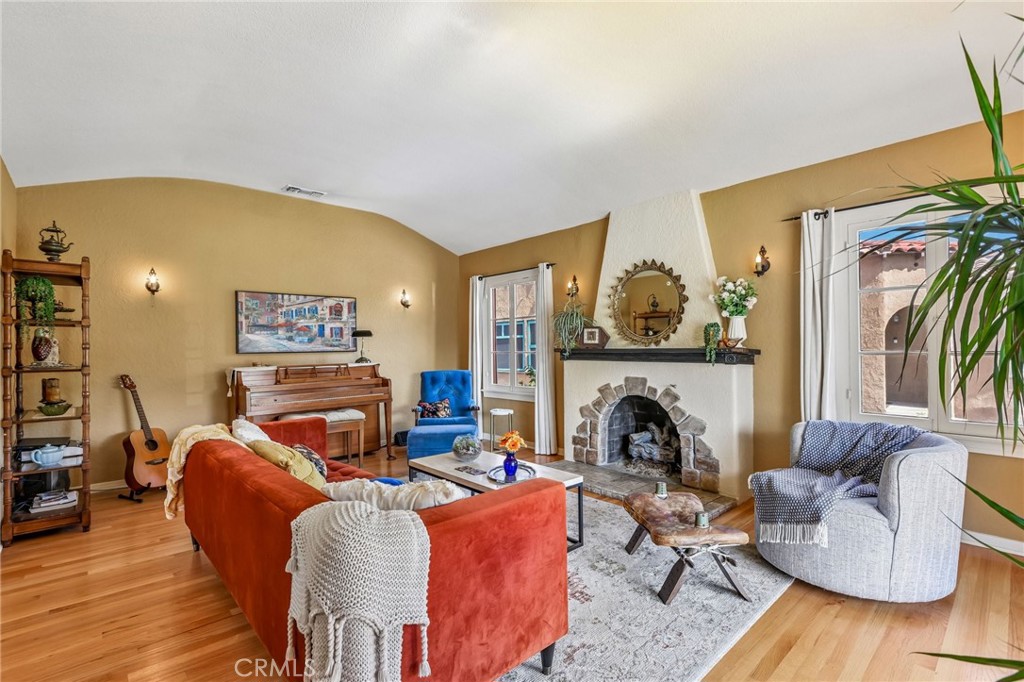
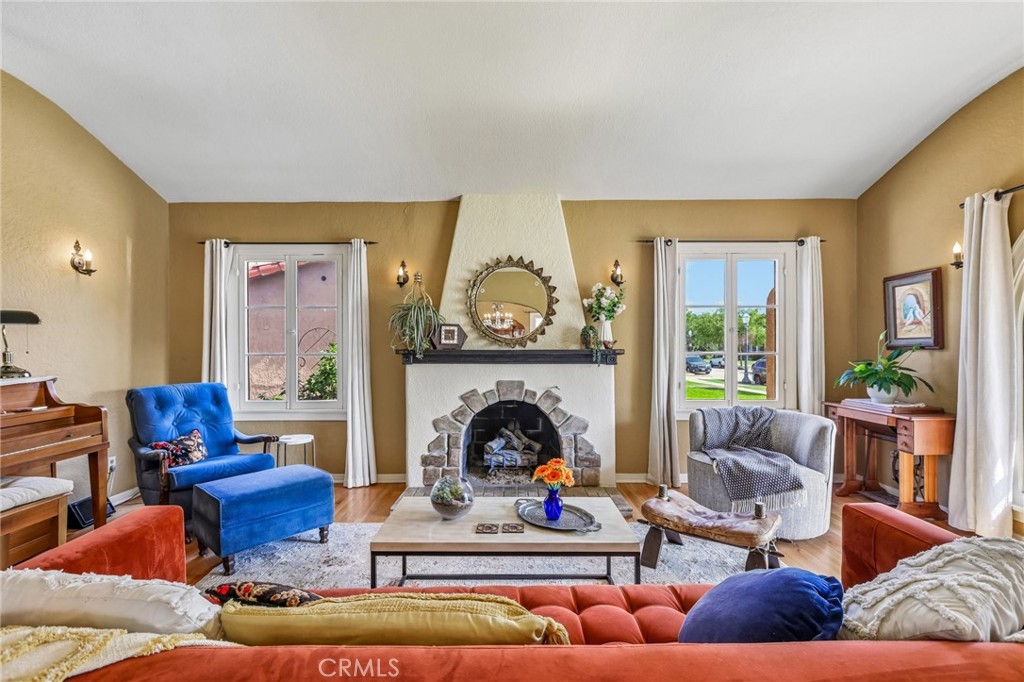
$5,908Some homes simply have character. This one has a story to tell. Lovingly restored to honor its 1931 Spanish Colonial roots, every detail of this California Heights home feels like a thoughtful nod to timeless craftsmanship while offering the comfort and convenience of modern living. From the moment you arrive, the beautifully landscaped front yard, lush lawn, tiled patio, and tranquil water feature set the tone for what's waiting inside. Sweeping archways, rich wood floors, and abundant natural light create a warm, inviting atmosphere that feels both elegant and effortlessly livable. The living room is anchored by a striking fireplace that's ready for cozy evenings, while the spacious dining room—complete with a statement chandelier—makes everything from weeknight dinners to holiday celebrations feel a little more special. The galley kitchen pairs classic style with everyday function, featuring stainless steel appliances, granite countertops, generous cabinetry, and a charming breakfast nook that's just waiting to become the backdrop for slow weekend mornings, coffee catch-ups, or a sunny spot to tackle the day's to-do list. Three well-sized bedrooms provide comfortable retreats, including a private ensuite, while a second full bathroom serves family and guests with ease. Just beyond the backyard, a versatile bonus space offers endless possibilities as a home office, workout room, creative studio, or the flex space you've always wanted. Outside, the magic continues. Stone walkways wind through thoughtfully designed landscaping, custom lighting transforms evenings into something special, and the patio with a jacuzzi creates the perfect setting to unwind after a long day or host friends under the stars. A built-in irrigation system, fresh exterior paint, air conditioning, and the rare advantage of a desirable street-to-alley lot make this home as practical as it is beautiful. All of this is just moments from shopping, dining, local parks, Long Beach Airport, and easy access to the 405 and 710 freeways—putting everything you need within reach while giving you every reason to linger at home just a little longer.
| 23 hours ago | Listing first seen on site | |
| 23 hours ago | Listing updated with changes from the MLS® |

This information is for your personal, non-commercial use and may not be used for any purpose other than to identify prospective properties you may be interested in purchasing. The display of MLS data is usually deemed reliable but is NOT guaranteed accurate by the MLS. Buyers are responsible for verifying the accuracy of all information and should investigate the data themselves or retain appropriate professionals. Information from sources other than the Listing Agent may have been included in the MLS data. Unless otherwise specified in writing, the Broker/Agent has not and will not verify any information obtained from other sources. The Broker/Agent providing the information contained herein may or may not have been the Listing and/or Selling Agent.
Did you know? You can invite friends and family to your search. They can join your search, rate and discuss listings with you.