Save
Ask
Tour
Hide
Share
$799,000
New Listing

4946 E Atherton Street
Long Beach, CA 90815

For Sale|Townhouse|Active
2
Beds
3
Total Baths
2
Full Baths
1
Partial Bath
1,290
SqFt
$619
/SqFt
1977
Built
Subdivision:
Los Altos/South of Fwy (LSF)
County:
Los Angeles
Listed by Georgia Ferrigno of Keller Williams Realty [email protected]
Upcoming Open Houses
Thu, May 28, 9:00 AM - 12:00 PM
Sun, May 31, 1:00 PM - 4:00 PM
4946 E Atherton Street4946 E Atherton Street4946 E Atherton Street4946 E Atherton Street
Save
Ask
Tour
Hide
Share

Mortgage Calculator

Monthly Payment (Est.)

$3,645
Calculator powered by Showcase IDX, a Constellation1 Company. Copyright ©2026 Information is deemed reliable but not guaranteed.

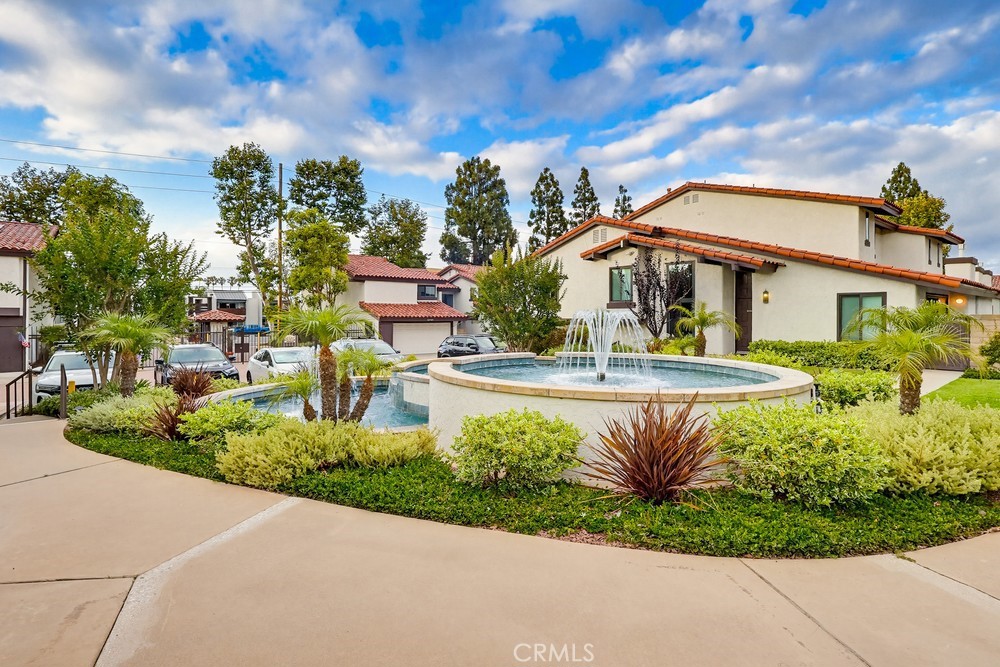
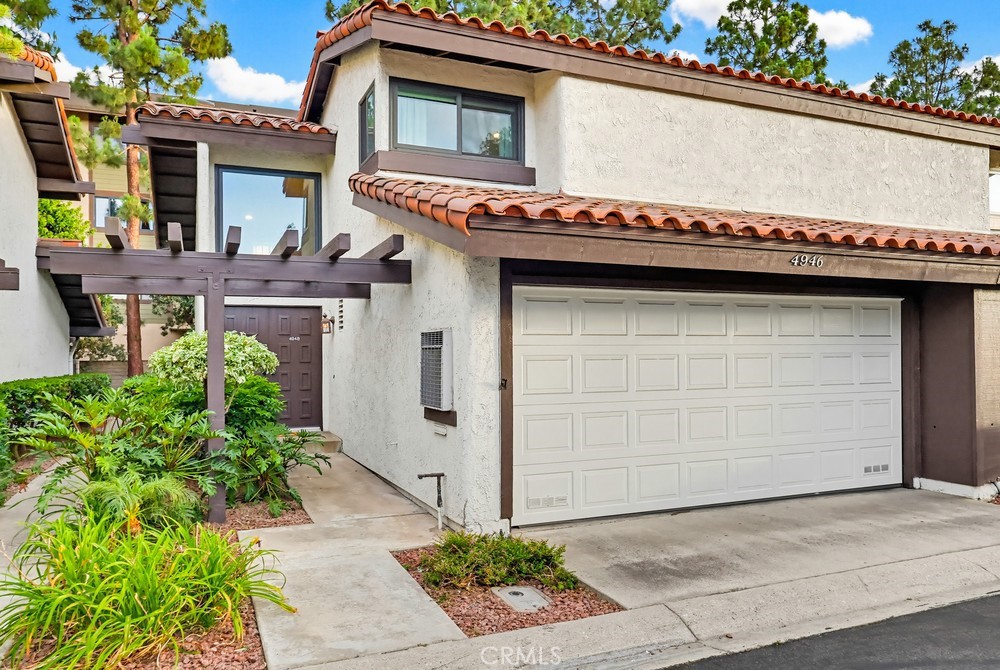
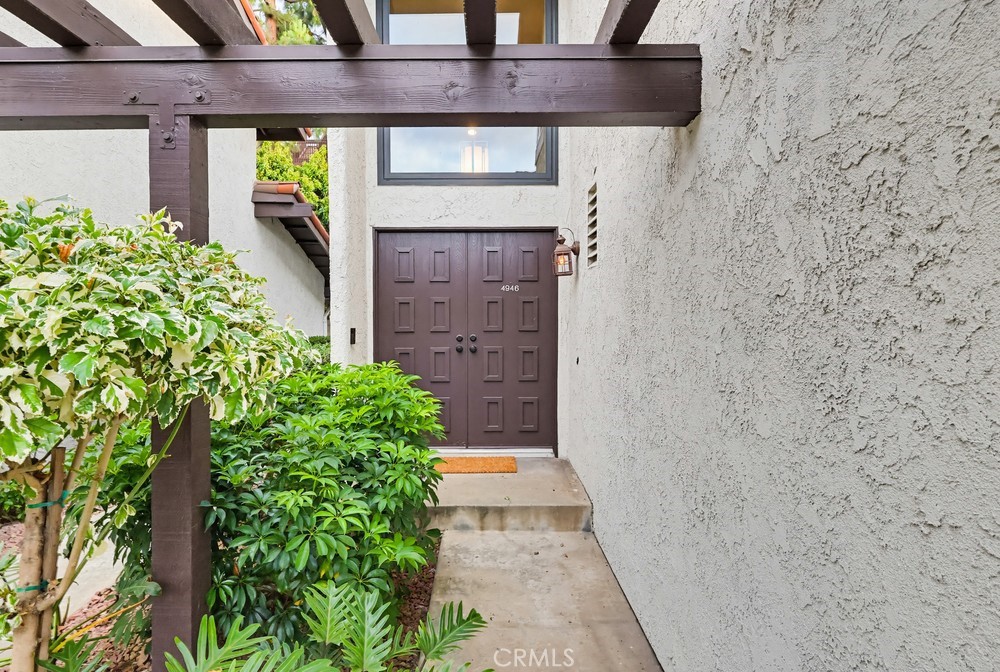
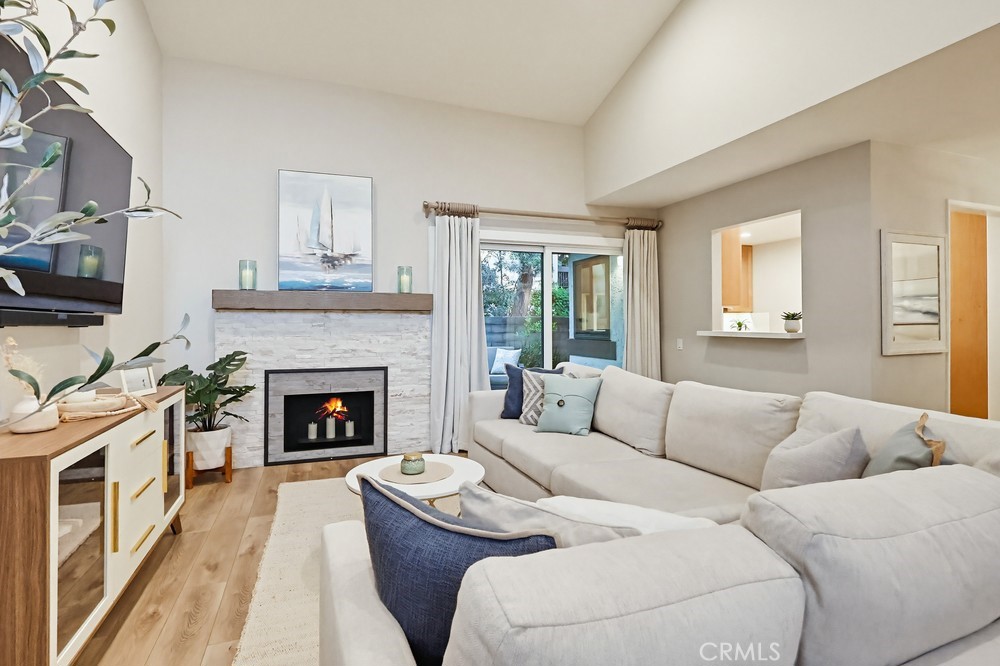
Welcome to resort-style living in the serene, private gated community of The Fountains, located in the highly desirable Los Altos neighborhood of Long Beach. Stroll through beautifully landscaped grounds with tranquil fountains and enjoy exceptional community amenities, including a spacious pool area, two hot tubs, bathrooms with showers, a clubhouse with an attached patio perfect for entertaining, and a private tennis/pickleball court. This turnkey townhome-style condo lives like a single-family home. A welcoming double-door entry opens to a bright and inviting living room featuring soaring cathedral ceilings and a stunning stone fireplace. High-end vinyl plank flooring flows throughout the home and into the separate dining area. The recently remodeled kitchen boasts expansive quartz countertops, abundant cabinetry, and ample space for even the most avid home chef. Upstairs, two spacious primary suites feature custom modular built-in closets and beautifully updated en-suite bathrooms with modern designer finishes. Additional highlights include direct access from the oversized two-car garage with abundant storage space. Ideally located just minutes from everything Long Beach has to offer — including beaches, dining, shopping, world-renowned festivals, and California State University Long Beach — with convenient access to the 405, 605, and 710 freeways. Don’t miss this incredible opportunity to own a home that perfectly blends comfort, style, and convenience. Schedule your private showing today!

Save
Ask
Tour
Hide
Share
Listing Snapshot
Price 
$799,000
Days On Site 
0 Days
Bedrooms 
2
Inside Area (SqFt) 
1,290 sqft
Total Baths 
3
Full Baths 
2
Partial Baths 
1
Lot Size 
5.8206 Acres
Year Built 
1977
MLS® Number 
SB26108688
Status 
Active
Property Tax 
N/A
HOA/Condo/Coop Fees 
$455 monthly
Sq Ft Source 
Assessor
Friends & Family
Recent Activity
2 hours agoListing first seen on site
9 hours agoListing updated with changes from the MLS®
General Features
Acres 
5.8206
Attached Garage 
Yes
Direction Faces 
North
Disclosures 
CovenantsRestrictionsDisclosure
Garage 
Yes
Garage Spaces 
2
Green Energy Efficient 
Appliances
Land Lease 
No
Levels 
Two
Number Of Stories 
2
Parking 
AttachedGarage Faces FrontGarageGarage Door OpenerPrivate
Parking Spaces 
2
Property Condition 
Updated/Remodeled
Property Sub Type 
Townhouse
Security 
Carbon Monoxide Detector(s)Security GateGated Community
Sewer 
Public Sewer
Special Circumstances 
Standard
Style 
Spanish
Utilities 
Cable AvailableElectricity ConnectedNatural Gas ConnectedSewer ConnectedWater Connected
Water Source 
Public
Interior Features
Appliances 
DishwasherENERGY STAR Qualified AppliancesFreezerDisposalRefrigeratorDryerWasher
Cooling 
Central AirENERGY STAR Qualified Equipment
Fireplace 
Yes
Fireplace Features 
Living Room
Flooring 
Vinyl
Heating 
CentralForced Air
Interior 
Built-in FeaturesCathedral Ceiling(s)Granite CountersHigh CeilingsPantryStone CountersRecessed LightingStorage
Laundry Features 
Gas Dryer HookupIn Garage
Spa 
Yes
Window Features 
Window CoveringsBlindsDouble Pane WindowsDrapesScreens
Bathroom 
Features - Low Flow Plumbing Fixtures, Stone Counters
Bedroom 
Dining Room 
EntryFoyer 
Kitchen 
Living Room 
Master Bedroom 
Other 
Recreation 
Retreat 
Save
Ask
Tour
Hide
Share
Exterior Features
Construction Details 
Block
Fencing 
BlockWood
Patio And Porch 
EnclosedFront Porch
Pool Features 
Association
Roof 
Spanish Tile
Spa 
Yes
View 
NeighborhoodTrees/Woods
Waterview 
NeighborhoodTrees/Woods
Windows/Doors 
Window CoveringsBlindsDouble Pane WindowsDrapesScreens
Community Features
Accessibility Features 
Safe Emergency Egress from HomeAccessible DoorsAccessible Entrance
Association Amenities 
ClubhouseBarbecuePoolRecreation RoomSpa/Hot TubTennis Court(s)
Association Dues 
455
Building Access 
Front
Community Features 
FishingGolfSuburbanGatedPark
Financing Terms Available 
CashConventional
HOA Fee Frequency 
Monthly
MLS Area 
34 - Los Altos, X-100
Roads 
Paved
School District 
Long Beach Unified
Schools
School District
Long Beach Unified
Elementary School
Unknown
Middle School
Unknown
High School
Unknown


This information is for your personal, non-commercial use and may not be used for any purpose other than to identify prospective properties you may be interested in purchasing. The display of MLS data is usually deemed reliable but is NOT guaranteed accurate by the MLS. Buyers are responsible for verifying the accuracy of all information and should investigate the data themselves or retain appropriate professionals. Information from sources other than the Listing Agent may have been included in the MLS data. Unless otherwise specified in writing, the Broker/Agent has not and will not verify any information obtained from other sources. The Broker/Agent providing the information contained herein may or may not have been the Listing and/or Selling Agent.

Neighborhood & Commute
Source: Walkscore
Save
Ask
Tour
Hide
Share