


11390 Lampson 16Garden Grove, CA 92840
Mortgage Calculator
Monthly Payment (Est.)
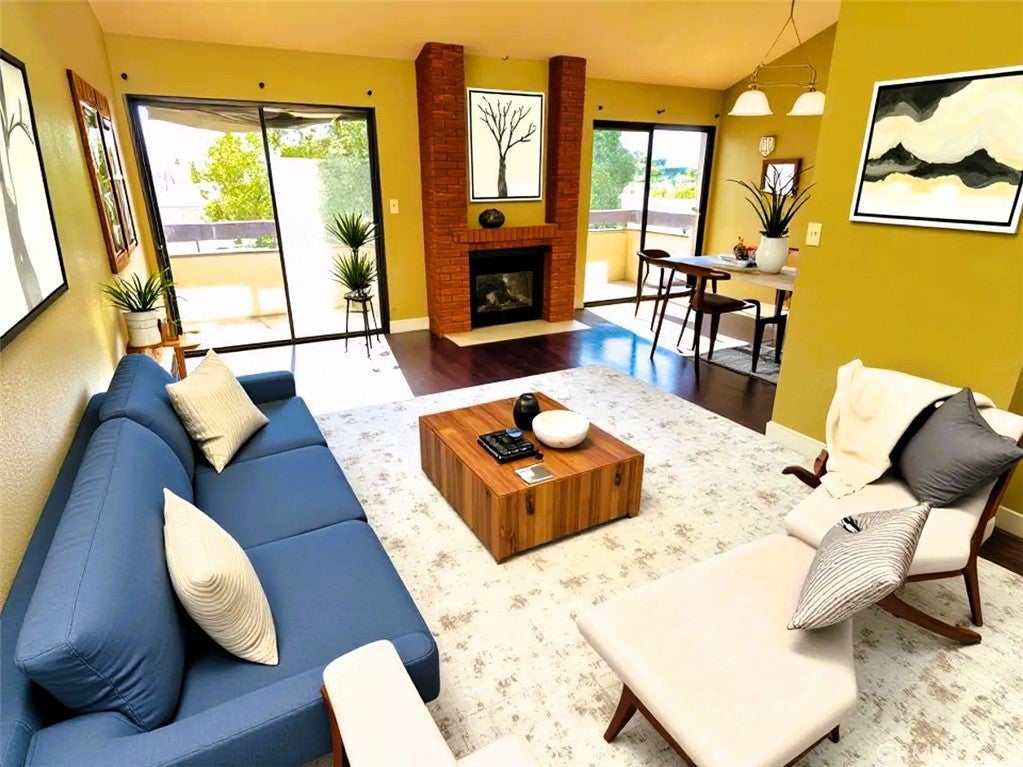
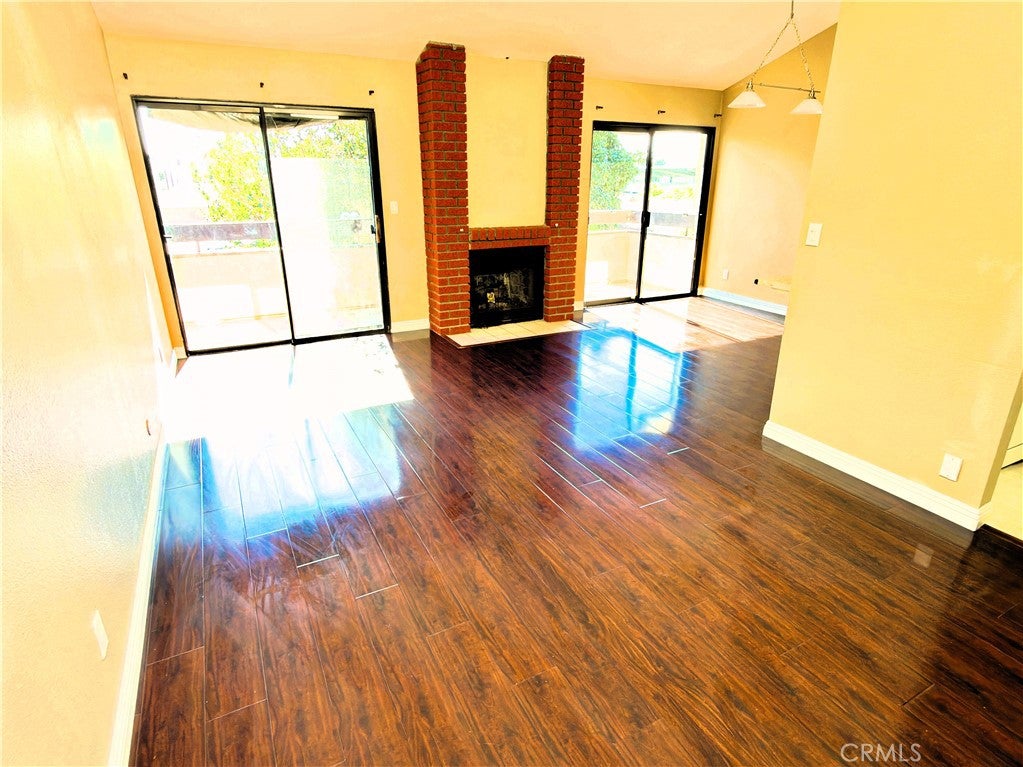
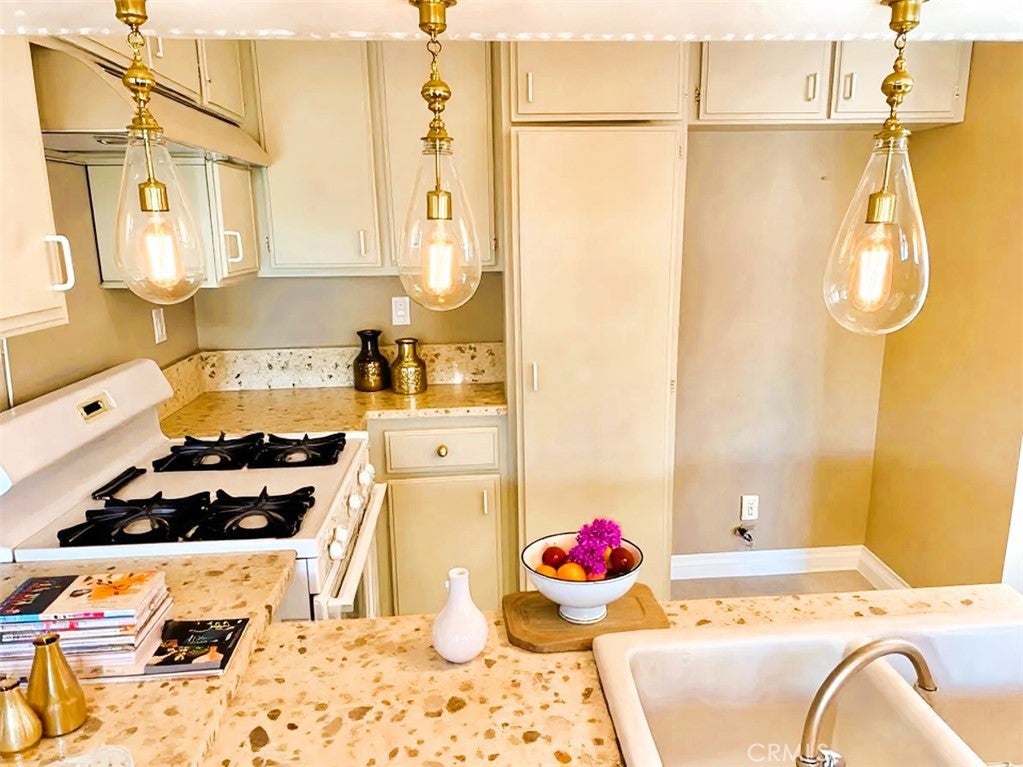
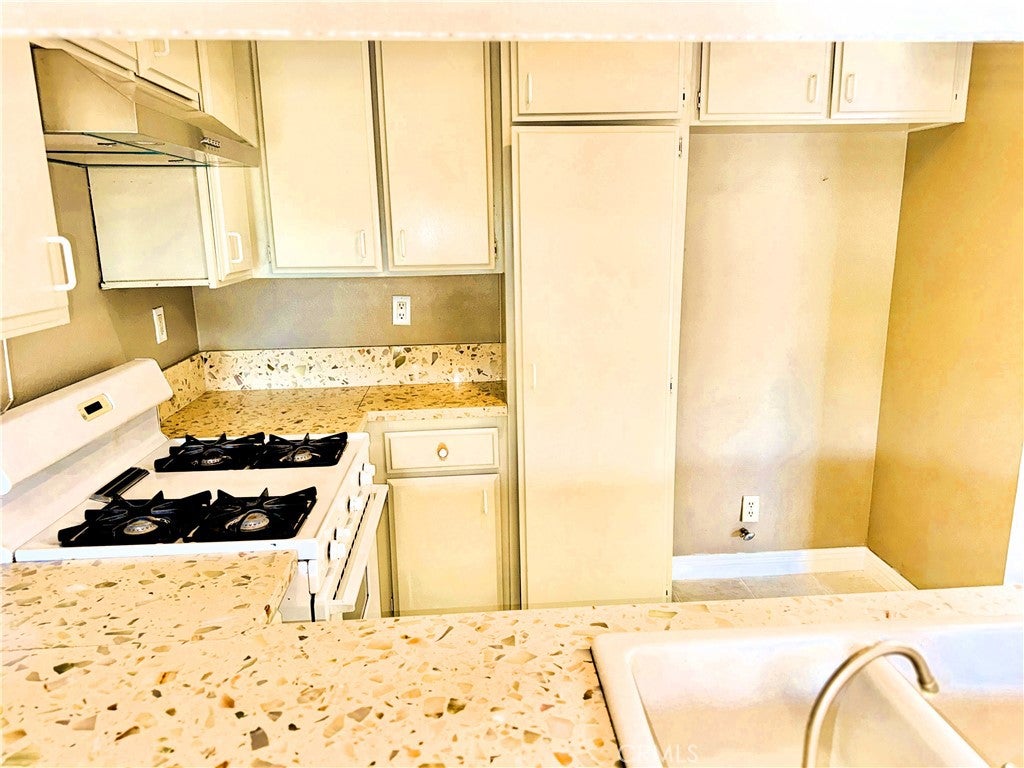
Enter an interest rate to see your estimated monthly payment.Welcome to this beautiful 2 bedroom and 2 bathroom, 2-story condominium. This lovely corner unit is conveniently located in a nice, quiet and established central-city location. Offering unmatched versatility, this home appeals to a wide range of buyers, serving equally well as a turnkey starter home, cozy downsizer, an easy living retirement retreat, or high demand and lucrative rental property for investors. Ideally suited for couples, small family, singles, retirees or first-time homebuyers. The city is famous for its vibrant culinary and cultural diversity and family-friendly neighborhoods. Perfectly situated just minutes from the "Happiest Place on Earth", Disneyland and offers easy driving routes to Orange County beaches, hiking trails and major hubs like Los Angeles, Irvine, the Inland Empire and neighboring Anaheim. This home offers unbeatable convenience near shopping, dining, parks, hotels, Costco, the iconic Christ Cathedral (formerly Crystal Cathedral), generally strong well-rated schools and known for strong Advanced Placement (AP) programs, public transit, major freeways and city's main avenues. It hosts annual tradition like the Strawberry Festival and Tet Festival. The first floor welcomes you with direct access to a 2-car garage, a spacious primary bedroom with ensuite bathroom and a staircase leading to the upper level. On the second floor, you will find a bright open-concept living and dining area enhanced by vaulted ceilings and a cozy fireplace. The well-appointed kitchen boasts a convenient breakfast bar, ample counter space and cabinetry. This home is filled with natural light from skylights complemented by recessed lighting and elegant hanging lights brightens the space. Just off the living area, dual sliding glass doors on both left and right sides lead out to long private balcony, perfect spot to unwind with a morning coffee or evening drinks. A comfortable guest bedroom and full guest bathroom complete the second floor. Sleek wood flooring runs throughout the entire residence that adds elegance and warmth. Back on the ground floor, is an attached 2-car garage with direct access to a private patio perfect for a small garden retreat with its own exterior exit just steps away from the sparkling community pool. All this comes with a remarkably low HOA of just $300 per month. PLEASE NOTE: Some photos have been virtually/digitally staged with furniture and decor for visualization purpose and conceptual layout ideas only.
| 2 days ago | Listing first seen on site | |
| 2 days ago | Listing updated with changes from the MLS |

This information is for your personal, non-commercial use and may not be used for any purpose other than to identify prospective properties you may be interested in purchasing. The display of MLS data is usually deemed reliable but is NOT guaranteed accurate by the MLS. Buyers are responsible for verifying the accuracy of all information and should investigate the data themselves or retain appropriate professionals. Information from sources other than the Listing Agent may have been included in the MLS data. Unless otherwise specified in writing, the Broker/Agent has not and will not verify any information obtained from other sources. The Broker/Agent providing the information contained herein may or may not have been the Listing and/or Selling Agent.
Did you know? You can invite friends and family to your search. They can join your search, rate and discuss listings with you.