


905 CherryLong Beach, CA 90813
Mortgage Calculator
Monthly Payment (Est.)
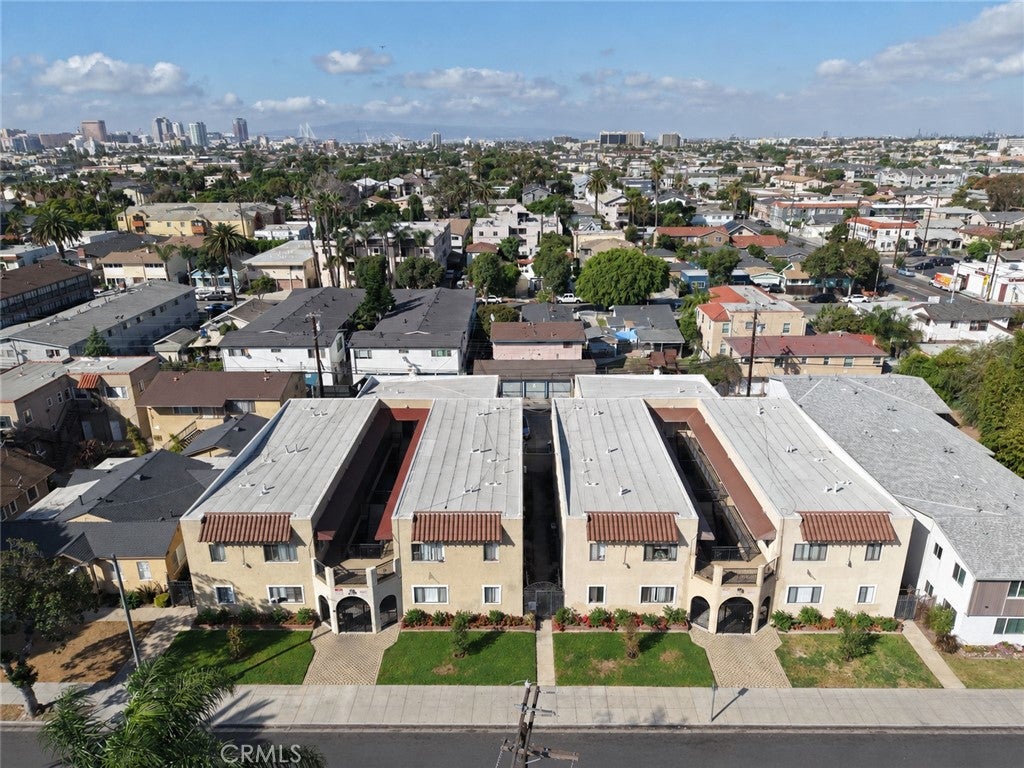
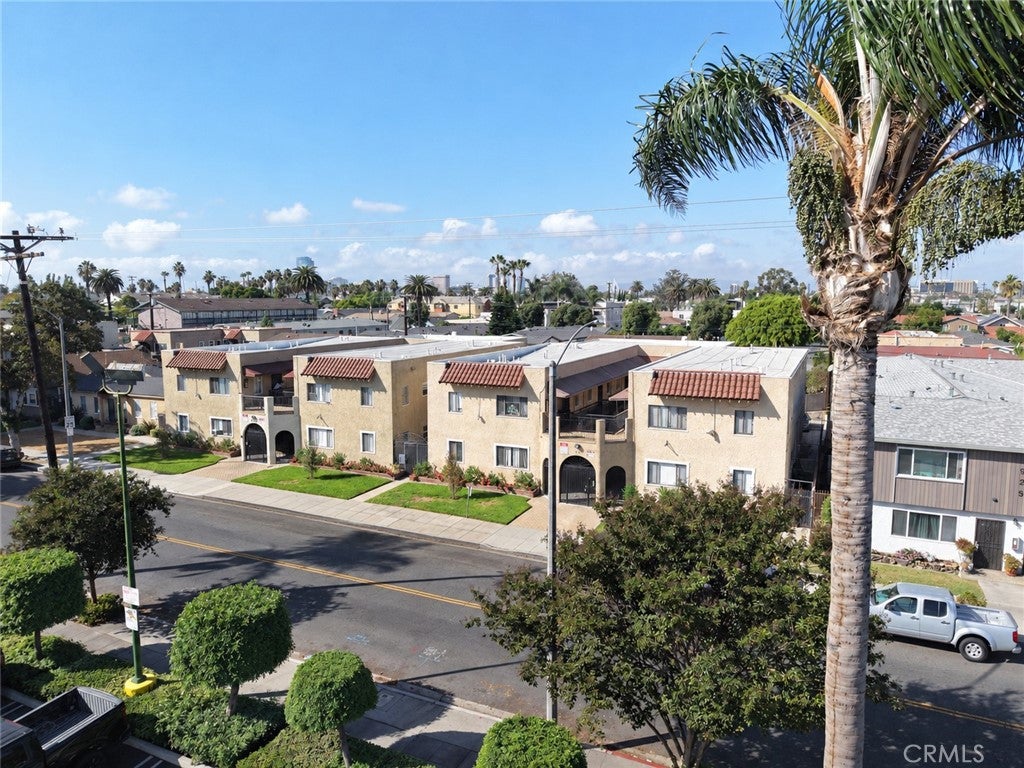
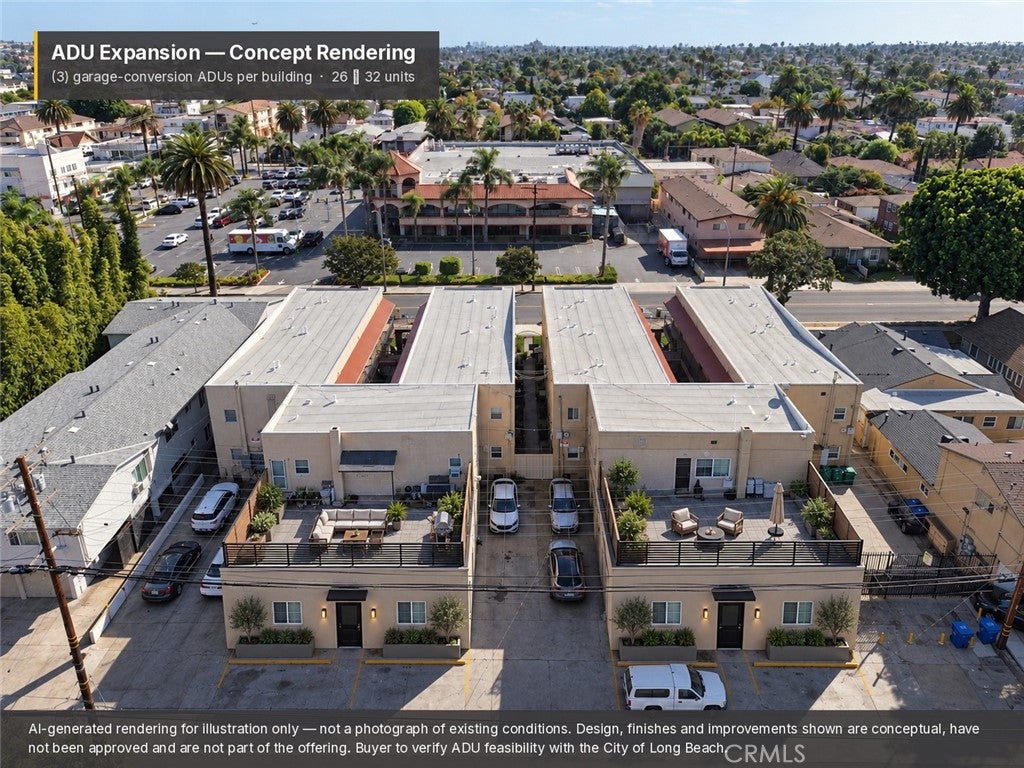
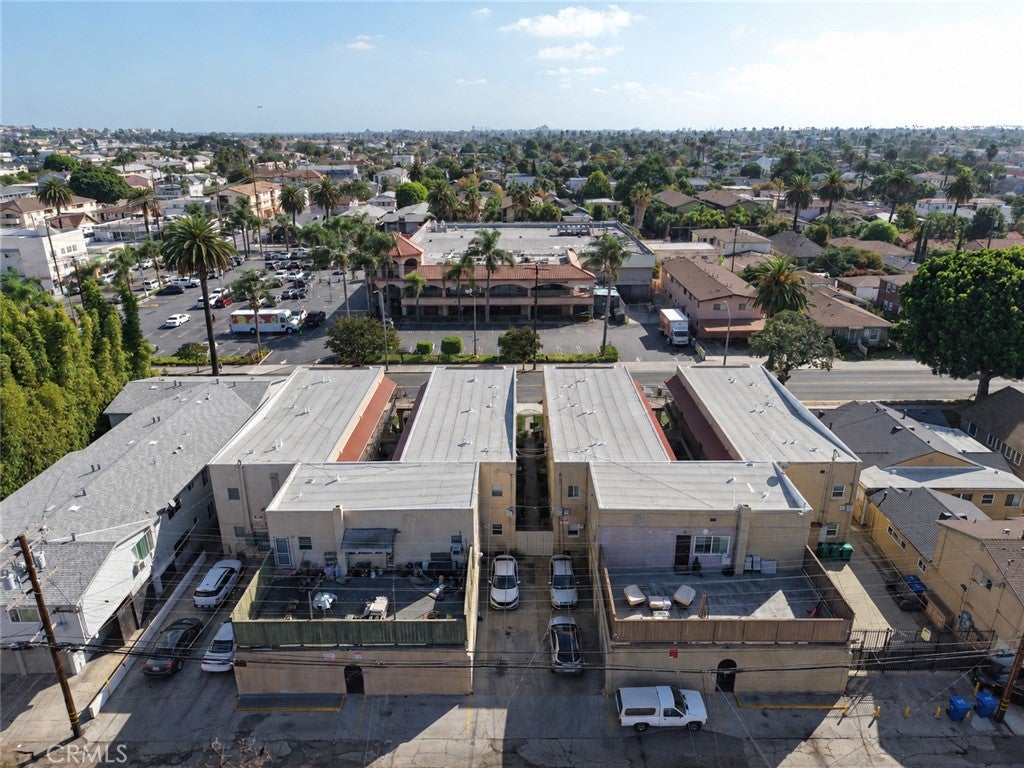
Enter an interest rate to see your estimated monthly payment.Two-parcel offering of 26 units in Long Beach: 905 and 915 Cherry Avenue, mirrored 13-unit 1922 buildings sold together as one package. Each building sits on its own parcel below the 16-unit resident-manager threshold, so no manager’s unit or payroll. Unit mix is (24) one-bedrooms and (2) two-bedrooms with (12) on-site garages and on-site laundry. 17 of 26 units have been renovated, including four full 2026 renovations with white shaker cabinetry, quartz counters and stainless appliances. Upgraded electrical throughout both buildings (Buyer to verify); sections of the copper water lines and sewer lines upgraded; SB 721 inspection complete. Listed at a 6.10% cap and 10.38 GRM on current total gross income, with roughly 13% upside as units turn to the $1,845 / $2,445 rents achieved on five 2026 leases. Assumable $3.1M loan at 5.97% interest-only. Seller has conceptual plans for (6) ADUs — (3) per building — converting the rear garage banks and taking the property to 32 units (Buyer to verify). Subject to AB 1482 only; no local rent control. Walking distance to Retro Row and Rose Park, minutes to Downtown and the Space Beach employment corridor.
| yesterday | Listing first seen on site | |
| yesterday | Listing updated with changes from the MLS |

This information is for your personal, non-commercial use and may not be used for any purpose other than to identify prospective properties you may be interested in purchasing. The display of MLS data is usually deemed reliable but is NOT guaranteed accurate by the MLS. Buyers are responsible for verifying the accuracy of all information and should investigate the data themselves or retain appropriate professionals. Information from sources other than the Listing Agent may have been included in the MLS data. Unless otherwise specified in writing, the Broker/Agent has not and will not verify any information obtained from other sources. The Broker/Agent providing the information contained herein may or may not have been the Listing and/or Selling Agent.
Did you know? You can invite friends and family to your search. They can join your search, rate and discuss listings with you.