


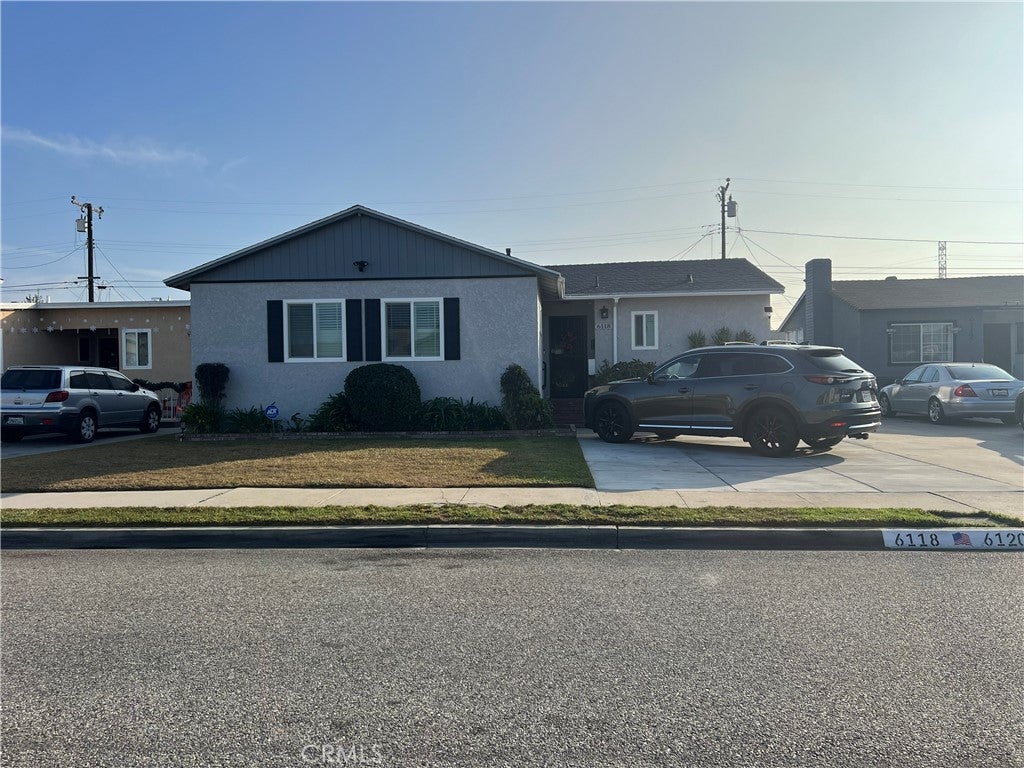
6118 Bigelow StreetLakewood, CA 90713
Mortgage Calculator
Monthly Payment (Est.)
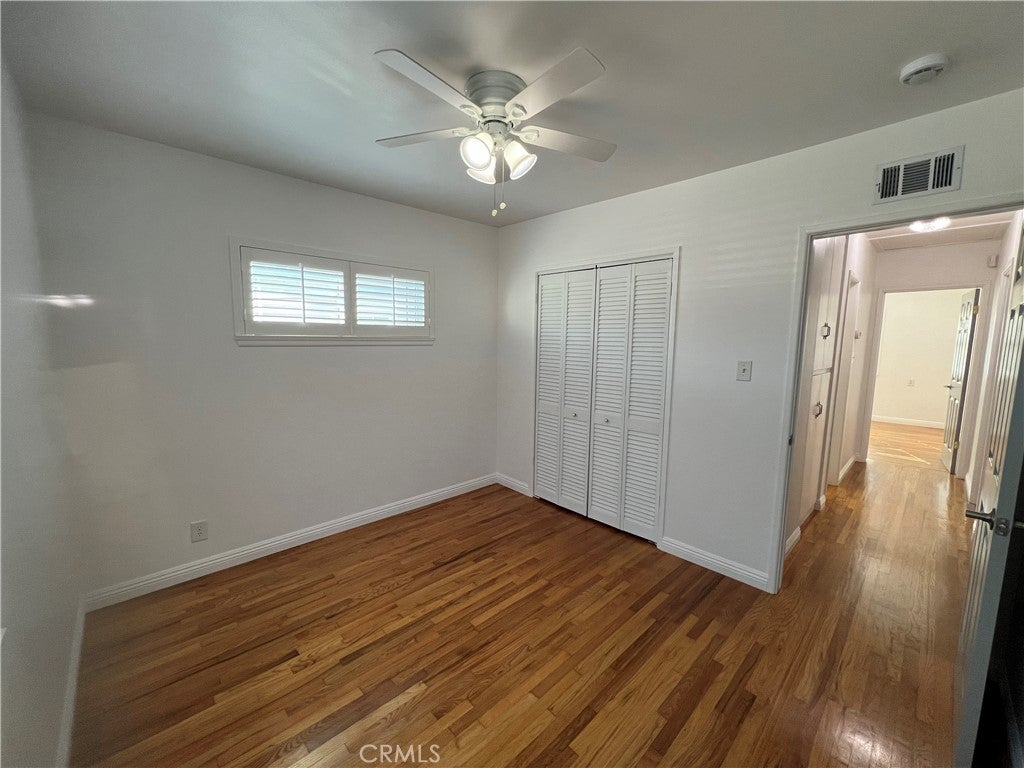
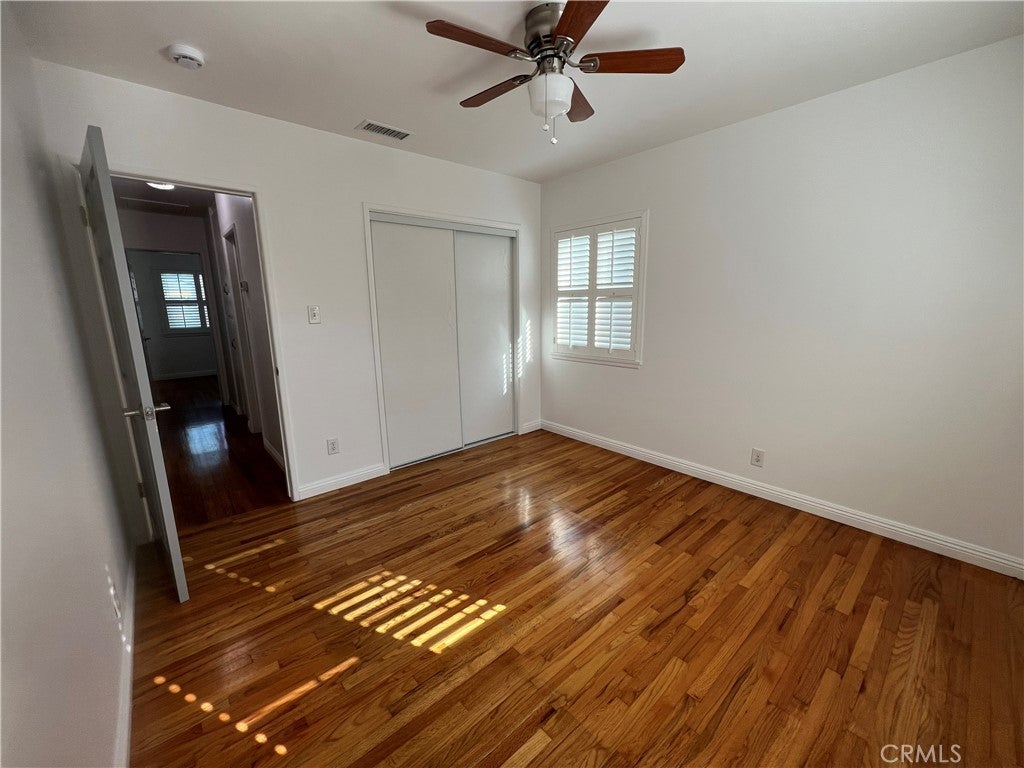
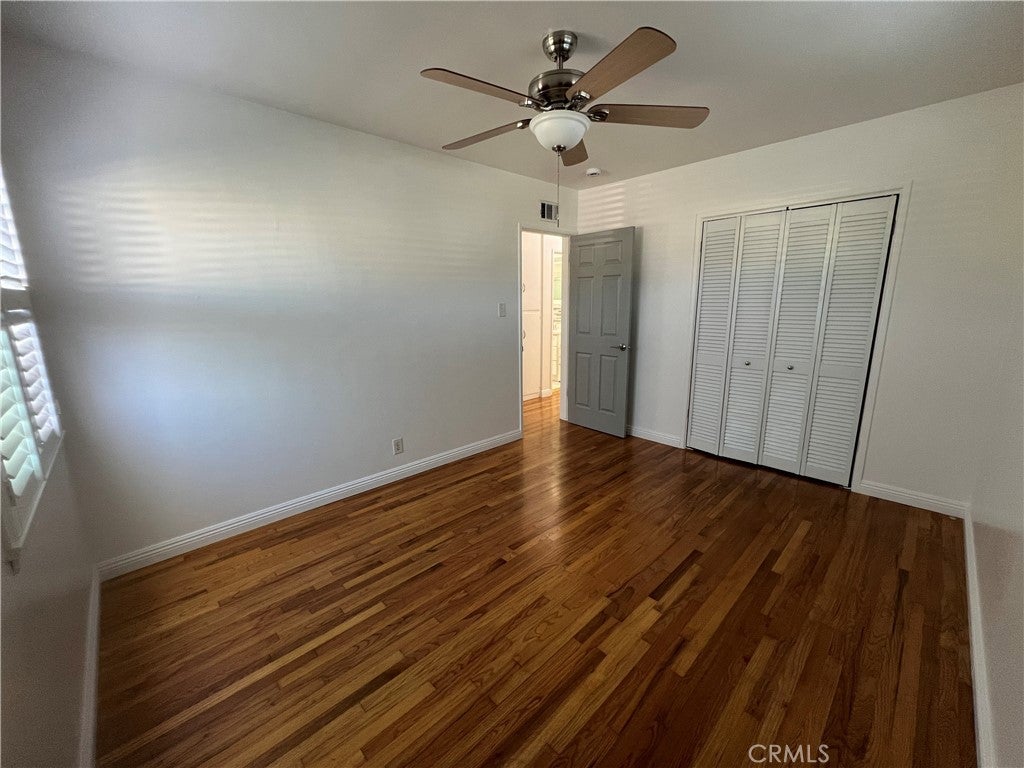
Enter an interest rate to see your estimated monthly payment.Rare Lakewood Opportunity! Beautifully upgraded single-story 3-bedroom, 2-bathroom home with a detached ADU featuring its own address (6120 Bigelow St), offering an ideal setup for multigenerational living, extended family, guests, or potential rental income. Situated in the sought-after Lakewood Park neighborhood on a quiet residential street, this property enjoys convenient access to parks, schools, shopping, dining, and major freeways. The main residence showcases pride of ownership throughout with beautiful hardwood flooring, plantation shutters, dual-pane windows, abundant built-in storage, and a bright, functional floor plan. Major improvements include a 2019 HVAC system, 2019 water heater, upgraded electrical system, whole-house water conditioning and filtration system, reverse osmosis drinking water system, updated kitchen appliances, a new roof (2022), interior and exterior paint (2022), and professionally installed backyard turf (2022). The private backyard is designed for low-maintenance enjoyment and features artificial turf, decorative café lighting, vinyl fencing, and a storage shed, creating an inviting space for relaxing or entertaining. The detached ADU, addressed as 6120 Bigelow St, offers 2 bedrooms and 2 bathrooms with a separate entrance and private fenced outdoor area. Designed with modern finishes and thoughtful functionality, the ADU features an open-concept layout, oversized center island with bar seating, shaker-style cabinetry, quartz-style countertops, stainless steel appliances, designer range hood, recessed lighting, skylights, luxury vinyl flooring, spacious bedrooms, stylish bathrooms, and abundant natural light throughout. Additional amenities include a tankless water heater, central HVAC system, stacked washer and dryer, refrigerator, range, attic storage with retractable stairs, covered patio, and access to the property's water conditioning and filtration system. This move-in-ready property offers a rare combination of comfort, versatility, quality craftsmanship, and extensive upgrades. With a total of 5 bedrooms and 4 bathrooms between the main residence and ADU, this unique property provides exceptional flexibility in one of Lakewood's most desirable neighborhoods. A rare opportunity to own a beautifully maintained home with a detached ADU and separate address.
| 12 hours ago | Listing first seen on site | |
| 12 hours ago | Listing updated with changes from the MLS® |

This information is for your personal, non-commercial use and may not be used for any purpose other than to identify prospective properties you may be interested in purchasing. The display of MLS data is usually deemed reliable but is NOT guaranteed accurate by the MLS. Buyers are responsible for verifying the accuracy of all information and should investigate the data themselves or retain appropriate professionals. Information from sources other than the Listing Agent may have been included in the MLS data. Unless otherwise specified in writing, the Broker/Agent has not and will not verify any information obtained from other sources. The Broker/Agent providing the information contained herein may or may not have been the Listing and/or Selling Agent.
Did you know? You can invite friends and family to your search. They can join your search, rate and discuss listings with you.