


4513 ParamountLakewood, CA 90712
Mortgage Calculator
Monthly Payment (Est.)
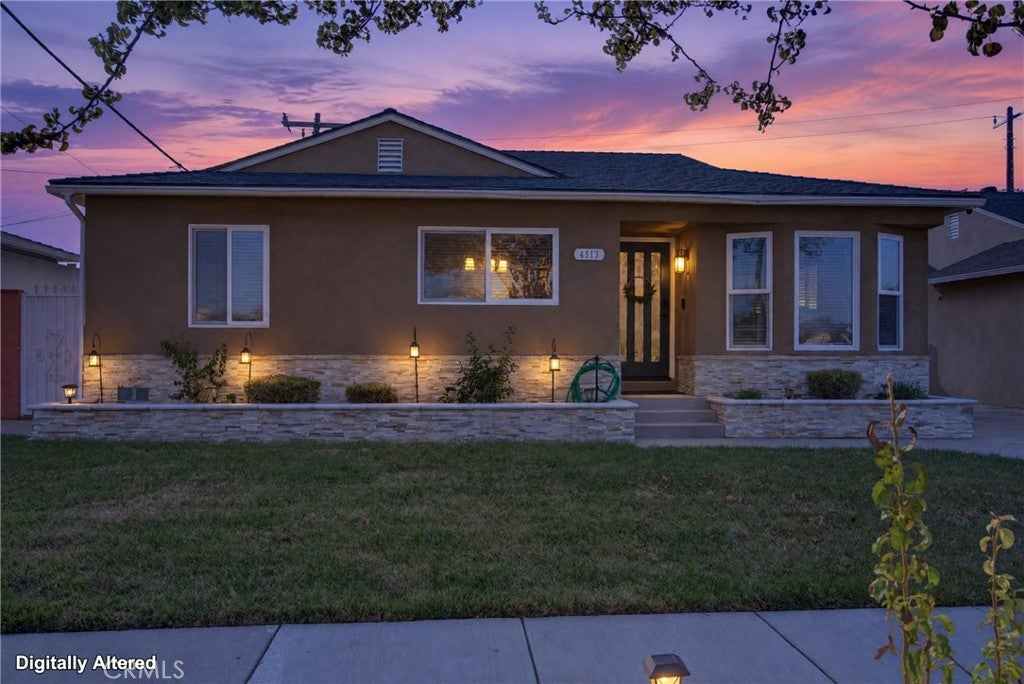
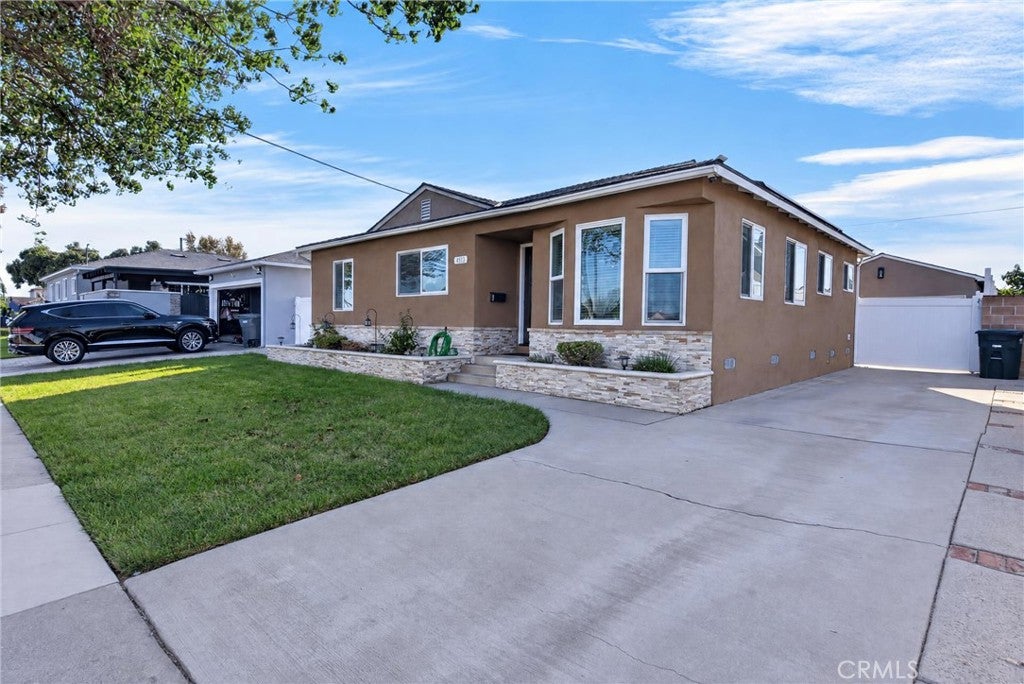
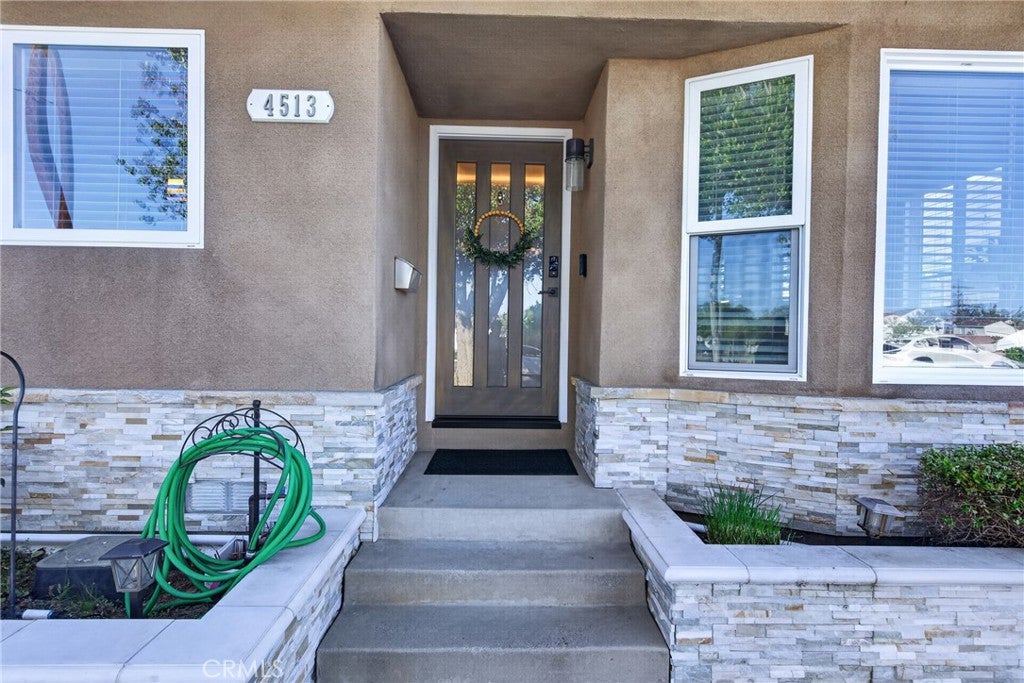
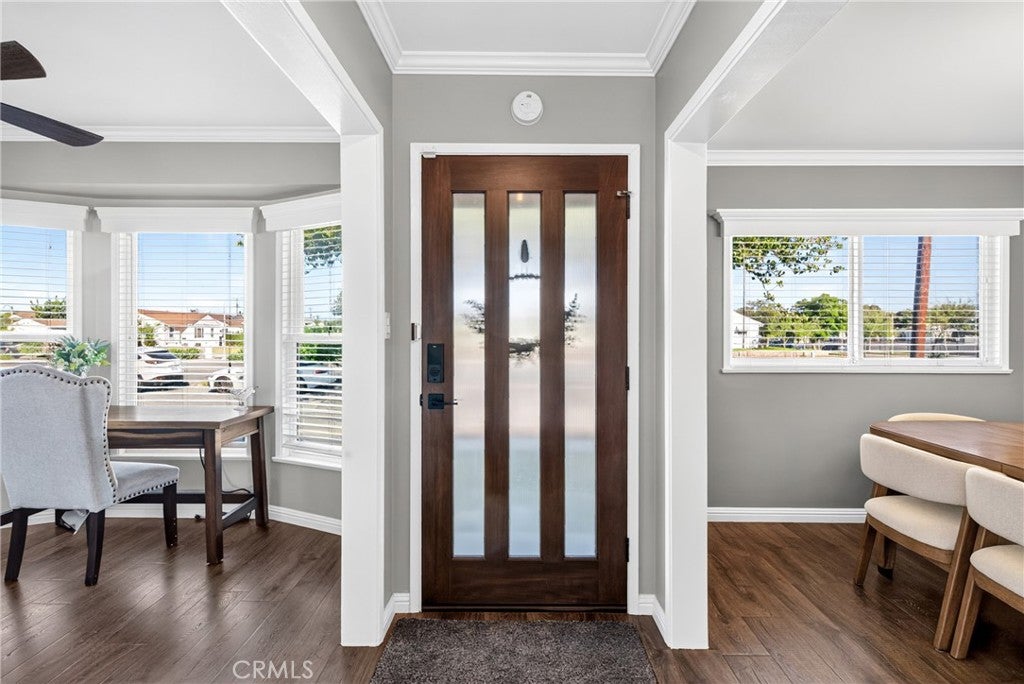
Enter an interest rate to see your estimated monthly payment.Welcome home to this beautifully reimagined, turnkey masterpiece located in the heart of the highly sought-after Lakewood Mutuals neighborhood. Offering a rare and meticulously designed footprint, this home blends high-end finishes with unparalleled structural layout versatility. Step inside to an airy, light-filled floor plan showcasing immaculate attention to detail, premium flooring, and designer finishes throughout. The interior layout is anchored by two expansive primary en-suites—an incredibly rare find for the area. Both feature beautifully appointed, private attached bathrooms, making them perfect for multi-generational living, extended guests, or a luxury home office setup. Adding to the home’s exceptional functionality is a brilliant 4th bedroom flex space. Currently opened up to serve as an elegant, formal dining room, this space can easily be converted back into a traditional 4th bedroom by simply closing up the wall, giving you the ultimate flexibility to tailor the layout to your exact lifestyle. While the interior is captivating, the outdoor space is an absolute showstopper. The private backyard has been transformed into a professionally hardscaped, resort-style oasis. Unwind or entertain under the ambiance of permanent twinkly string lights, and gather around the built-in fire feature on cool autumn evenings. Positioned on a generous lot, the property features a massive, long driveway providing exceptional parking capacity, with clear RV potential to easily store your boat, trailer, or outdoor toys. Don't miss your chance to own one of the most versatile and stunning neighborhood standouts!
| 17 hours ago | Listing first seen on site | |
| 17 hours ago | Listing updated with changes from the MLS® |

This information is for your personal, non-commercial use and may not be used for any purpose other than to identify prospective properties you may be interested in purchasing. The display of MLS data is usually deemed reliable but is NOT guaranteed accurate by the MLS. Buyers are responsible for verifying the accuracy of all information and should investigate the data themselves or retain appropriate professionals. Information from sources other than the Listing Agent may have been included in the MLS data. Unless otherwise specified in writing, the Broker/Agent has not and will not verify any information obtained from other sources. The Broker/Agent providing the information contained herein may or may not have been the Listing and/or Selling Agent.
Did you know? You can invite friends and family to your search. They can join your search, rate and discuss listings with you.