


10831 Carla PlCerritos, CA 90703
Mortgage Calculator
Monthly Payment (Est.)
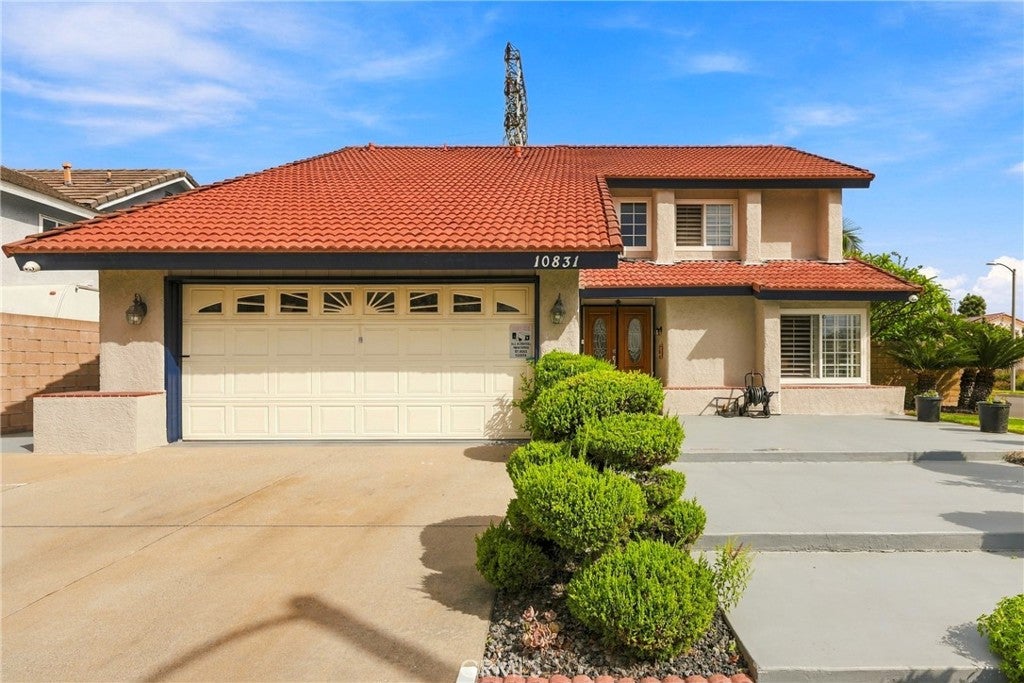
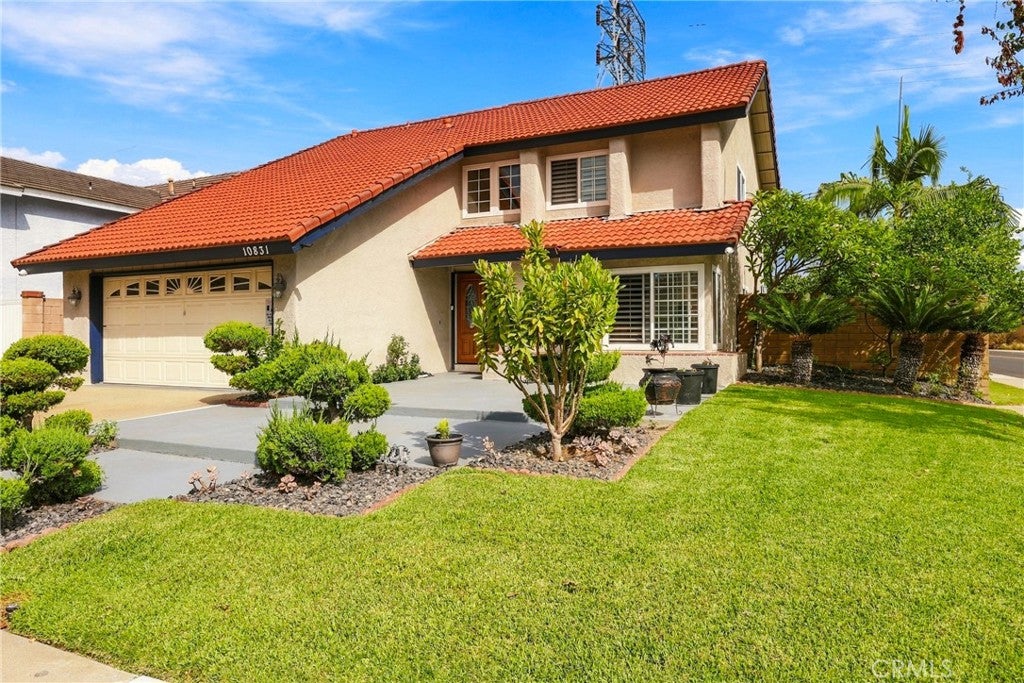
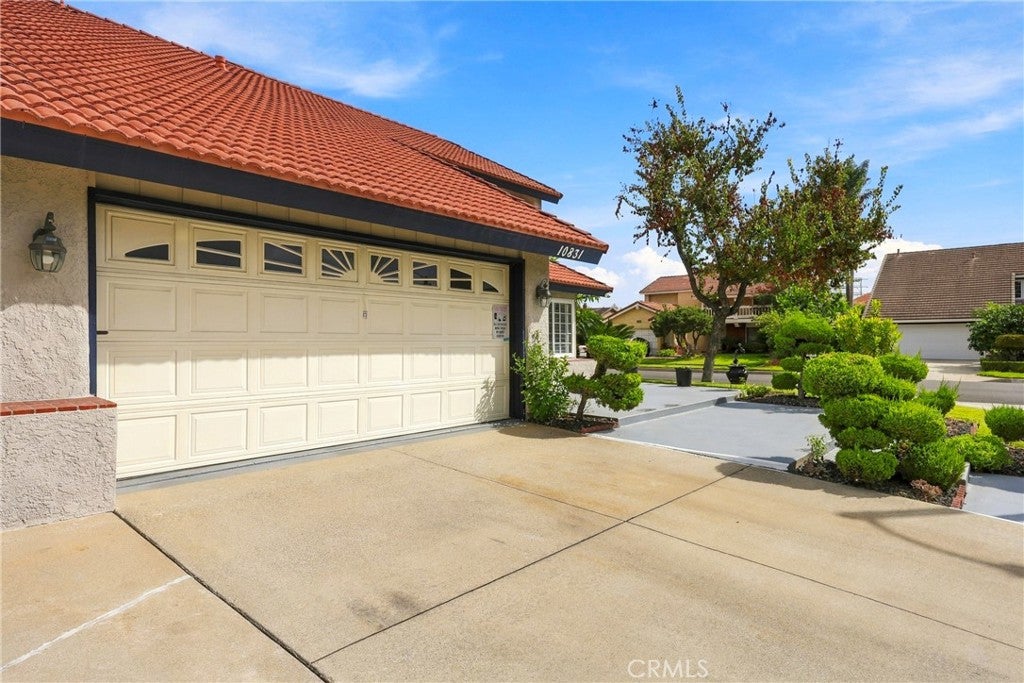
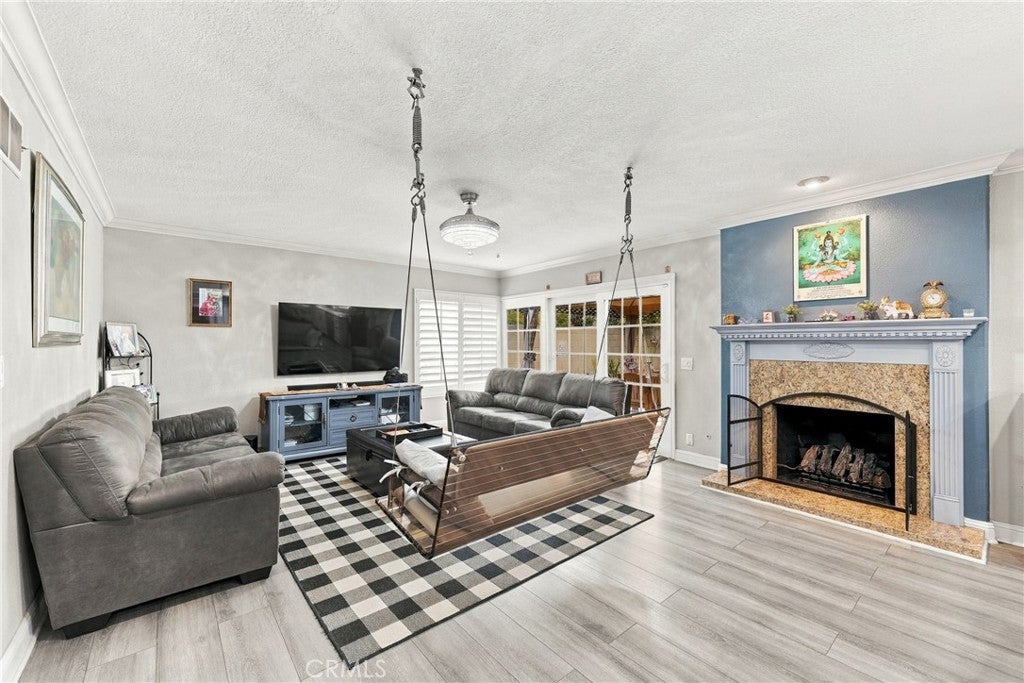
Enter an interest rate to see your estimated monthly payment.Welcome to your ultimate dream home in the heart of Cerritos! Beautifully refreshed and move-in ready, this two-story residence blends modern updates, bright open living spaces, and top-tier community amenities. Key Highlights Turnkey Interior: Generous 5-beds, 3-baths layout spanning 2,287 sq. ft., featuring fresh interior paint throughout, new ground-floor tile, updated cabinet finishes, and brand-new laminate flooring extending up the staircase and second floor. Modern Comforts: Complete with a tankless water heater, a stylish new front door, and a freshly painted garage floor. Outdoor Oasis: Designed for relaxation and outdoor entertaining, the private yard boasts a cozy gazebo, lush new lawn with an updated irrigation system, decorative stone accents, and freshly painted concrete decking surrounding the home. Premier Location: Minutes from the world-class Cerritos Library, Heritage Park, Don Knabe Community Regional Park, Los Cerritos Center, and the Cerritos Center for the Performing Arts. Unbeatable Access: Quick access to the 605 and 91 Freeways puts you roughly 30 minutes from both Downtown Los Angeles and Orange County beaches. Exceptional Education Located within the highly acclaimed ABC Unified School District, offering proximity to local district schools and the opportunity to apply to the nationally recognized Whitney High School (subject to district eligibility and admission requirements). This stunning property is ready for its next chapter—schedule your tour today!
| 4 weeks ago | Price changed to $1,349,898 | |
| 4 weeks ago | Listing updated with changes from the MLS | |
| a month ago | Listing first seen on site |

This information is for your personal, non-commercial use and may not be used for any purpose other than to identify prospective properties you may be interested in purchasing. The display of MLS data is usually deemed reliable but is NOT guaranteed accurate by the MLS. Buyers are responsible for verifying the accuracy of all information and should investigate the data themselves or retain appropriate professionals. Information from sources other than the Listing Agent may have been included in the MLS data. Unless otherwise specified in writing, the Broker/Agent has not and will not verify any information obtained from other sources. The Broker/Agent providing the information contained herein may or may not have been the Listing and/or Selling Agent.
Did you know? You can invite friends and family to your search. They can join your search, rate and discuss listings with you.