


10716 Felson CircleCerritos, CA 90703
Mortgage Calculator
Monthly Payment (Est.)
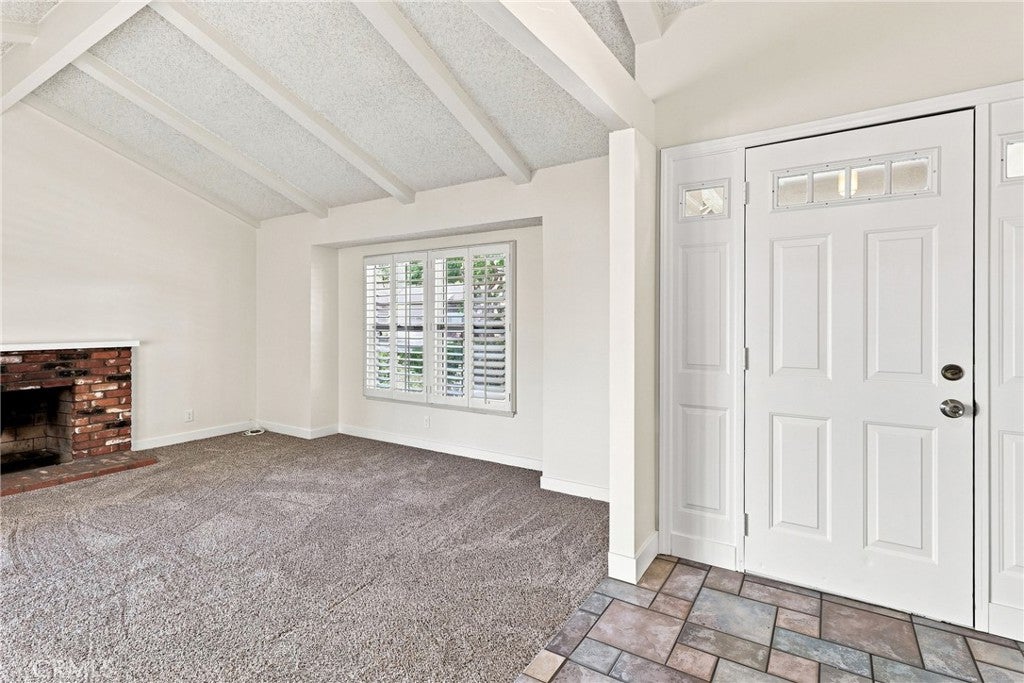
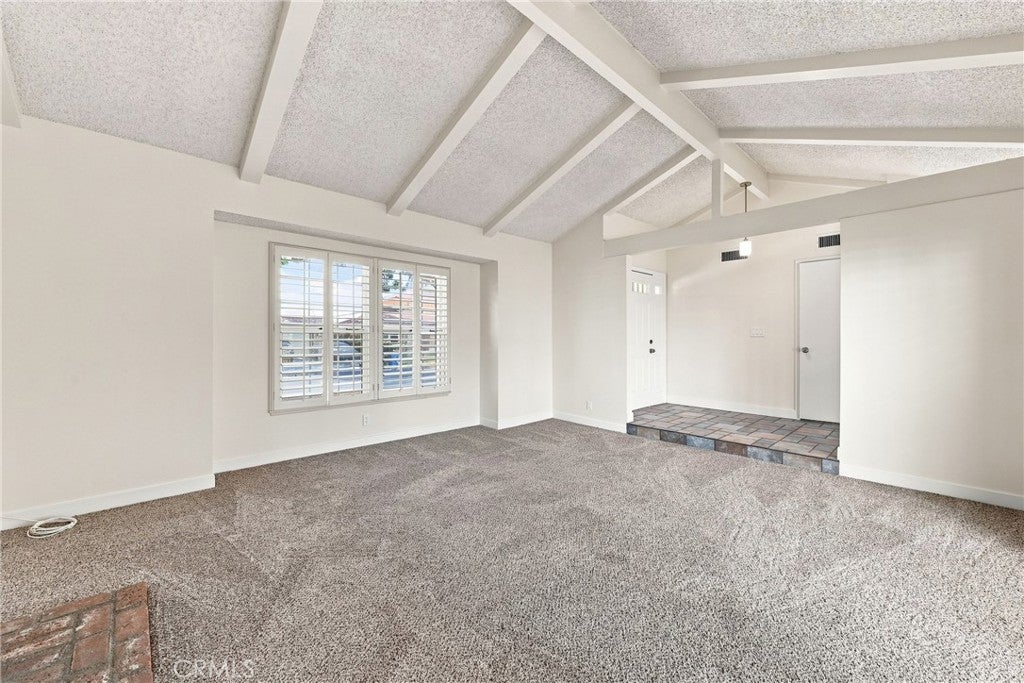
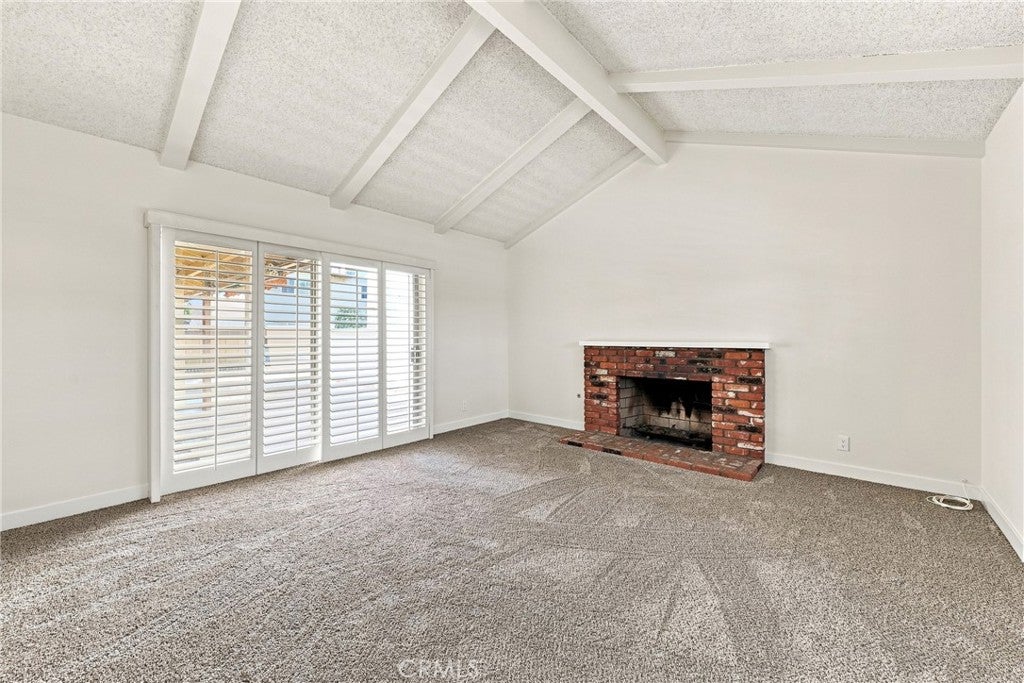
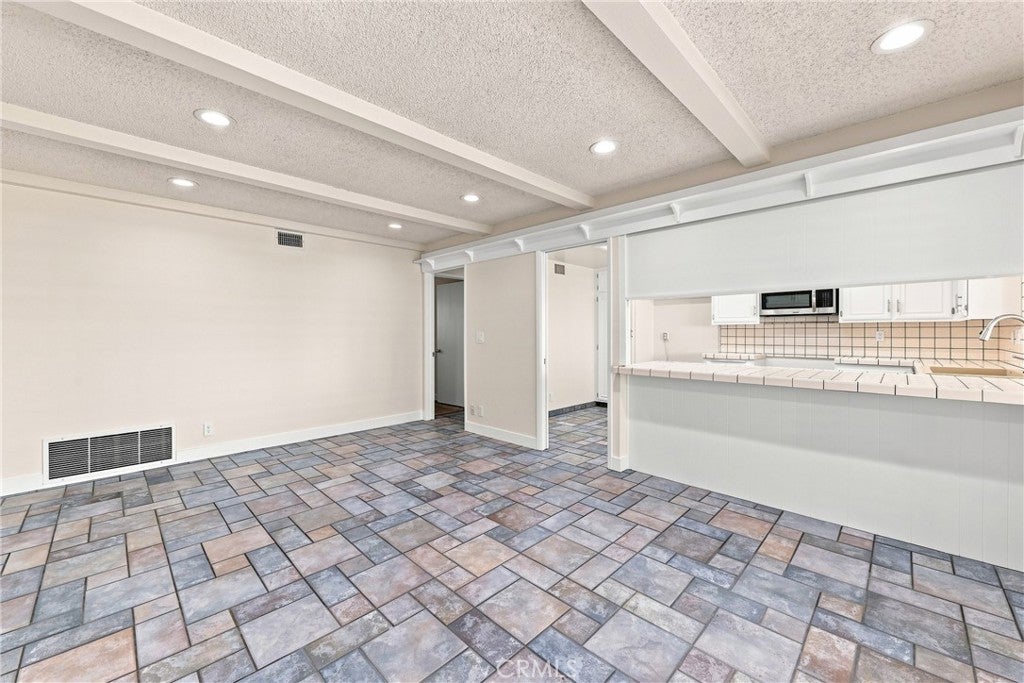
$4,330Don’t miss out on this lovely cul-de-sac home in the Casa Grande tract! This well-maintained single story home offers 3 bedrooms, 2 baths and 1521 Sqft of living space. The spacious living room has wood beam ceilings, brick fireplace, classic shutters and direct backyard access through the sliding glass doors. This home has been freshened up with new paint and carpet. The kitchen has updated cabinets, stainless steel appliances, a breakfast bar counter area and is open to the dining area which also has sliding door access to the covered patio and backyard. The primary bedroom suite features a walk-in closet, double sinks and a shower. The secondary bedrooms are spacious with ample closet space, and share the full hall bath. The charming backyard has a concrete patio with a retractable awning, brick lined planters and there is plenty of space in the side yard. The washer and dryer are inside the garage with direct access from the house for your convenience. Upgrades to this home include plantation shutters, tile flooring, recessed lighting, new baseboards, a newer HVAC system with central air conditioning & heating plus new ducting (2021), a newer water heater (2021), a concrete roof (2006), and dual-pane vinyl windows and sliding glass doors. The concrete tile roof is known for its longevity and can have a lifespan of 50 years or more with proper maintenance. Cherished and lovingly cared for by the same family for decades, this special home is ready to welcome a new family and many more memories!
| 12 hours ago | Listing first seen on site | |
| 12 hours ago | Listing updated with changes from the MLS® |

This information is for your personal, non-commercial use and may not be used for any purpose other than to identify prospective properties you may be interested in purchasing. The display of MLS data is usually deemed reliable but is NOT guaranteed accurate by the MLS. Buyers are responsible for verifying the accuracy of all information and should investigate the data themselves or retain appropriate professionals. Information from sources other than the Listing Agent may have been included in the MLS data. Unless otherwise specified in writing, the Broker/Agent has not and will not verify any information obtained from other sources. The Broker/Agent providing the information contained herein may or may not have been the Listing and/or Selling Agent.
Did you know? You can invite friends and family to your search. They can join your search, rate and discuss listings with you.