


3717 Falcon AvenueLong Beach, CA 90807
Mortgage Calculator
Monthly Payment (Est.)
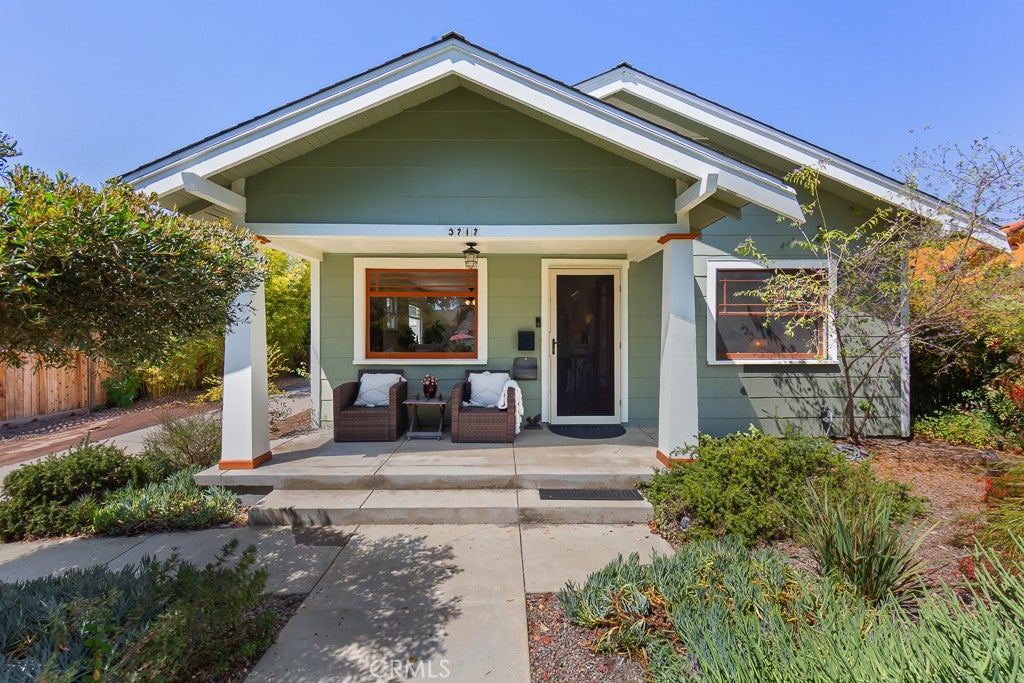
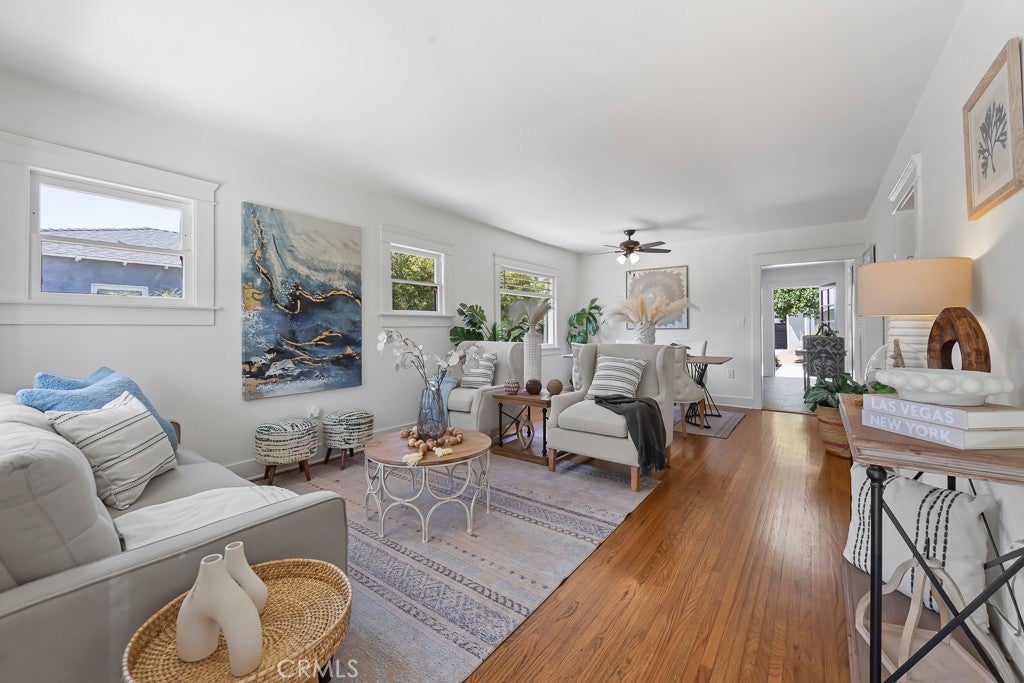
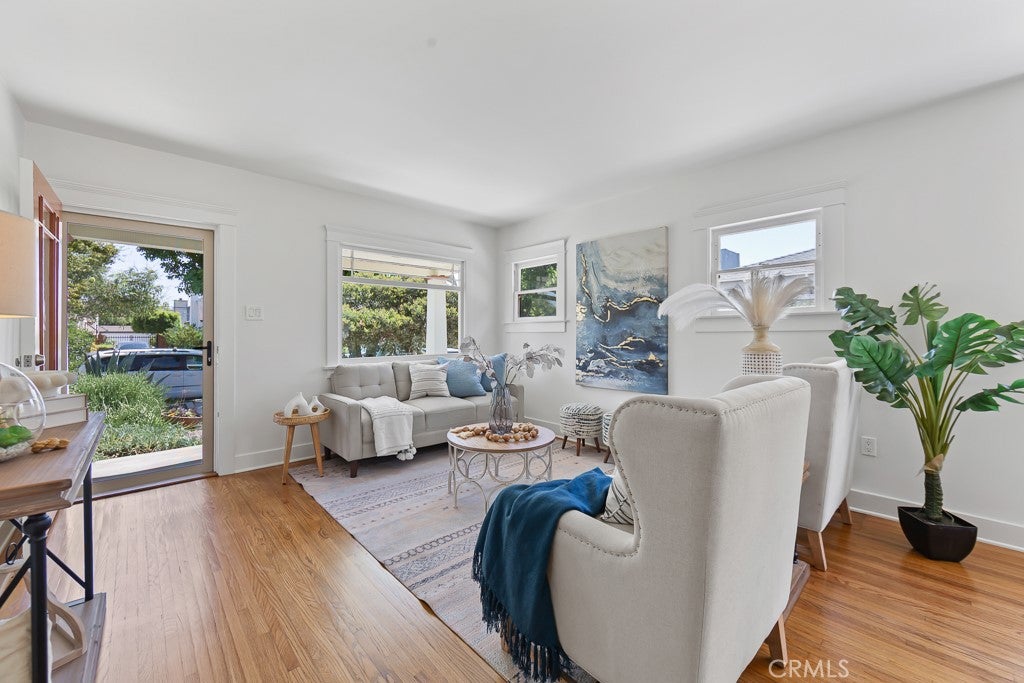
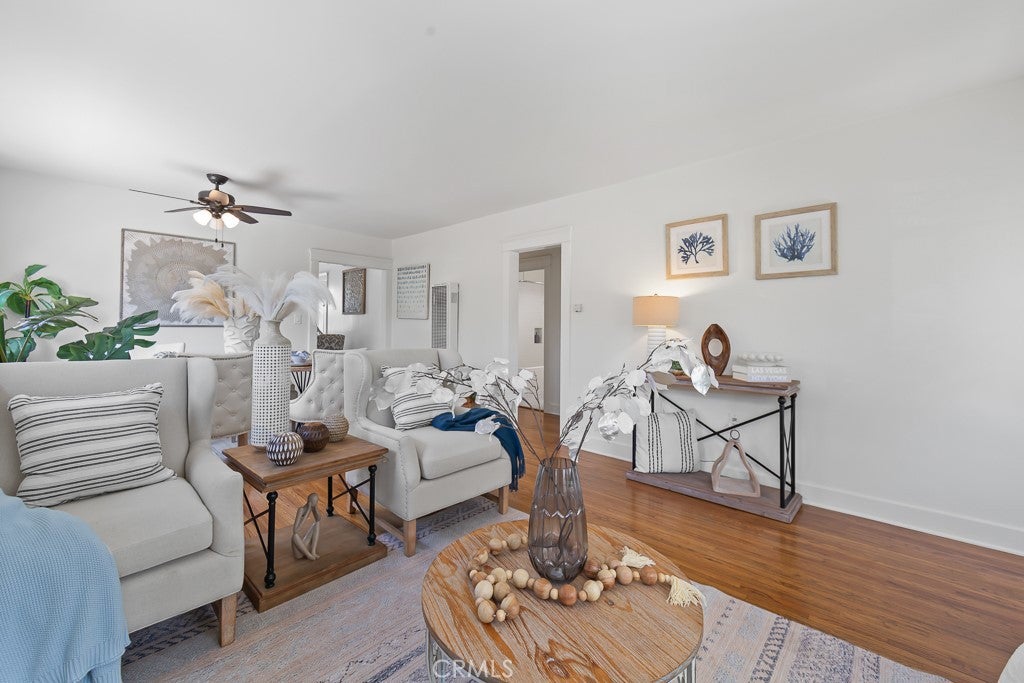
$3,899What an incredibly special property this 1925 California Bungalow is. Rarely do homes like this become available in the historic neighborhood of California Heights where meaningful updates seamlessly engage with treasured original features. An incredibly thought out front yard landscape leads you to one of the most charming porches on the street! Large original windows in the living and dining rooms wash these rooms in warm natural light and this instantly invites you into this treasure of a home. Original hardwood floors have been recently buffed out to gleaming, and give that vintage flow that serves this 101 year old home well. The kitchen is large and open, with space for a table for two to enjoy morning coffee. Marble counters, stainless sink and appliances along with newer cabinetry provide a wonderful and easy space to prepare meals. The bathroom had also been updated with subway tile, a newer vanity and beautiful basketweave flooring. Both bedrooms feature ceiling fans, ample closet spaces as well as windows that allow lots of light into the rooms. The hallway has more closet storage for your convenience. The enormous backyard beckons you for entertainment , planting a vegetable garden, relaxing, and there is even space for an addition to the home, should you desire. At the rear of the property is a stand alone bonus room that is actually on wheels and was there when the current owners purchased the home. It makes for a great place to have a private office or creative workspace. Having a long driveway is another perk of this adorable home- so many outstanding features- you surely will want to make it a point to come tour this home! Within walking distance to parks, blue ribbon schools, local eateries and shops.
| 11 hours ago | Listing first seen on site | |
| 19 hours ago | Listing updated with changes from the MLS® |

This information is for your personal, non-commercial use and may not be used for any purpose other than to identify prospective properties you may be interested in purchasing. The display of MLS data is usually deemed reliable but is NOT guaranteed accurate by the MLS. Buyers are responsible for verifying the accuracy of all information and should investigate the data themselves or retain appropriate professionals. Information from sources other than the Listing Agent may have been included in the MLS data. Unless otherwise specified in writing, the Broker/Agent has not and will not verify any information obtained from other sources. The Broker/Agent providing the information contained herein may or may not have been the Listing and/or Selling Agent.
Did you know? You can invite friends and family to your search. They can join your search, rate and discuss listings with you.