Save
Ask
Tour
Hide
Share
$395,000
New Listing

576 N Bellflower
Long Beach, CA 90814

For Sale|Condominium|Active
1
Bed
1
Total Bath
1
Full Bath
693
SqFt
$570
/SqFt
1970
Built
Subdivision:
Stoney Brook Villas (ST)
County:
Los Angeles
Listed by Oriana Shea of Real Brokerage Technologies [email protected]
576 N Bellflower576 N Bellflower576 N Bellflower576 N Bellflower
Save
Ask
Tour
Hide
Share

Mortgage Calculator

Monthly Payment (Est.)

$1,802
Calculator powered by Showcase IDX, a Constellation1 Company. Copyright ©2026 Information is deemed reliable but not guaranteed.

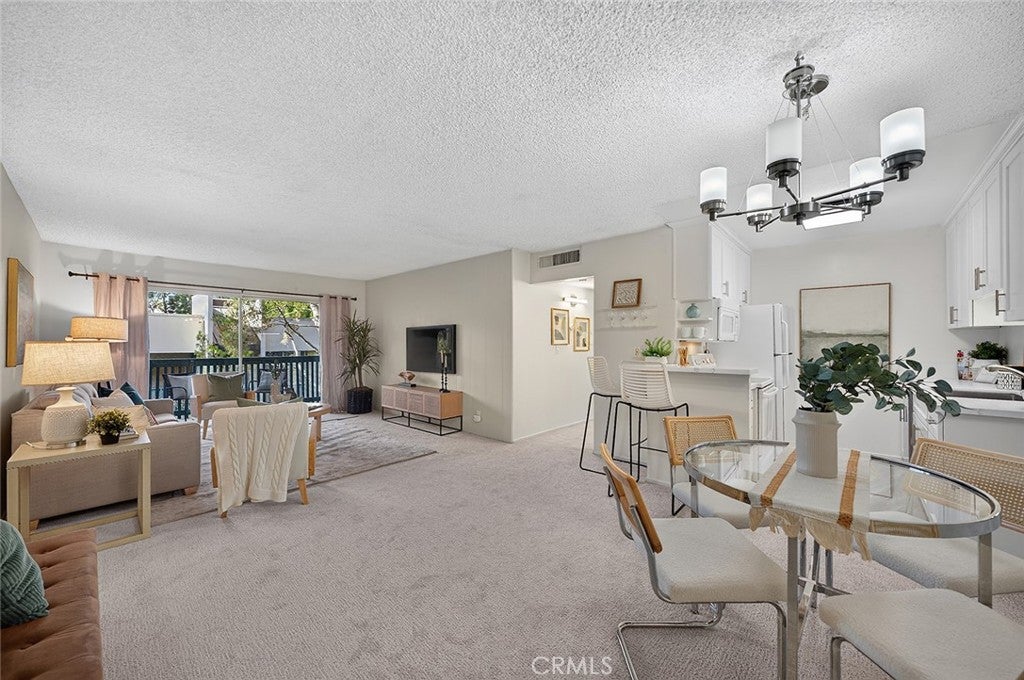
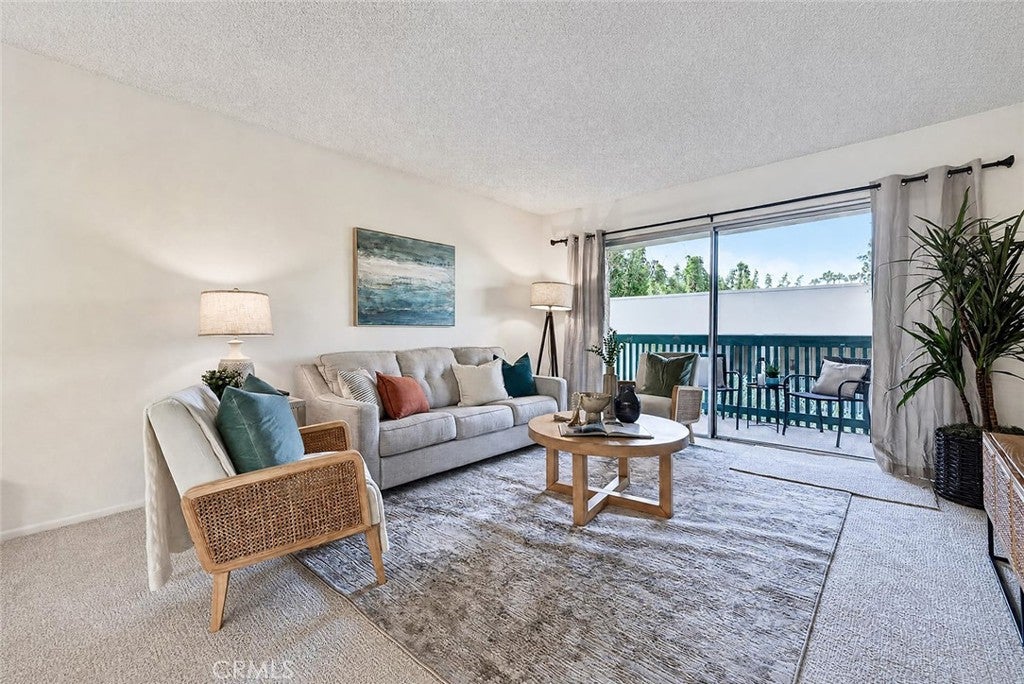
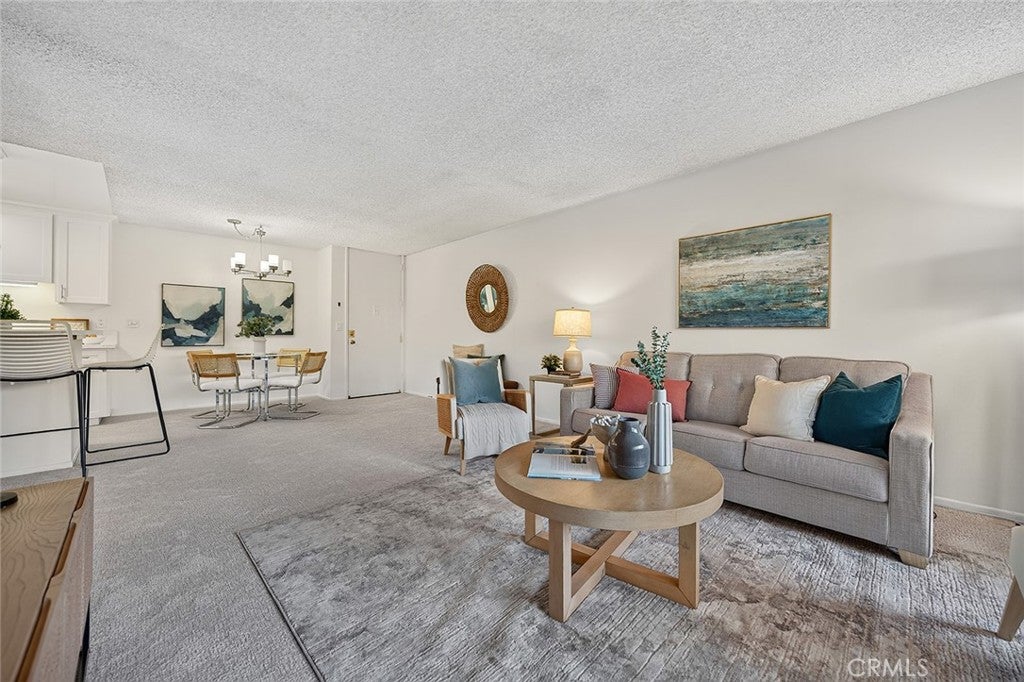
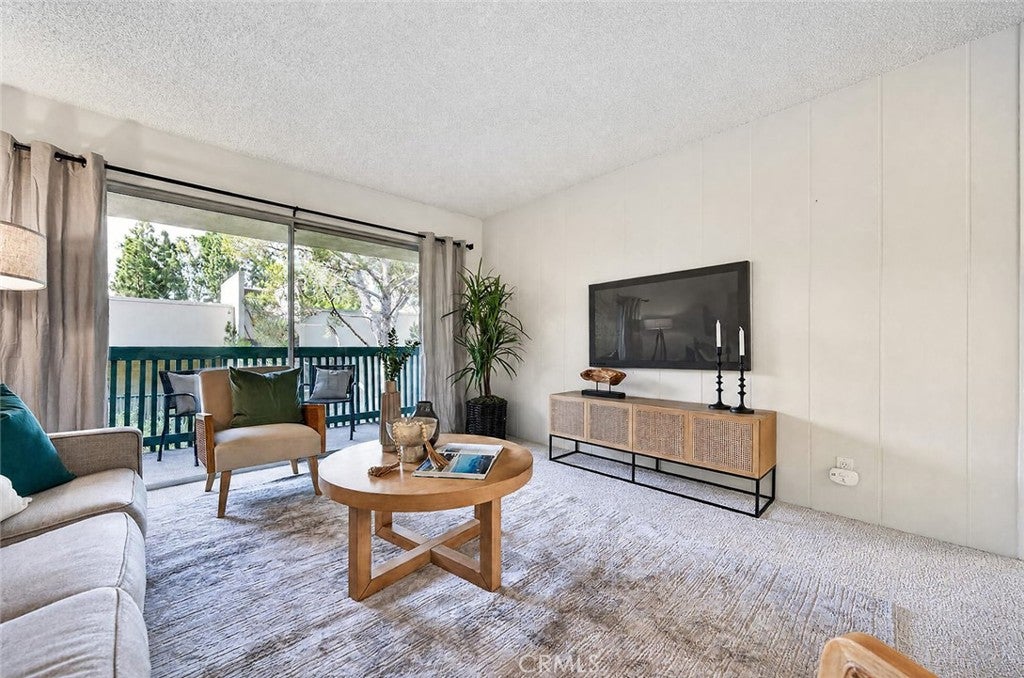
Welcome to this beautifully refreshed 1-bedroom, 1-bathroom condo in the sought-after Stoneybrook Villas community, offering a comfortable layout, fresh updates, and the convenience of resort style living. Newly installed carpet in the living room and bedroom creates a warm, inviting feel, while fresh paint in the bedroom adds a clean, updated touch. Tile flooring in the kitchen and bathroom provides a clean, durable finish. The kitchen features quartz countertops and opens naturally to the living and dining areas, creating an easy space for everyday living and entertaining. Sliding doors lead to a private balcony, the perfect spot to enjoy your morning coffee or unwind at the end of the day. The bathroom has been freshly painted and updated with a new mirror, adding a crisp, modern touch. Additional features include central air and heat and one assigned parking space in a secure, gated garage. Stoneybrook Villas offers an impressive collection of amenities, including two pools, spas, tennis courts, a fitness center, BBQ areas, walking paths, mature landscaping, ponds, and clubhouse and recreation spaces. Ideally located just minutes from the beach, Belmont Shore’s vibrant 2nd Street, shopping, dining, golf, parks, and major freeways, this home offers an inviting combination of comfort, convenience, and Southern California lifestyle.

Save
Ask
Tour
Hide
Share
Listing Snapshot
Price 
$395,000
Days On Site 
0 Days
Bedrooms 
1
Inside Area (SqFt) 
693 sqft
Total Baths 
1
Full Baths 
1
Partial Baths 
N/A
Lot Size 
12.847 Acres
Year Built 
1970
MLS® Number 
RS26182874
Status 
Active
Property Tax 
N/A
HOA/Condo/Coop Fees 
$586.23 monthly
Sq Ft Source 
Assessor
Friends & Family
Recent Activity
22 hours agoListing first seen on site
22 hours agoListing updated with changes from the MLS®
General Features
Acres 
12.847
Disclosures 
CovenantsRestrictionsDisclosureHoaDisclosure
Garage 
Yes
Garage Spaces 
1
Land Lease 
No
Levels 
One
Number Of Stories 
1
Parking 
UndergroundCommunity Structure
Parking Spaces 
1
Property Sub Type 
Condominium
Security 
Carbon Monoxide Detector(s)Security GateGated CommunitySmoke Detector(s)
Sewer 
Public Sewer
Special Circumstances 
Standard
Style 
Traditional
Utilities 
Cable AvailableElectricity ConnectedPhone AvailableSewer ConnectedWater Connected
Water Source 
Public
Interior Features
Appliances 
DishwasherElectric RangeDisposalMicrowave
Cooling 
Central Air
Fireplace Features 
None
Flooring 
CarpetTile
Heating 
Forced Air
Interior 
Walk-In Closet(s)
Laundry Features 
Common AreaIn Garage
Main Level Bedrooms 
1
Spa 
Yes
Bathroom 
Kitchen 
Living Room 
Other 
Features - Walk-In Closet(s)
Save
Ask
Tour
Hide
Share
Exterior Features
Construction Details 
StuccoWood Siding
Exterior 
Balcony
Fencing 
None
Lot Features 
GreenbeltLandscaped
Pool Features 
CommunityIn GroundAssociation
Spa 
Yes
Spa Features 
CommunityIn Ground
View 
None
Waterfront Features 
CreekPond
Waterview 
None
Windows/Doors 
Sliding Doors
Community Features
Association Amenities 
Billiard RoomClubhouseFitness CenterMaintenance GroundsPoolRecreation RoomSaunaSpa/Hot TubTrashWater
Association Dues 
586.23
Building Access 
Front Door
Community Features 
CurbsSuburbanSidewalksGatedPool
Financing Terms Available 
CashConventionalSubmit
HOA Fee Frequency 
Monthly
MLS Area 
2 - Belmont Heights, Alamitos Heights
School District 
Long Beach Unified
Schools
School District
Long Beach Unified
Elementary School
Lowell
Middle School
Rogers
High School
Woodrow Wilson


This information is for your personal, non-commercial use and may not be used for any purpose other than to identify prospective properties you may be interested in purchasing. The display of MLS data is usually deemed reliable but is NOT guaranteed accurate by the MLS. Buyers are responsible for verifying the accuracy of all information and should investigate the data themselves or retain appropriate professionals. Information from sources other than the Listing Agent may have been included in the MLS data. Unless otherwise specified in writing, the Broker/Agent has not and will not verify any information obtained from other sources. The Broker/Agent providing the information contained herein may or may not have been the Listing and/or Selling Agent.

Neighborhood & Commute
Source: Walkscore
Save
Ask
Tour
Hide
Share