Save
Ask
Tour
Hide
Share
$350,000
New Listing

375 Atlantic
Long Beach, CA 90802

Condominium|Coming Soon
1
Bed
1
Total Bath
1
Full Bath
707
SqFt
$495
/SqFt
1969
Built
Subdivision:
Pacific Royale
County:
Los Angeles
Listed by Dena Kennedy of Homes By Handy Estates [email protected]
Upcoming Open Houses
Sat, Aug 29, 11:00 AM - 2:00 PM
375 Atlantic375 Atlantic375 Atlantic
Save
Ask
Tour
Hide
Share

Mortgage Calculator

Monthly Payment (Est.)

$1,597
Calculator powered by Showcase IDX, a Constellation1 Company. Copyright ©2026 Information is deemed reliable but not guaranteed.

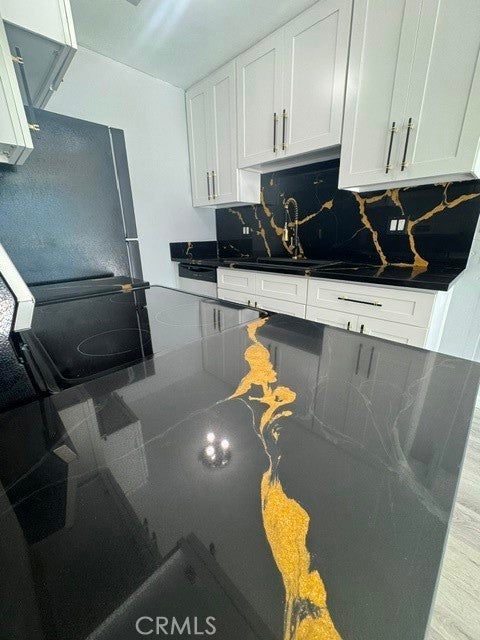
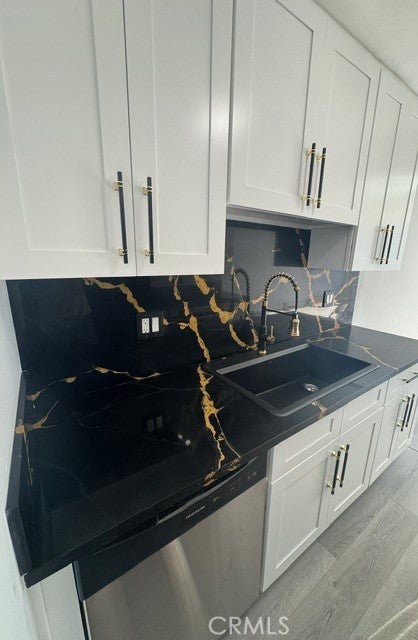
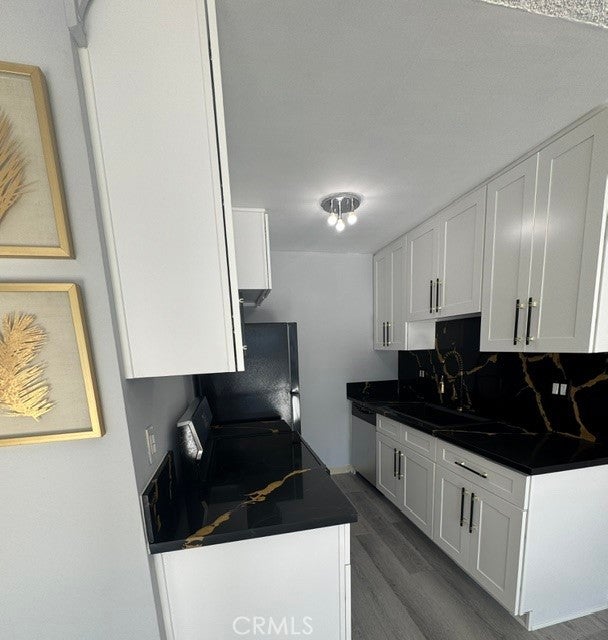
COMING SOON! Brand new kitchen inside this beautiful one bedroom, one bath condo. All appliances are new, including the addition of a dishwasher in the kitchen. Large farmhouse sink with new custom quartz countertop and backsplash. New flooring in kitchen, living room and hallway. This condo is less than a ten minute walk to the beach! Enjoy living in the Long Beach Village Arts District, walking is easy to many local sites, coffee shops, boutiques, art galleries and restaurants. The floor to ceiling windows in both the living space and the bedroom fill with golden California sunlight. Step out on the balcony for some fresh air and take in the Long Beach skyline. Laundry facilities are just steps away from your front door. The HOA dues are among the lowest in town.

Save
Ask
Tour
Hide
Share
Listing Snapshot
Price 
$350,000
Days On Site 
0 Days
Bedrooms 
1
Inside Area (SqFt) 
707 sqft
Total Baths 
1
Full Baths 
1
Partial Baths 
N/A
Lot Size 
0.2525 Acres
Year Built 
1969
MLS® Number 
RS26178539
Status 
Coming Soon
Property Tax 
N/A
HOA/Condo/Coop Fees 
$355 monthly
Sq Ft Source 
Assessor
Friends & Family
Recent Activity
11 hours agoListing first seen on site
19 hours agoListing updated with changes from the MLS®
General Features
Acres 
0.2525
Land Lease 
No
Levels 
Three Or More
Number Of Stories 
7
Parking 
On Street
Property Condition 
Updated/Remodeled
Property Sub Type 
Condominium
Sewer 
Public Sewer
Special Circumstances 
Standard
Style 
Contemporary
Utilities 
Cable AvailableElectricity ConnectedPhone AvailableSewer ConnectedWater Connected
Water Source 
Public
Interior Features
Appliances 
DishwasherElectric RangeFree-Standing RangeDisposalMicrowaveRefrigerator
Cooling 
ElectricWall/Window Unit(s)
Fireplace Features 
None
Flooring 
Vinyl
Furnished 
Partially
Heating 
Central
Interior 
Built-in FeaturesCeiling Fan(s)ElevatorGranite CountersHigh CeilingsOpen FloorplanWalk-In Closet(s)
Laundry Features 
Common Area
Main Level Bedrooms 
1
Bathroom 
Bedroom 
EntryFoyer 
Kitchen 
Laundry 
Living Room 
Other 
Features - Walk-In Closet(s)
Sunroom 
Save
Ask
Tour
Hide
Share
Exterior Features
Construction Details 
Glass
Exterior 
Balcony
Fencing 
None
Lot Features 
LandscapedNear Public Transit
Patio And Porch 
Terrace
Pool Features 
None
Road Frontage 
City Street
Spa Features 
None
View 
City Lights
Waterfront Features 
Ocean Access
Waterview 
City Lights
Windows/Doors 
French Doors
Community Features
Association Dues 
355
Building Access 
4th Street
Community Features 
CurbsParkStreet LightsSidewalksFishing
Financing Terms Available 
CashFHALease Option
HOA Fee Frequency 
Monthly
MLS Area 
4 - Downtown Area, Alamitos Beach
Roads 
Paved
School District 
Long Beach Unified
Schools
School District
Long Beach Unified
Elementary School
Unknown
Middle School
Unknown
High School
Unknown


This information is for your personal, non-commercial use and may not be used for any purpose other than to identify prospective properties you may be interested in purchasing. The display of MLS data is usually deemed reliable but is NOT guaranteed accurate by the MLS. Buyers are responsible for verifying the accuracy of all information and should investigate the data themselves or retain appropriate professionals. Information from sources other than the Listing Agent may have been included in the MLS data. Unless otherwise specified in writing, the Broker/Agent has not and will not verify any information obtained from other sources. The Broker/Agent providing the information contained herein may or may not have been the Listing and/or Selling Agent.

Neighborhood & Commute
Source: Walkscore
Save
Ask
Tour
Hide
Share