


17024 LealCerritos, CA 90703
Mortgage Calculator
Monthly Payment (Est.)
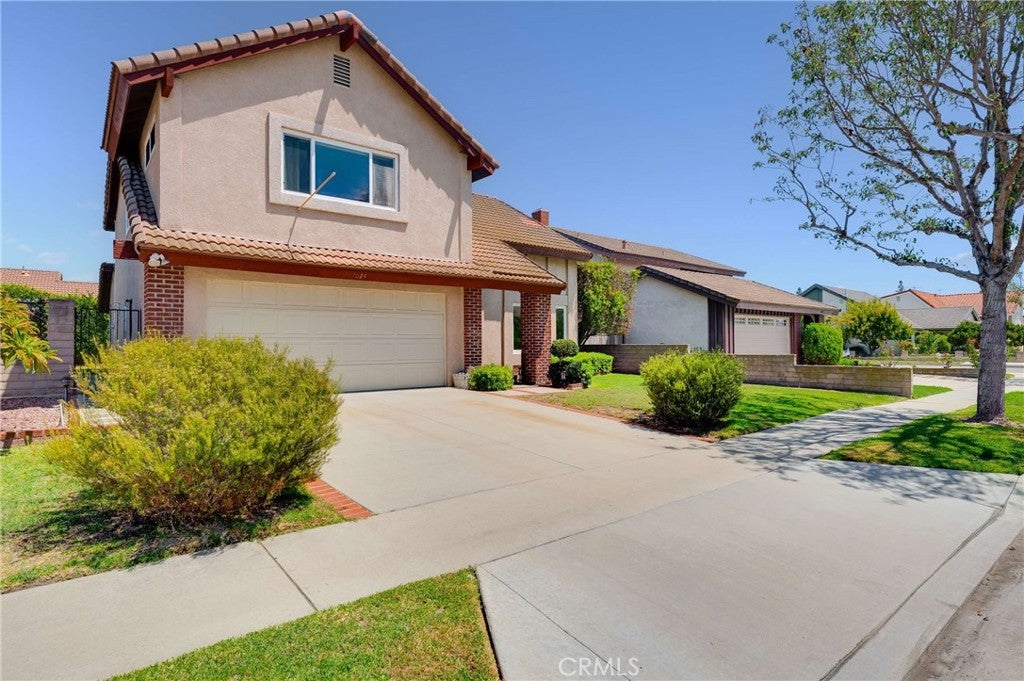
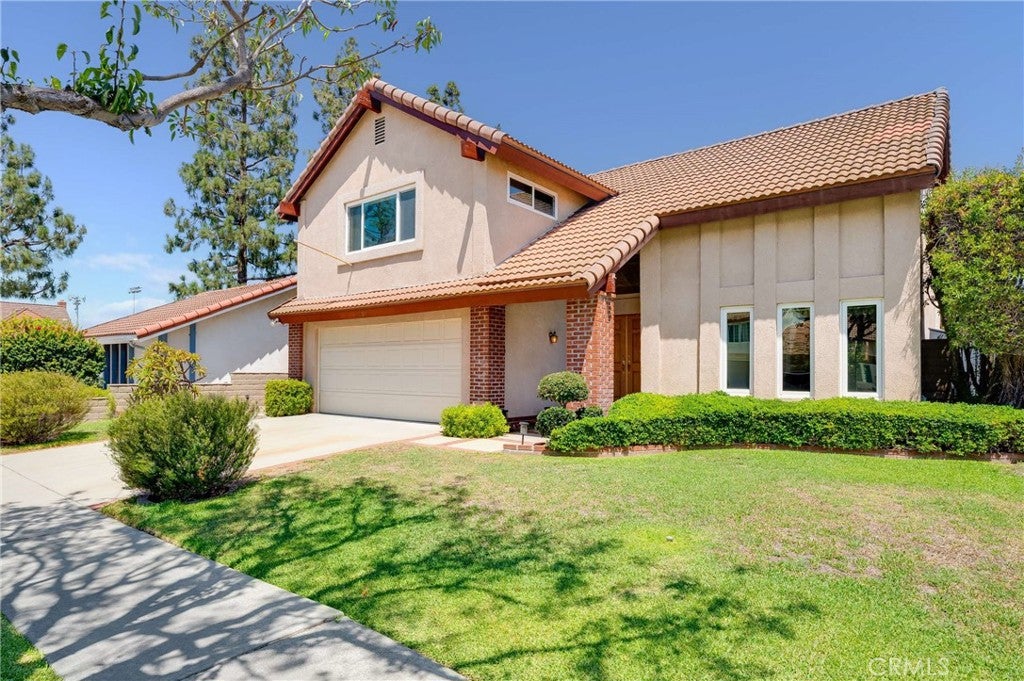
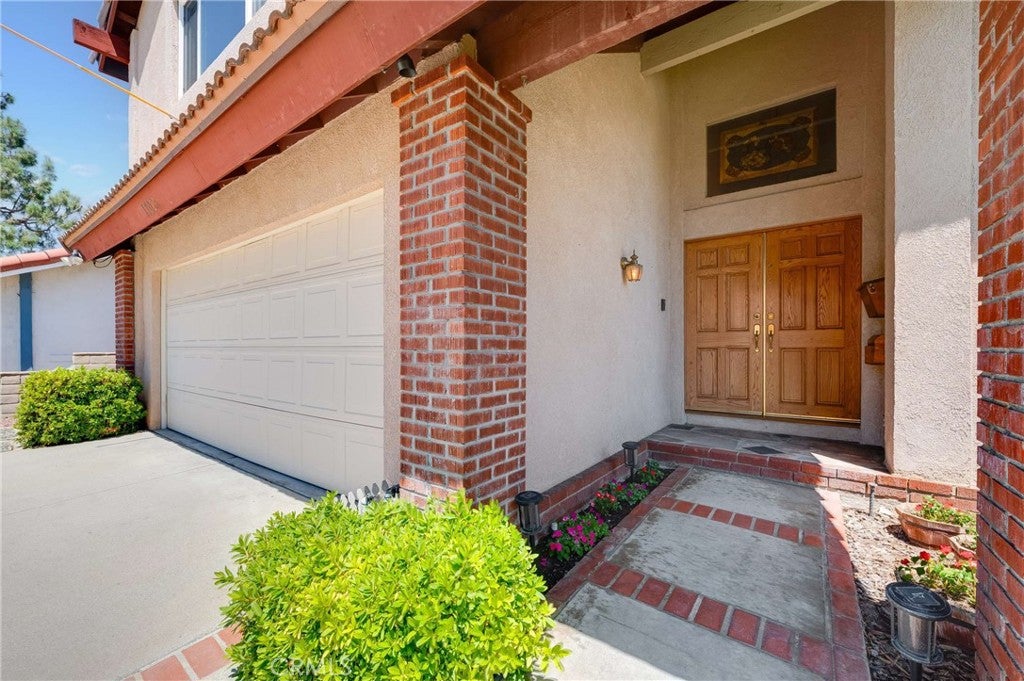
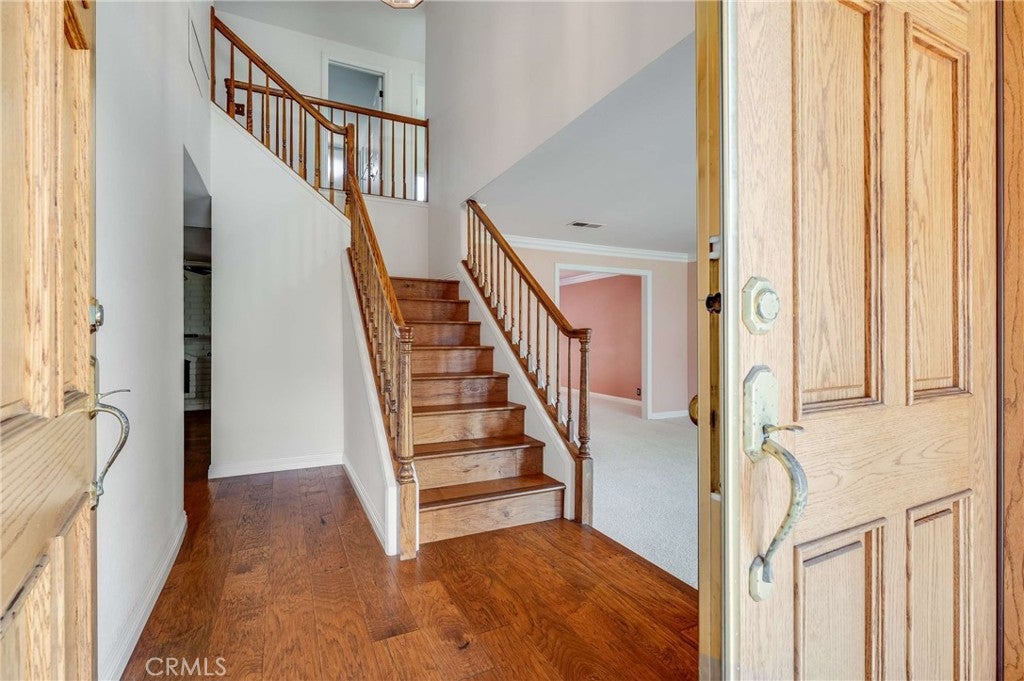
$6,387Welcome to 17024 Leal Ave., a beautifully maintained two-story home in the highly sought-after, award-winning Whitney High School district. Offering four spacious bedrooms, a large bonus room, three bathrooms, and a thoughtfully designed floor plan, this exceptional residence blends timeless charm with modern comfort. Step inside to a bright formal living room filled with natural light, elegant crown molding, and plush carpeting that creates a warm, welcoming atmosphere. The adjacent formal dining room is perfect for family gatherings and special occasions, featuring French doors that open to the private patio for seamless indoor-outdoor entertaining. The spacious kitchen is designed for everyday living and entertaining, showcasing Corian countertops, abundant cabinetry, recessed lighting, built-in electric appliances, a generous pantry, rich wood flooring, and ample workspace. The adjoining casual dining area is anchored by a cozy fireplace, while the expansive family room connects the kitchen through an open alcove. Two skylights and a newer sliding glass door fill the space with natural light and provide direct access to the peaceful backyard. Upstairs, you'll find four generously sized bedrooms with ample closet space. The oversized bonus room offers endless possibilities as a game room, media room, home office, or optional fifth bedroom. The bright primary suite features two wall closets and a private ensuite bathroom with a separate tiled walk-in shower and dedicated vanity area. Additional conveniences include an indoor laundry area in the attached two-car garage with direct home access and plenty of storage. Step outside to your own private backyard retreat, complete with custom brickwork, a covered patio ideal for outdoor dining, a tranquil water fountain, mature landscaping, and plenty of space for gardening, entertaining, or play. Additional highlights include central heating and air conditioning, a storage shed, abundant storage throughout, and outstanding curb appeal. Conveniently located near top-rated schools, parks, shopping, dining, and major freeways, this exceptional home offers the perfect combination of comfort, functionality, and an unbeatable location.
| 15 hours ago | Listing first seen on site | |
| 15 hours ago | Listing updated with changes from the MLS® |

This information is for your personal, non-commercial use and may not be used for any purpose other than to identify prospective properties you may be interested in purchasing. The display of MLS data is usually deemed reliable but is NOT guaranteed accurate by the MLS. Buyers are responsible for verifying the accuracy of all information and should investigate the data themselves or retain appropriate professionals. Information from sources other than the Listing Agent may have been included in the MLS data. Unless otherwise specified in writing, the Broker/Agent has not and will not verify any information obtained from other sources. The Broker/Agent providing the information contained herein may or may not have been the Listing and/or Selling Agent.
Did you know? You can invite friends and family to your search. They can join your search, rate and discuss listings with you.