


9080 Bloomfield Avenue 8Cypress, CA 90630
Mortgage Calculator
Monthly Payment (Est.)
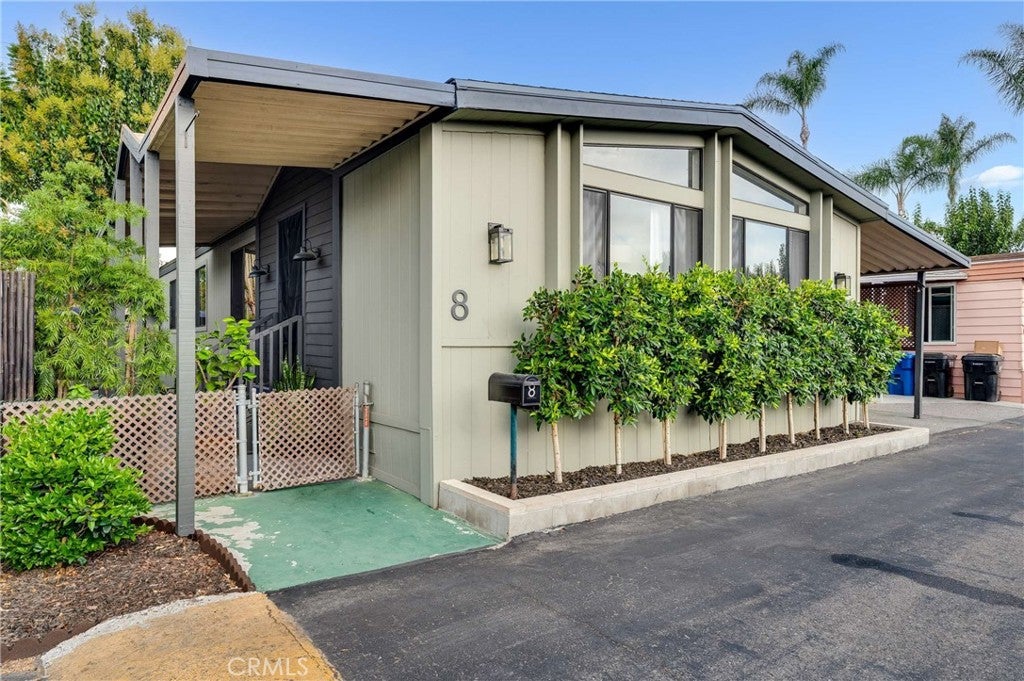
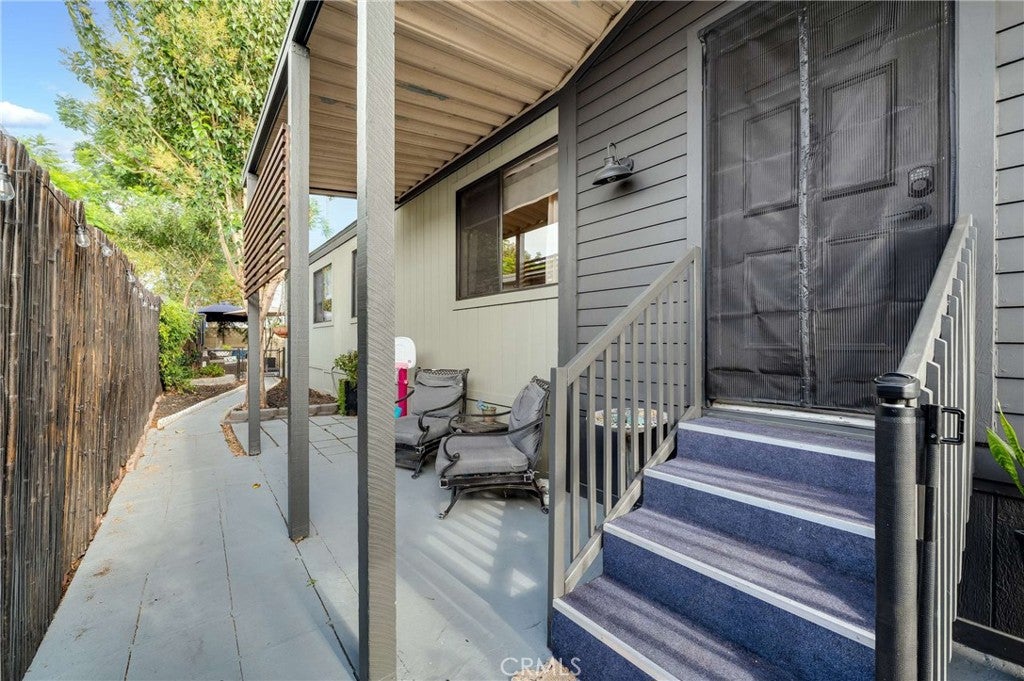
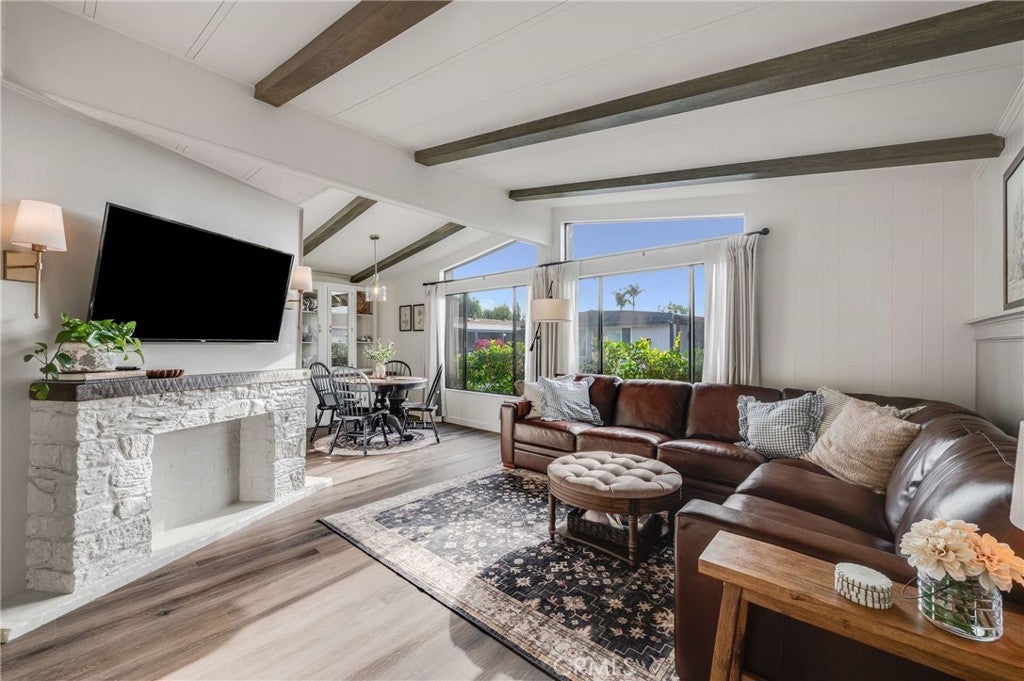
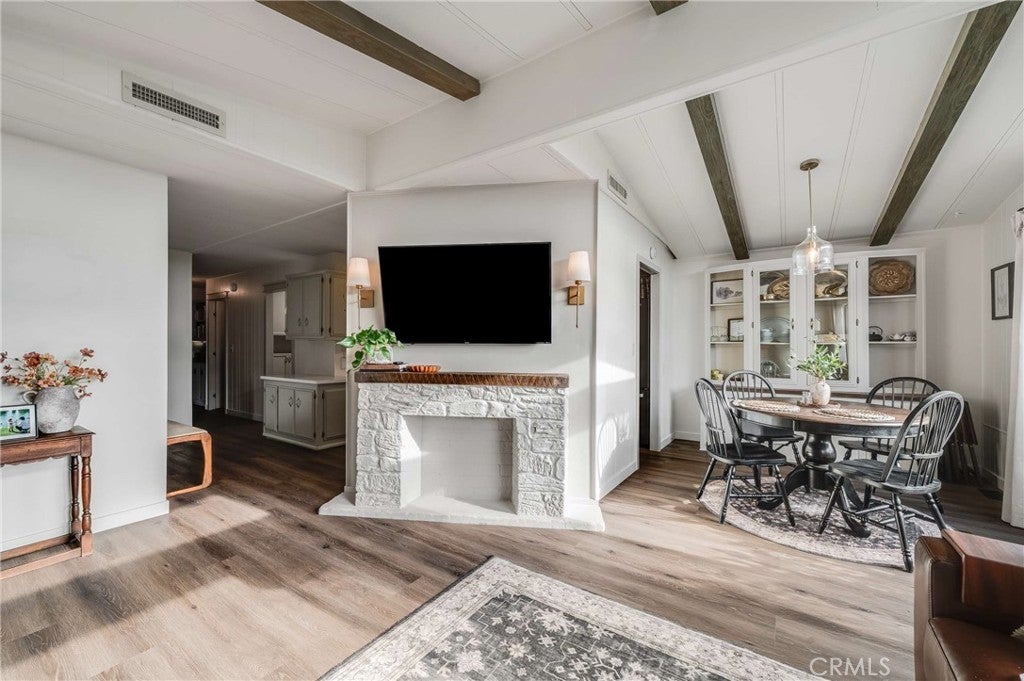
$981Welcome to this tastefully remodeled manufactured home located in the highly desirable Lincoln Center Park community in Cypress! Offering over 1,440 square feet of thoughtfully designed living space, this spacious 3-bedroom plus office, 2-bath residence combines modern upgrades with warm, inviting charm. The functional floor plan is enhanced by dramatic vaulted ceilings, creating an airy, light-filled atmosphere that feels both comfortable and spacious. The inviting living room serves as the heart of the home and features a beautiful faux fireplace with a decorative mantel, adding character and a cozy focal point. Exposed wood beams continue into the dining area, providing warmth and custom architectural appeal. The beautiful remodeled kitchen is designed for both everyday living and entertaining, showcasing elegant quartz countertops, farmhouse sink, stainless steel dishwasher and upgraded custom cabinetry with abundant storage. The generous primary suite is a true retreat, featuring both a full-wall closet and a walk-in closet for exceptional storage. The beautifully updated ensuite bathroom boasts designer cabinetry, a custom sink, designer wallpaper and upgraded hardware. The secondary bathroom has been tastefully renovated in 2026 with a new shower enclosure, updated vanity, sink, and modern fixtures. Additional interior improvements include newer luxury vinyl plank flooring throughout, updated lighting, designer interior and exterior paint, new base molding, upgraded interior bedroom doors with modern hardware, stylish bathroom fixtures, and most electrical outlets replaced in 2025. Approximately 60% of the subfloor has also been replaced, offering additional peace of mind and long-term durability. This home has received extensive mechanical and structural upgrades, making it truly move-in ready. In 2024, the roof was replaced along with 40 new steel piers and footings, providing enhanced structural support. A new high-efficiency HVAC system was also installed, and the exterior received fresh custom paint and updated siding for lasting curb appeal. In 2026, the home was completely re-piped, and a new 40-gallon water heater was installed, adding significant value and reliability for years to come. This beautifully updated home offers the perfect combination of style, comfort, and quality improvements, making it an exceptional opportunity for its next owner. Hurry and schedule your private showing before this gem is gone!!
| 2 months ago | Listing first seen on site | |
| 2 months ago | Listing updated with changes from the MLS® |

This information is for your personal, non-commercial use and may not be used for any purpose other than to identify prospective properties you may be interested in purchasing. The display of MLS data is usually deemed reliable but is NOT guaranteed accurate by the MLS. Buyers are responsible for verifying the accuracy of all information and should investigate the data themselves or retain appropriate professionals. Information from sources other than the Listing Agent may have been included in the MLS data. Unless otherwise specified in writing, the Broker/Agent has not and will not verify any information obtained from other sources. The Broker/Agent providing the information contained herein may or may not have been the Listing and/or Selling Agent.
Did you know? You can invite friends and family to your search. They can join your search, rate and discuss listings with you.