


6312 Henrilee StreetLakewood, CA 90713
Mortgage Calculator
Monthly Payment (Est.)
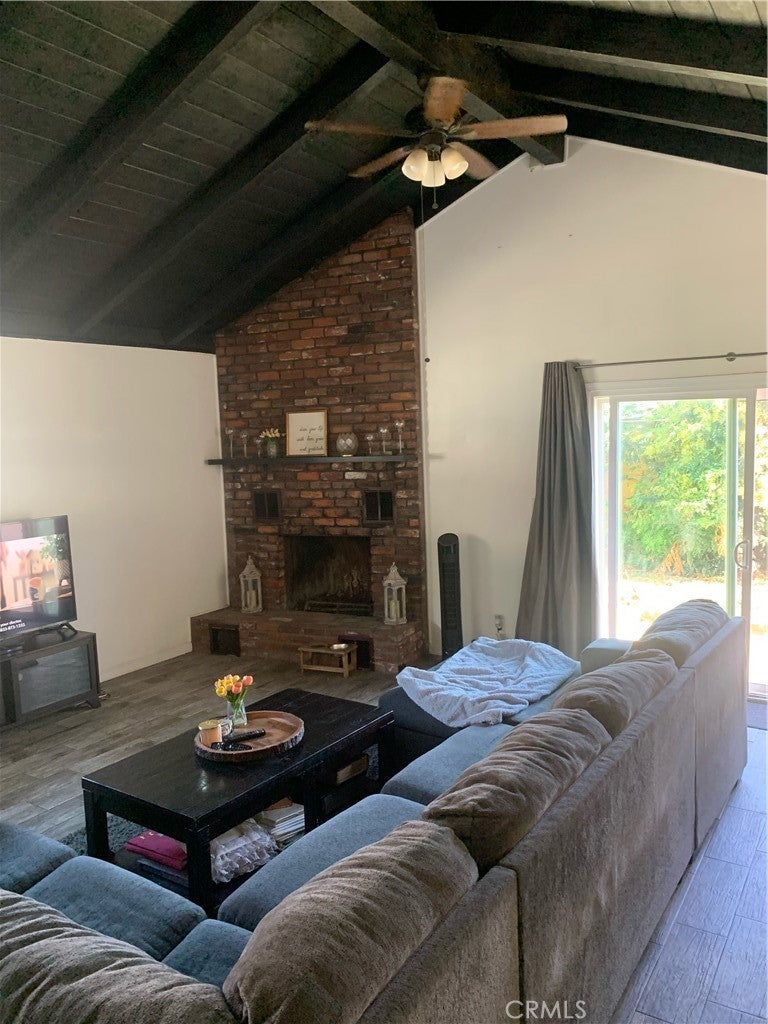
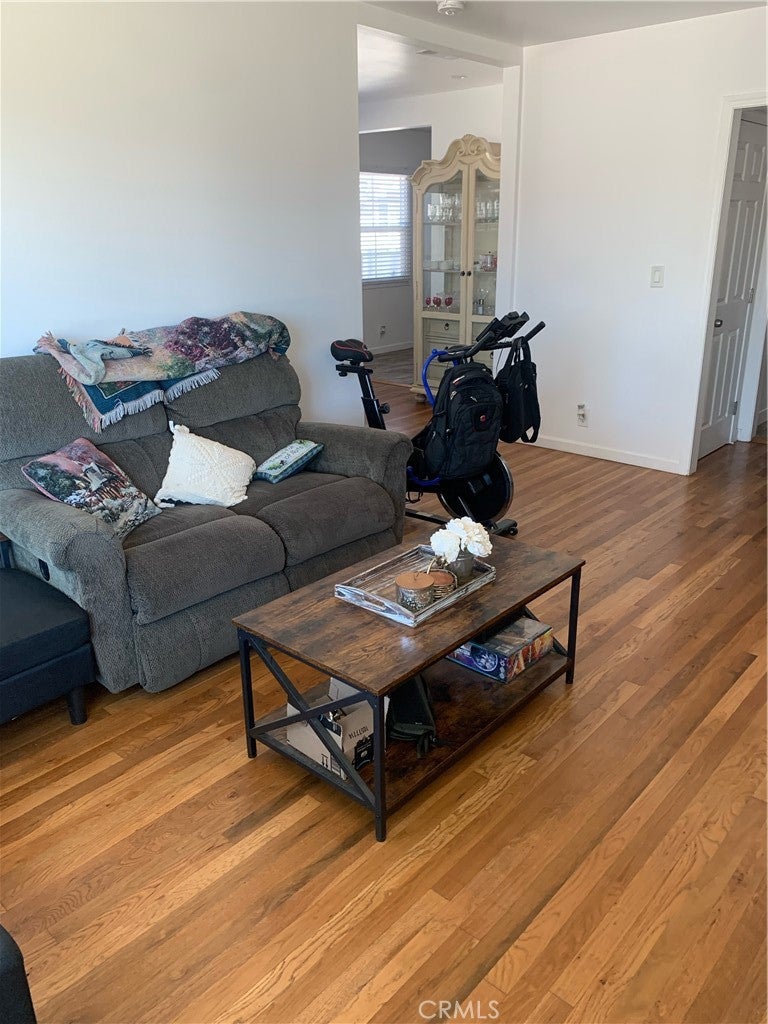
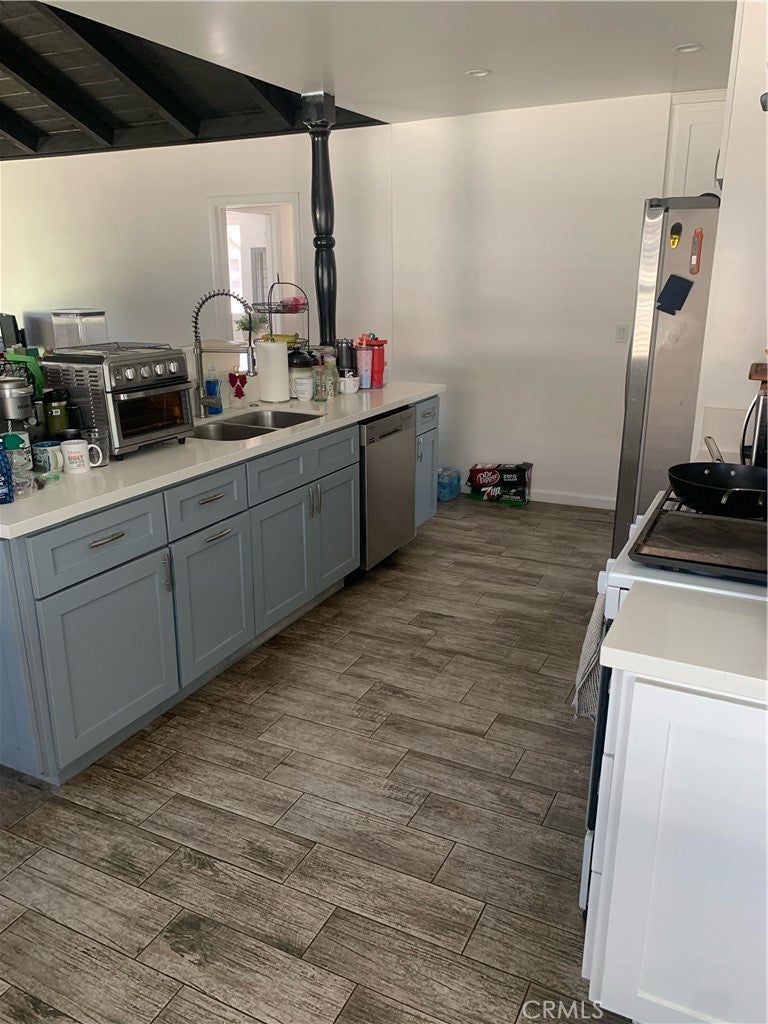
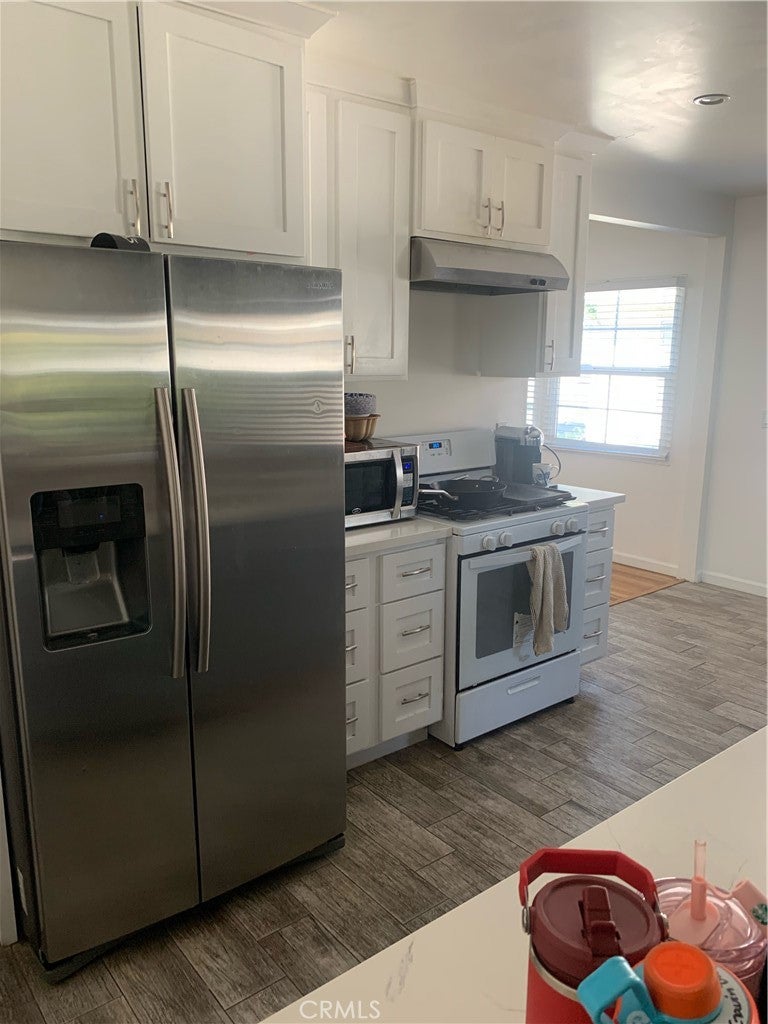
$4,562Welcome to this beautifully updated Lakewood home offering the perfect blend of modern upgrades and timeless character. This spacious 3-bedroom, 2-bath residence features approximately 1,592 square feet of living space on a 5,198-square-foot lot and showcases an open-concept floor plan designed for today’s lifestyle. The remodeled kitchen opens seamlessly to the living room and features shaker-style cabinetry, quartz countertops, stainless steel appliances, abundant storage, and a large center island perfect for entertaining. The inviting family room boasts dramatic vaulted open-beam ceilings, a stunning floor-to-ceiling brick fireplace, and large sliding glass doors that fill the space with natural light. Both bathrooms have been tastefully remodeled with updated vanities, tile work, and modern finishes. Additional highlights include central air conditioning, a newer roof, an indoor laundry room, a two-car garage, and no HOA. Ideally situated near award-winning schools, several neighborhood parks, Lakewood and Los Cerritos shopping centers, and convenient access to the 605, 405, and 91 freeways, this home offers comfort, style, and an exceptional location. Don’t miss this wonderful opportunity to own a move-in ready home in one of Lakewood’s most desirable neighborhoods!
| 10 hours ago | Listing first seen on site | |
| 10 hours ago | Listing updated with changes from the MLS® |

This information is for your personal, non-commercial use and may not be used for any purpose other than to identify prospective properties you may be interested in purchasing. The display of MLS data is usually deemed reliable but is NOT guaranteed accurate by the MLS. Buyers are responsible for verifying the accuracy of all information and should investigate the data themselves or retain appropriate professionals. Information from sources other than the Listing Agent may have been included in the MLS data. Unless otherwise specified in writing, the Broker/Agent has not and will not verify any information obtained from other sources. The Broker/Agent providing the information contained herein may or may not have been the Listing and/or Selling Agent.
Did you know? You can invite friends and family to your search. They can join your search, rate and discuss listings with you.