


2124 RutgersLong Beach, CA 90815
Mortgage Calculator
Monthly Payment (Est.)
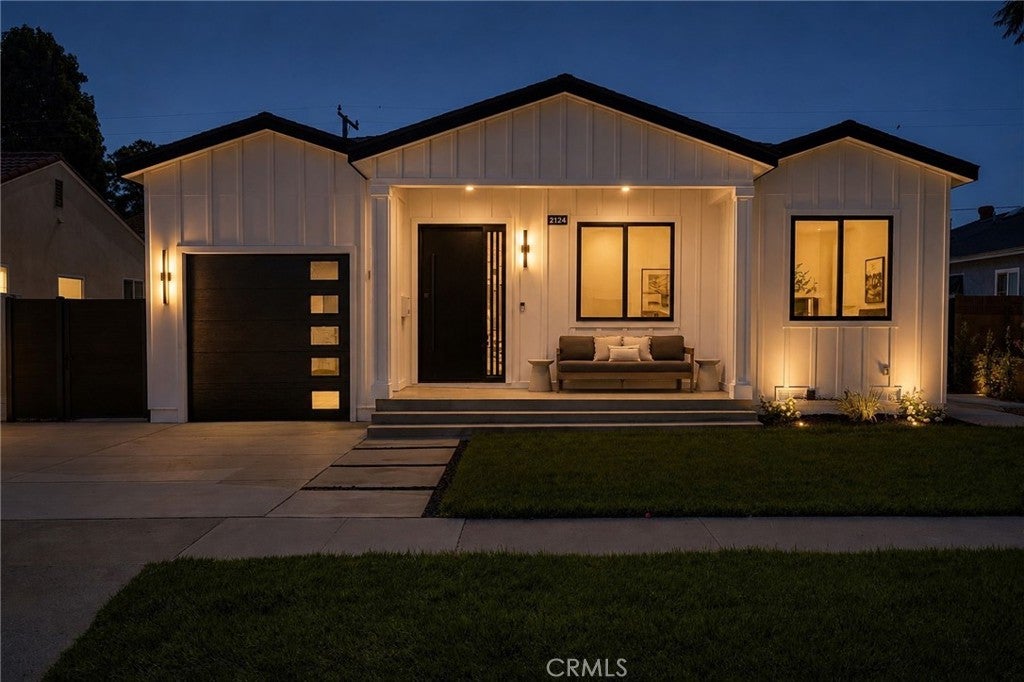
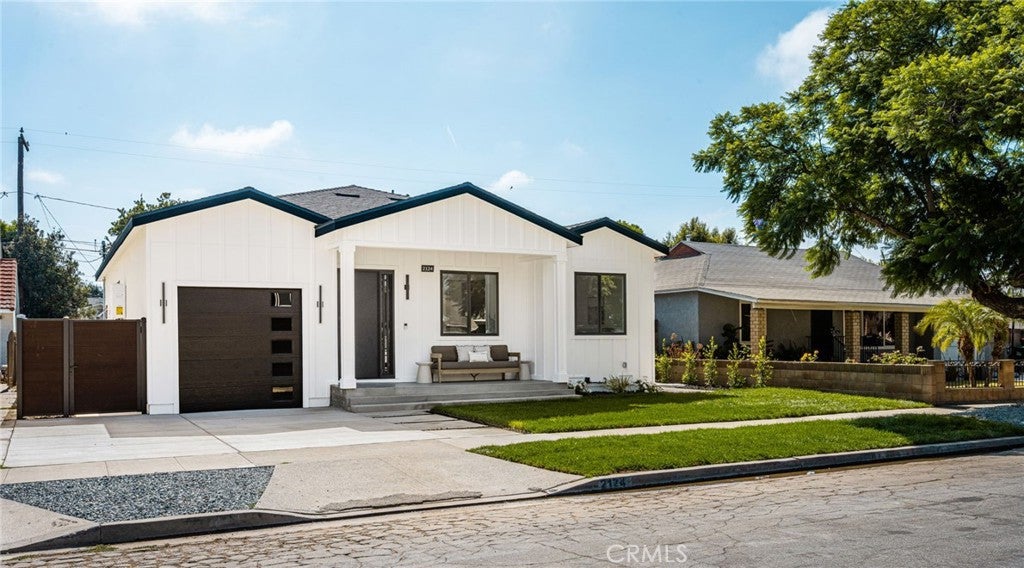
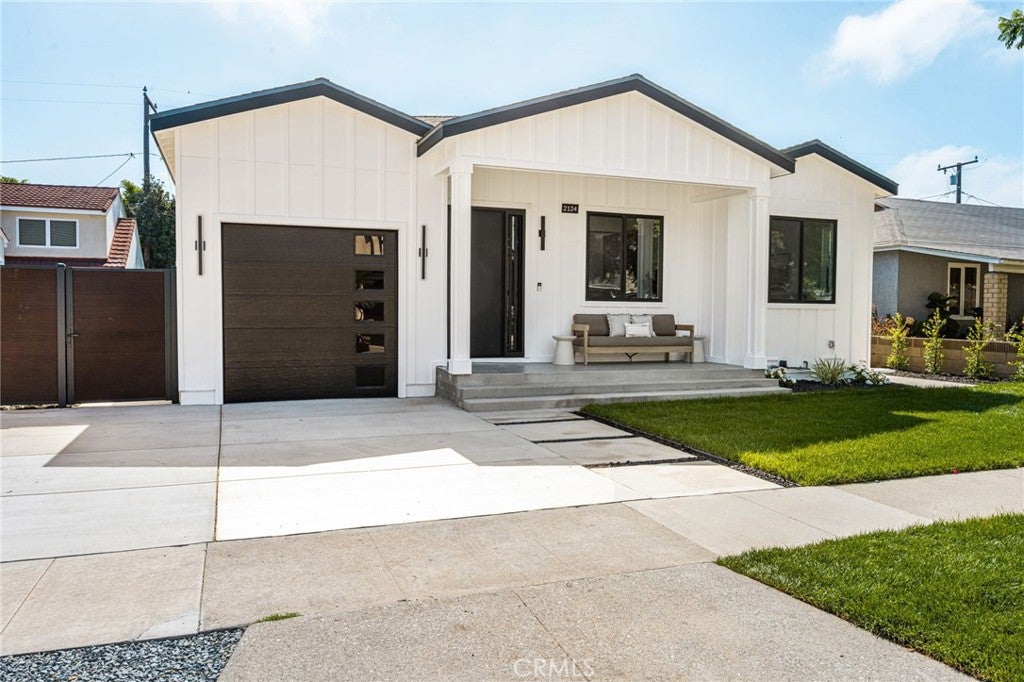
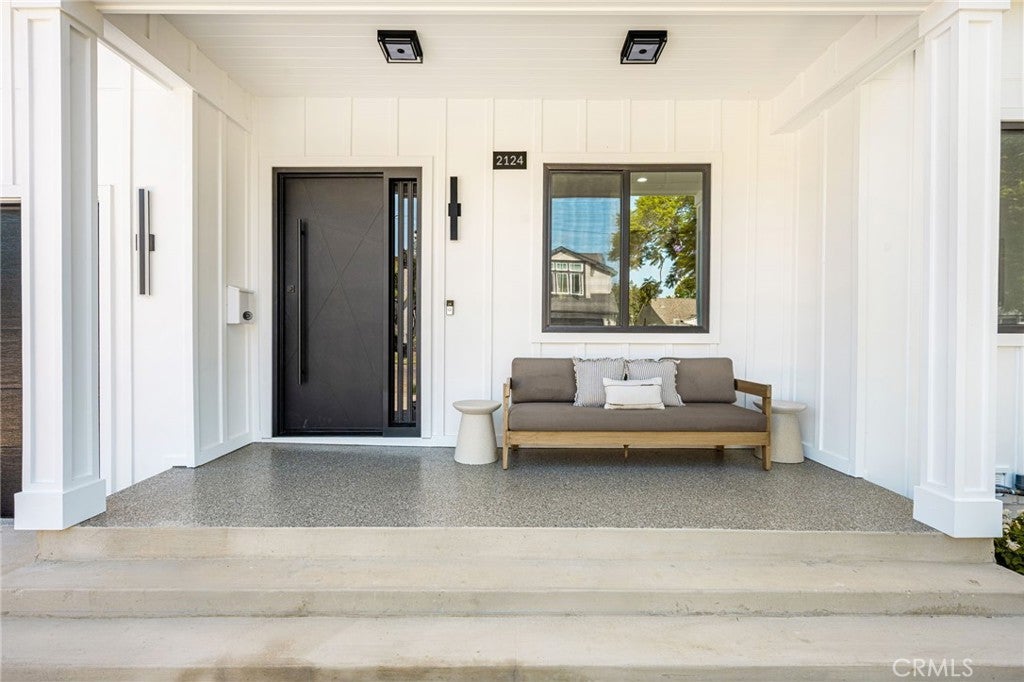
$7,069Welcome to 2124 Rutgers Avenue, a newly constructed Modern Farmhouse and a rare offering in the heart of Los Altos. Perfectly positioned mid-block on one of the neighborhood’s picturesque tree-lined streets, this exceptional home was taken down to the dirt and completely rebuilt with an uncompromising commitment to quality, craftsmanship, and timeless design. Exceptional curb appeal welcomes you with lush new landscaping, a spacious covered front porch, premium Hardie siding, and a striking solid iron entry door. Inside, soaring 10-foot ceilings, abundant natural light, and an open-concept floor plan create a bright, inviting atmosphere designed for both everyday living and entertaining. Offering four bedrooms and two-and-a-half bathrooms, the home features 9-inch white oak luxury vinyl flooring throughout. The showpiece kitchen is designed to impress with custom cabinetry, designer lighting, an oversized Taj Mahal quartz island with matching countertops, premium ZLINE appliances, and a built-in wine refrigerator. Expansive bifold doors seamlessly connect the interior to the beautifully landscaped backyard, offering plenty of room to create the ultimate outdoor retreat, including space for a resort-style pool. Privately situated at the rear of the home, the luxurious primary suite features a spa-inspired bathroom with a freestanding soaking tub, oversized walk-in shower, expansive walk-in closet with custom built-ins, and designer finishes throughout. Additional highlights include professionally designed closet systems in every bedroom, an attached garage with epoxy flooring, and all-new plumbing, electrical, HVAC, roof, windows, sewer line, and major systems throughout. Ideally located near award-winning schools, parks, shopping, dining, California State University Long Beach, and convenient freeway access, this is a rare opportunity to own a newly built home in one of Long Beach’s most sought-after neighborhoods. If you’ve been searching for exceptional quality and true turnkey living—not a cosmetic flip—2124 Rutgers Avenue is the one you’ve been waiting for.
| 5 days ago | Price changed to $1,549,500 | |
| 5 days ago | Listing updated with changes from the MLS® | |
| a month ago | Listing first seen on site |

This information is for your personal, non-commercial use and may not be used for any purpose other than to identify prospective properties you may be interested in purchasing. The display of MLS data is usually deemed reliable but is NOT guaranteed accurate by the MLS. Buyers are responsible for verifying the accuracy of all information and should investigate the data themselves or retain appropriate professionals. Information from sources other than the Listing Agent may have been included in the MLS data. Unless otherwise specified in writing, the Broker/Agent has not and will not verify any information obtained from other sources. The Broker/Agent providing the information contained herein may or may not have been the Listing and/or Selling Agent.
Did you know? You can invite friends and family to your search. They can join your search, rate and discuss listings with you.