


1814 N StudebakerLong Beach, CA 90815
Mortgage Calculator
Monthly Payment (Est.)
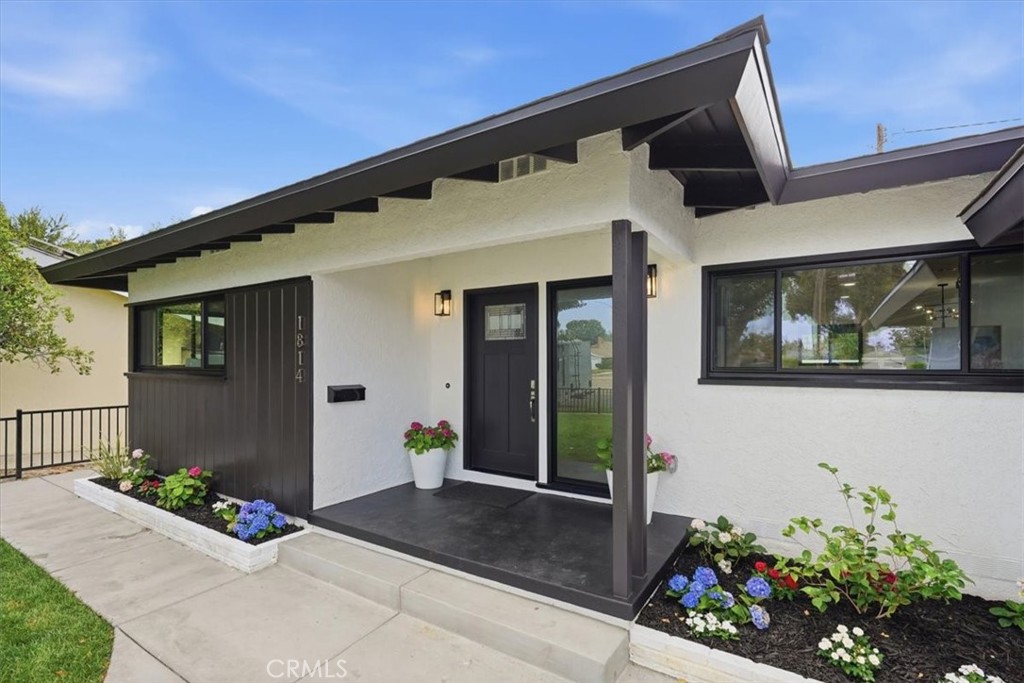
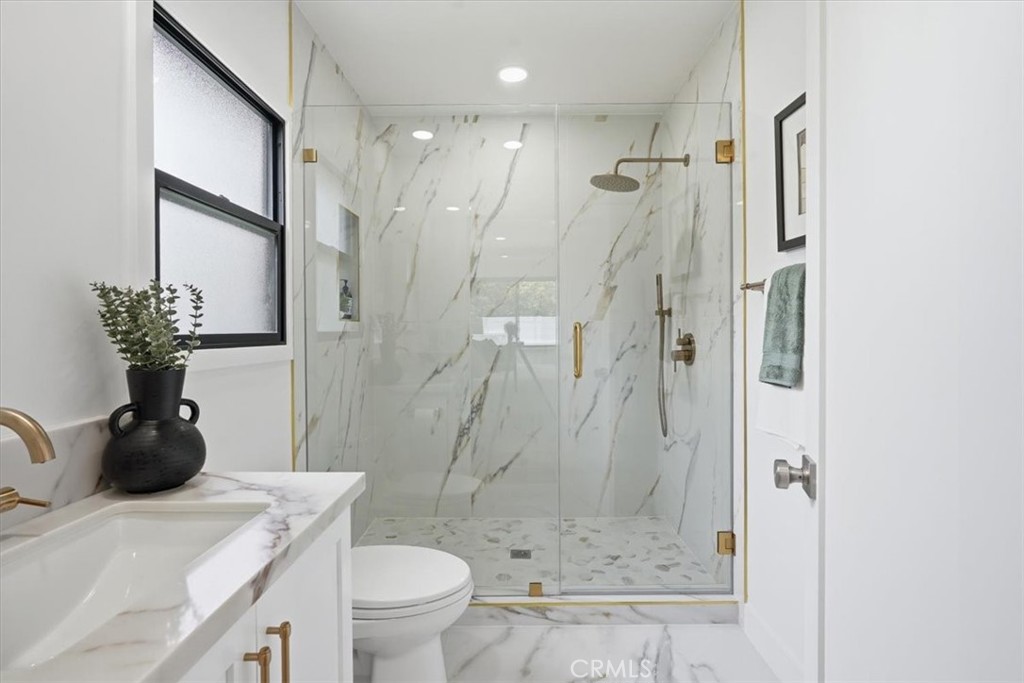
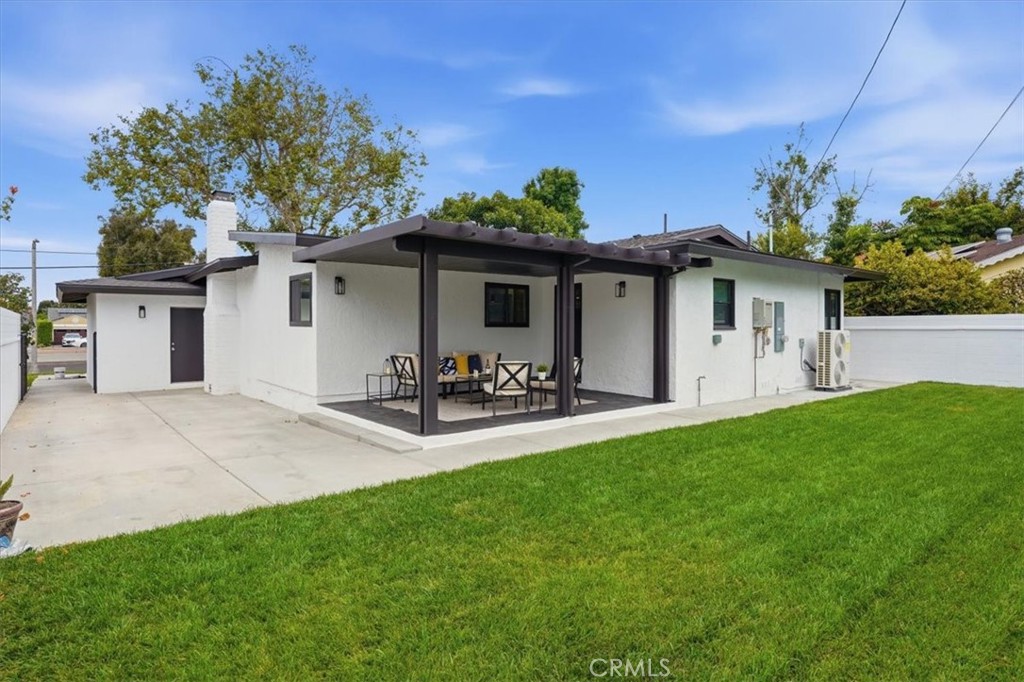
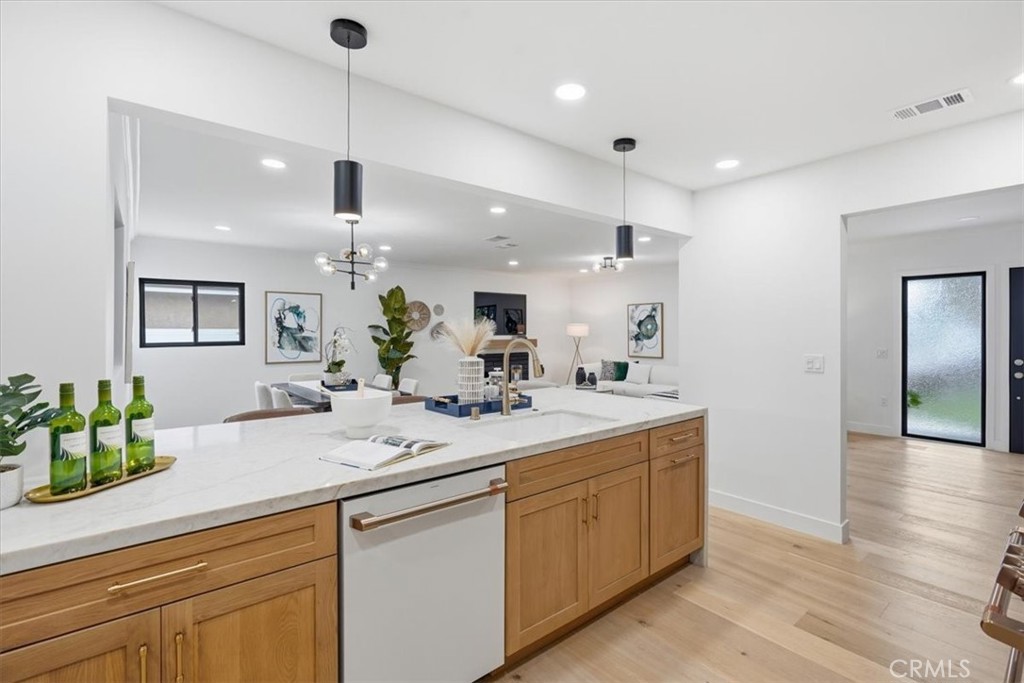
$5,452Welcome to 1814 N Studebaker Rd, a beautifully reimagined Long Beach residence where modern upgrades meet timeless comfort. This fully renovated home has been thoughtfully transformed from top to bottom with quality craftsmanship and city-approved permitted improvements throughout. Major upgrades include new plumbing, upgraded electrical panel, 220V connection in the garage, new roof, NEW HVAC ,remodeled kitchen, renovated bathrooms, and refreshed landscaping designed for both curb appeal and everyday enjoyment. Step inside to discover a bright and inviting interior featuring an open flow, updated finishes, and a clean contemporary feel that makes the home move-in ready. The redesigned kitchen offers modern functionality and style, while the upgraded bathrooms provide a spa-inspired atmosphere perfect for daily living. Outdoor spaces have been enhanced to create an attractive and welcoming environment ideal for entertaining or relaxing. Located in one of Long Beach’s most desirable areas, this property combines peace of mind with modern living thanks to extensive permitted renovations approved by the City. Buyer to verify all information including but not limited to square footage, permits, lot size, zoning, and property condition. Listing Broker and Listing Agent do not guarantee the accuracy of information provided and are not responsible for discrepancies.
| 3 weeks ago | Price changed to $1,195,000 | |
| 3 weeks ago | Listing updated with changes from the MLS® | |
| 3 months ago | Status changed to Active | |
| 3 months ago | Listing first seen on site |

This information is for your personal, non-commercial use and may not be used for any purpose other than to identify prospective properties you may be interested in purchasing. The display of MLS data is usually deemed reliable but is NOT guaranteed accurate by the MLS. Buyers are responsible for verifying the accuracy of all information and should investigate the data themselves or retain appropriate professionals. Information from sources other than the Listing Agent may have been included in the MLS data. Unless otherwise specified in writing, the Broker/Agent has not and will not verify any information obtained from other sources. The Broker/Agent providing the information contained herein may or may not have been the Listing and/or Selling Agent.
Did you know? You can invite friends and family to your search. They can join your search, rate and discuss listings with you.