


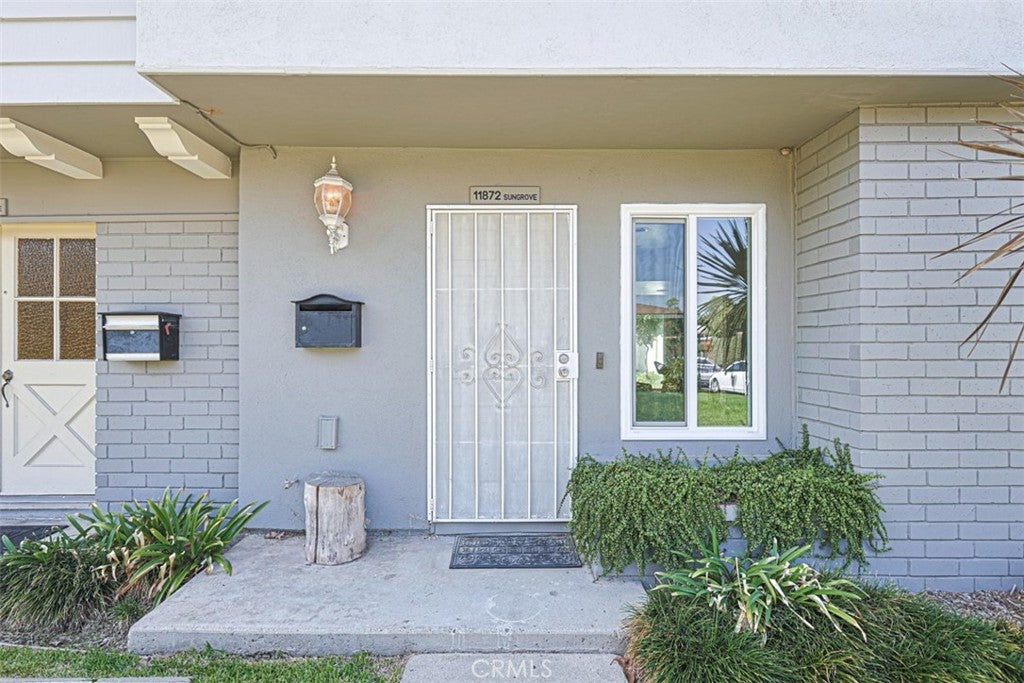
11872 SungroveGarden Grove, CA 92840
Mortgage Calculator
Monthly Payment (Est.)
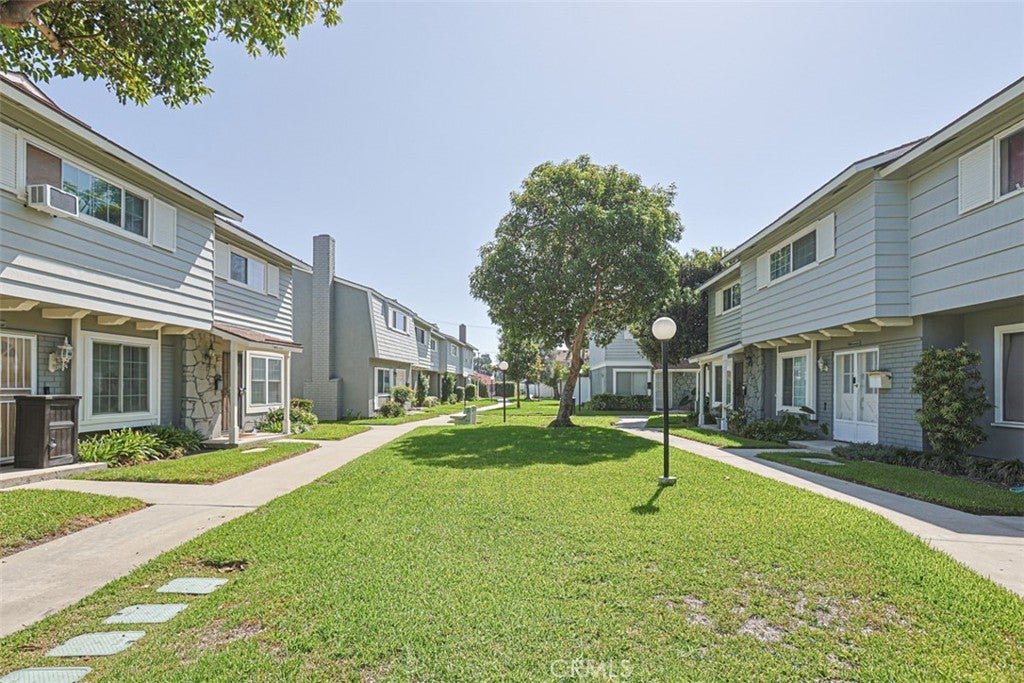
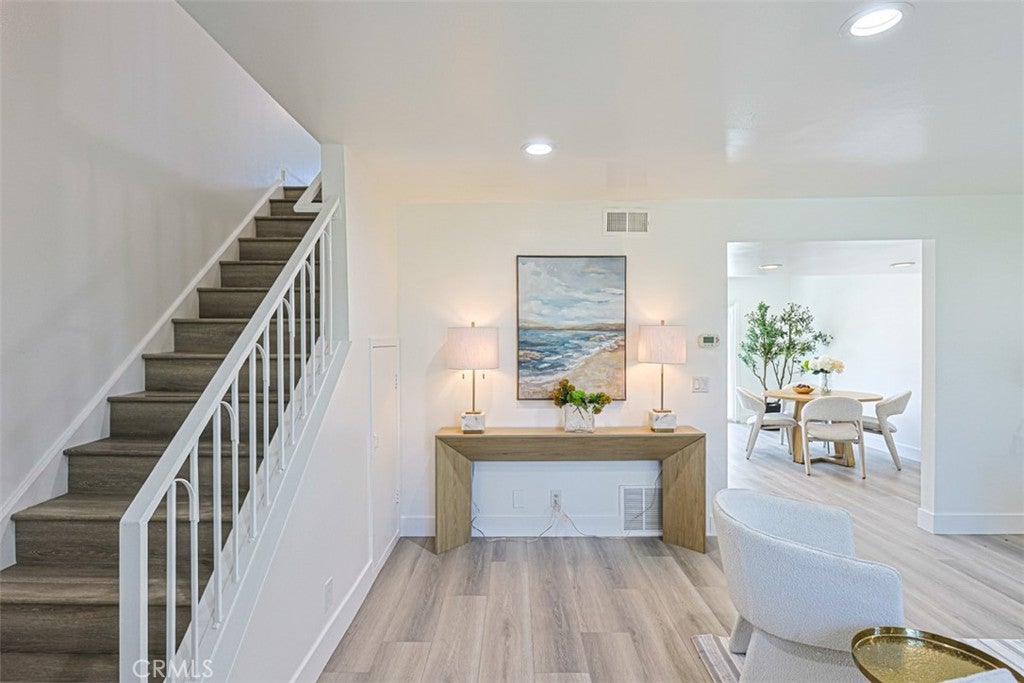
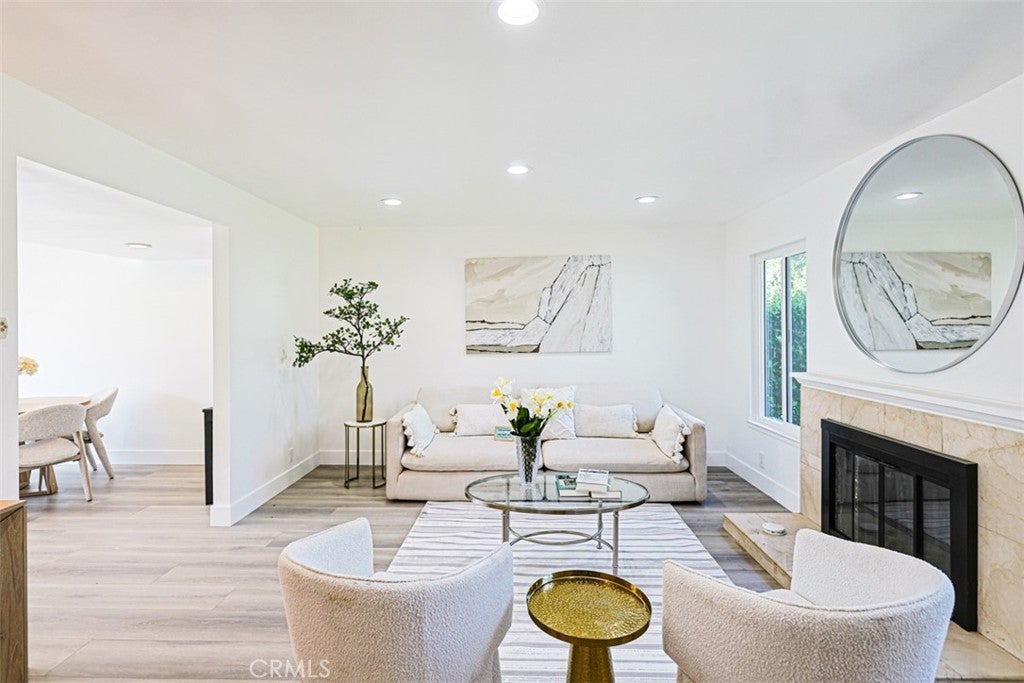
Enter an interest rate to see your estimated monthly payment.Beautifully updated two-story end-unit townhouse featuring 4 bedrooms, 2.5 bathrooms, approximately 1,452 square feet of living space, and a detached two-car garage. The interior features fresh neutral tones, wood-look flooring throughout, recessed lighting, and a spacious living room with a fireplace and large windows providing abundant natural light. The adjoining dining area opens to the updated kitchen, featuring white cabinetry, stone-look countertops, stainless steel range and hood, dishwasher, double-basin sink, and a breakfast counter with seating. A convenient half bathroom and indoor laundry area are located on the main level. Upstairs are four bedrooms, including a primary bedroom with mirrored closet doors and an adjoining bathroom featuring a tiled shower and bathtub enclosure with sliding glass doors. Additional bedrooms offer natural light, closet space, and matching wood-look flooring. The second-floor hallway includes built-in storage cabinetry. Sliding glass doors from the kitchen and dining area lead to a private enclosed patio with concrete flooring, vinyl fencing, planting areas, and access to the detached two-car garage. The Garden Valley community features landscaped greenbelts, walking paths, a swimming pool, spa, clubhouse, and children's playground. Conveniently located near shopping, dining, entertainment, and major freeways, including the 5, 22, 55, and 57.
| yesterday | Listing first seen on site | |
| yesterday | Listing updated with changes from the MLS |

This information is for your personal, non-commercial use and may not be used for any purpose other than to identify prospective properties you may be interested in purchasing. The display of MLS data is usually deemed reliable but is NOT guaranteed accurate by the MLS. Buyers are responsible for verifying the accuracy of all information and should investigate the data themselves or retain appropriate professionals. Information from sources other than the Listing Agent may have been included in the MLS data. Unless otherwise specified in writing, the Broker/Agent has not and will not verify any information obtained from other sources. The Broker/Agent providing the information contained herein may or may not have been the Listing and/or Selling Agent.
Did you know? You can invite friends and family to your search. They can join your search, rate and discuss listings with you.