


10178 Andy Reese CtGarden Grove, CA 92843
Mortgage Calculator
Monthly Payment (Est.)
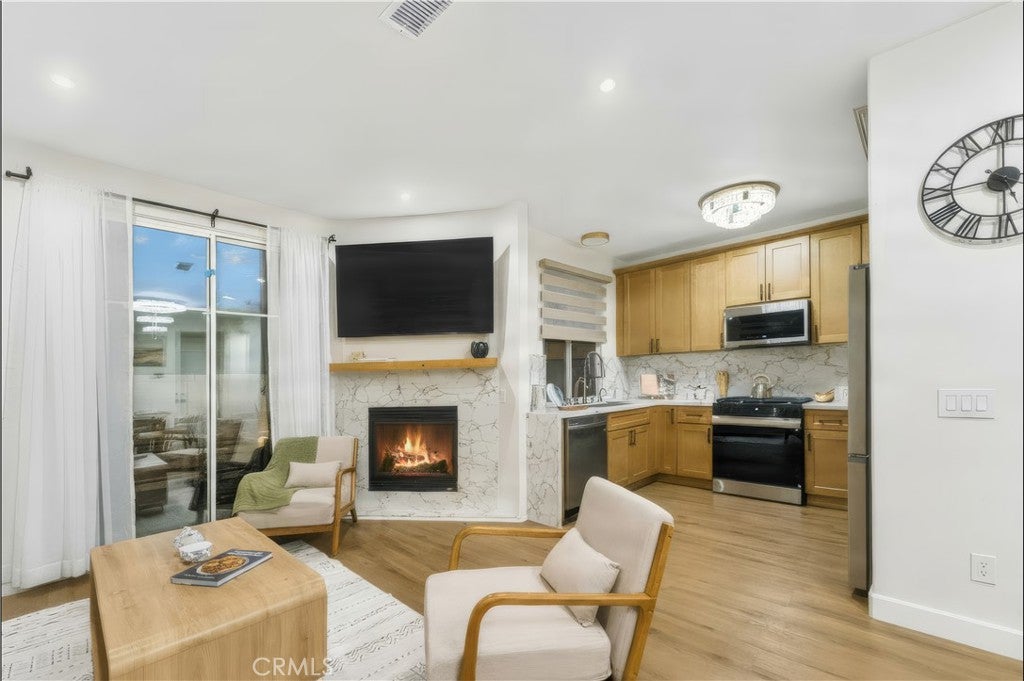
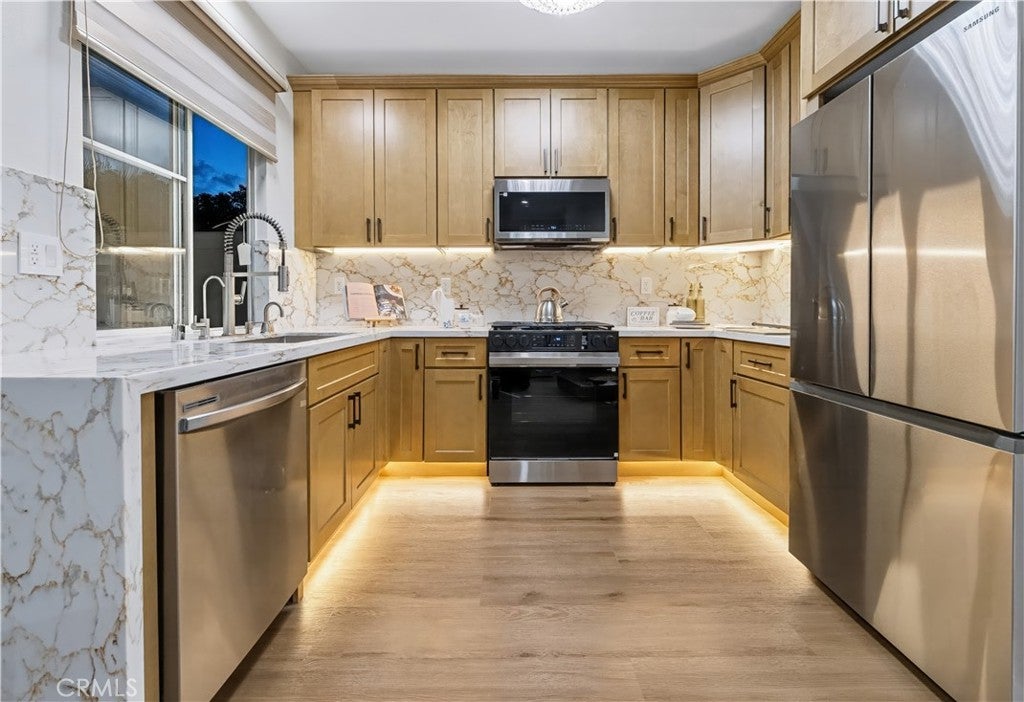
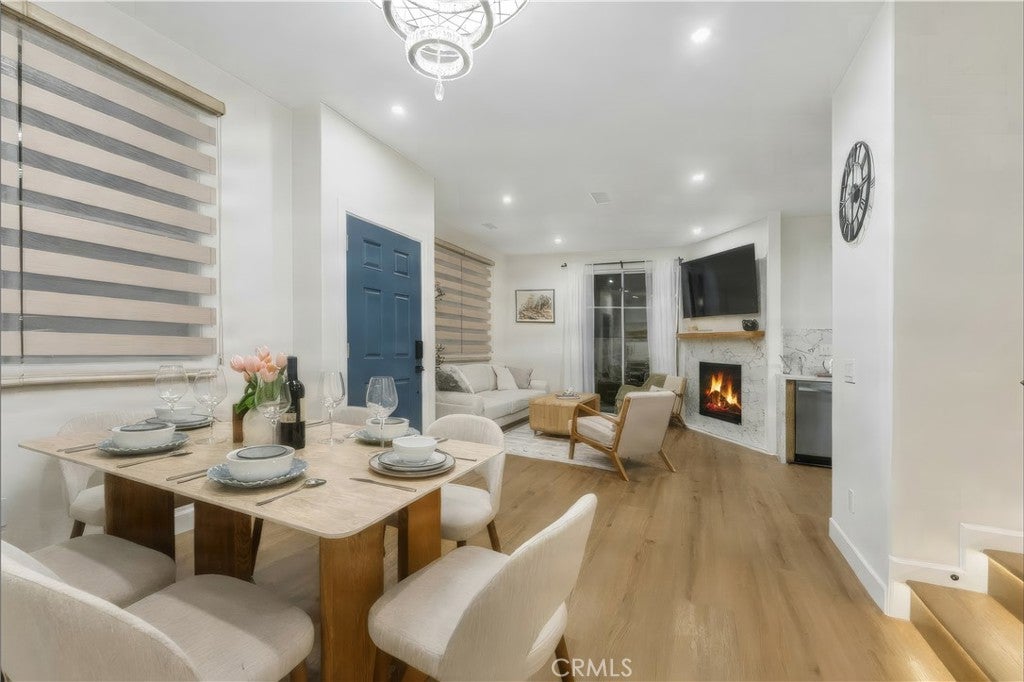
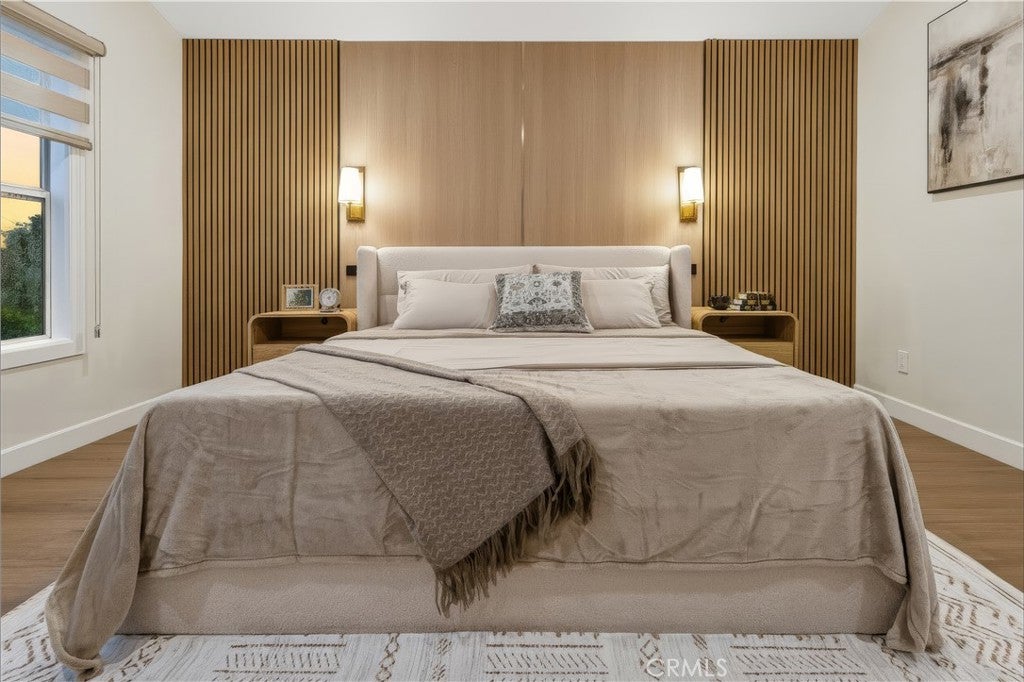
Enter an interest rate to see your estimated monthly payment.Beautifully remodeled and offered with furniture and appliances included, 10178 Andy Reese Court brings warm contemporary style to the gated community of Brentwood Village. Set on a cul-de-sac, this detached residence offers three bedrooms, two and one-half bathrooms, and approximately 1,397 square feet of thoughtfully finished living space. Fresh paint, new flooring, recessed lighting, and contemporary window treatments create a bright, welcoming interior. The open living and dining areas invite comfortable everyday living and relaxed entertaining, with a striking fireplace surround and wood mantel anchoring the space. The adjoining kitchen pairs warm cabinetry with richly veined countertops and a coordinating backsplash. Stainless steel appliances and soft accent lighting complete the kitchen’s polished, cohesive look. Upstairs, the primary bedroom offers a restful retreat beneath a vaulted ceiling, with a distinctive wood accent wall and bedside sconces adding warmth and character. Two additional bedrooms feature complementary finishes, including decorative wall molding and wood accents. The remodeled bathrooms continue the home’s contemporary design with modern vanities, illuminated mirrors, elegant gold accents, and a smart toilet. A double vanity provides added convenience, while the main-level powder room accommodates guests. Central air conditioning and an attached epoxy floor two-car garage with direct interior access complement the interior updates. Residents also enjoy a community pool and spa within the gated setting. With its coordinated furnishings and inviting finishes already in place, this home is ready to settle into and enjoy from the first day.
| yesterday | Status changed to Coming Soon | |
| yesterday | Listing updated with changes from the MLS | |
| yesterday | Listing first seen on site |

This information is for your personal, non-commercial use and may not be used for any purpose other than to identify prospective properties you may be interested in purchasing. The display of MLS data is usually deemed reliable but is NOT guaranteed accurate by the MLS. Buyers are responsible for verifying the accuracy of all information and should investigate the data themselves or retain appropriate professionals. Information from sources other than the Listing Agent may have been included in the MLS data. Unless otherwise specified in writing, the Broker/Agent has not and will not verify any information obtained from other sources. The Broker/Agent providing the information contained herein may or may not have been the Listing and/or Selling Agent.
Did you know? You can invite friends and family to your search. They can join your search, rate and discuss listings with you.