


2967 Glenberry CourtFullerton, CA 92835
Mortgage Calculator
Monthly Payment (Est.)
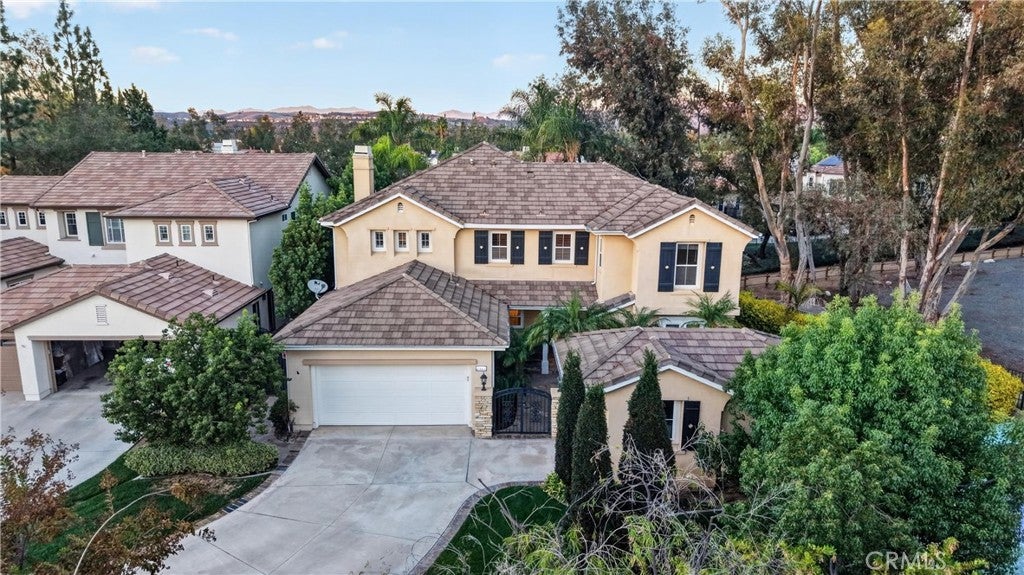
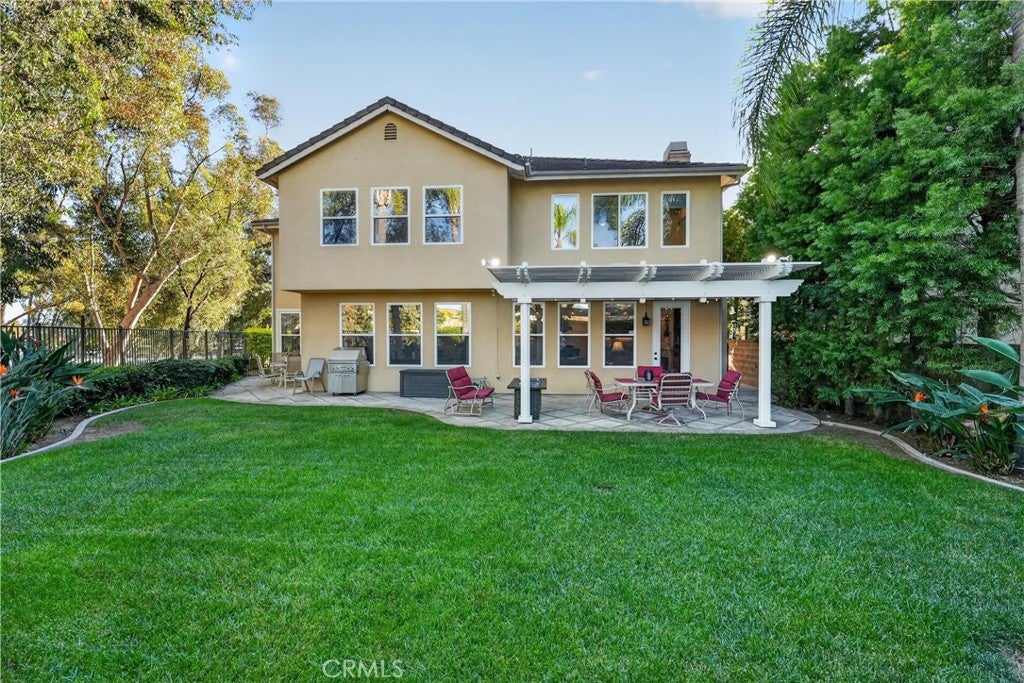
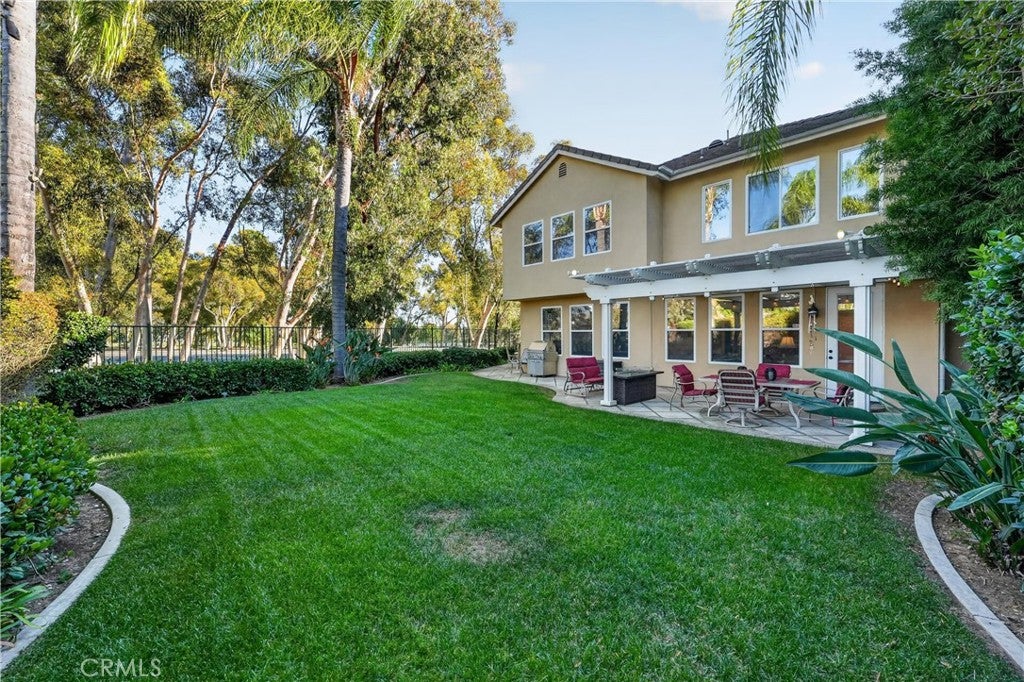
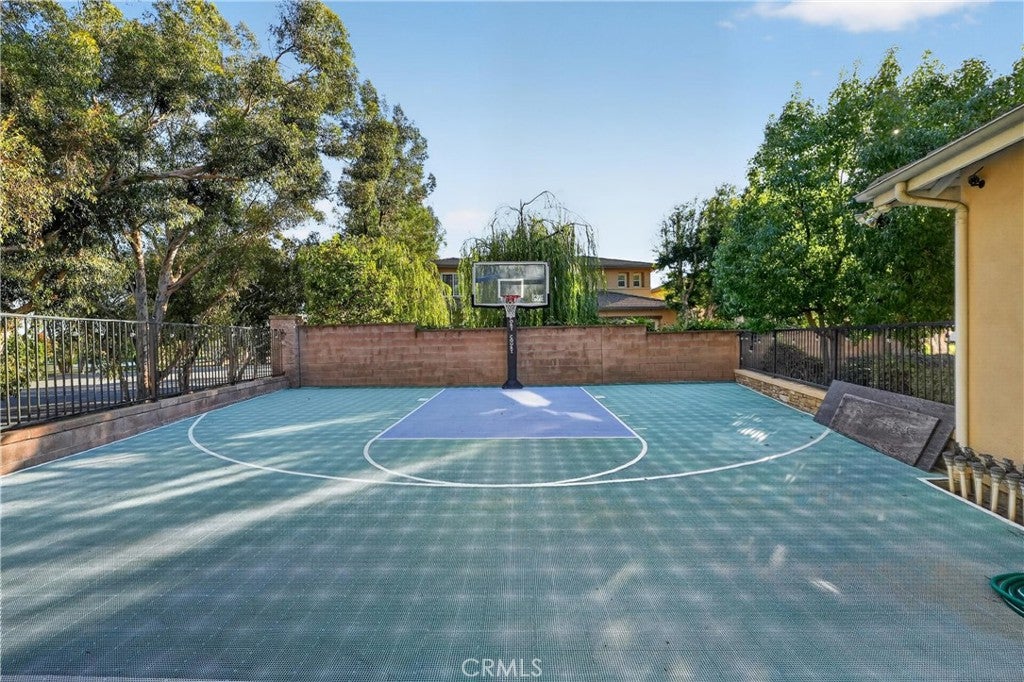
Enter an interest rate to see your estimated monthly payment.Stunning Cul-de-Sac Estate in the Prestigious Gated Parkhurst Community! Boasting approximately 3,765 square feet of living space on an oversized 13,314 lot, this magnificent property offers a fabulous floor plan, beautifully appointed interiors, spectacular outdoor amenities, and scenic views of neighboring Tri-City Park. Impressive curb appeal welcomes you with a gated front courtyard featuring beautiful slate and pebble-rock hardscaping, an inviting fountain, charming front porch, and meticulously maintained landscaping. The desirable cul-de-sac location provides added privacy and tranquility. Step inside to discover elegant architectural details, custom window treatments, crown molding, recessed lighting, and beautiful luxury vinyl flooring. The spacious formal living and dining rooms showcase plantation shutters, custom draperies, crown molding, and gorgeous finishes. The generously sized kitchen is designed for everyday living and entertaining, featuring a large center island with breakfast bar seating, granite countertops, GE Profile appliances including a double oven, four-burner cooktop, vent hood, built-in microwave, dishwasher, convenient desk area, plus a spacious walk-in pantry. The kitchen opens to the inviting family room, complete with a beautiful rock fireplace, custom built-in entertainment center, surround sound, and recessed lighting. Adding tremendous versatility is a desirable main-level fifth bedroom featuring luxury vinyl flooring, ceiling fan, custom blinds, and French doors opening to the courtyard. A downstairs full bathroom with tub/shower combination and tile flooring, plus a separate powder room, provides additional convenience. A spacious and elegant primary suite with large walk in closet. The exceptional outdoor spaces are truly a highlight! The expansive lot offers a private side-yard sport court, low-maintenance artificial turf, and beautifully landscaped backyard featuring a covered patio, lush grassy area, and thoughtfully designed landscape lighting. Whether entertaining guests, enjoying outdoor recreation, or relaxing in the picturesque surroundings, this property offers an incredible Southern California lifestyle. Residents of prestigious Parkhurst enjoy resort-style amenities, including swimming pools, spas, tennis courts, basketball courts, clubhouse, and scenic greenbelts. A rare opportunity to own a beautifully appointed home on an oversized cul-de-sac lot in one of Fullerton's most desirable gated communities.
| yesterday | Listing first seen on site | |
| yesterday | Listing updated with changes from the MLS |

This information is for your personal, non-commercial use and may not be used for any purpose other than to identify prospective properties you may be interested in purchasing. The display of MLS data is usually deemed reliable but is NOT guaranteed accurate by the MLS. Buyers are responsible for verifying the accuracy of all information and should investigate the data themselves or retain appropriate professionals. Information from sources other than the Listing Agent may have been included in the MLS data. Unless otherwise specified in writing, the Broker/Agent has not and will not verify any information obtained from other sources. The Broker/Agent providing the information contained herein may or may not have been the Listing and/or Selling Agent.
Did you know? You can invite friends and family to your search. They can join your search, rate and discuss listings with you.