Save
Ask
Tour
Hide
Share
$535,000
3 Days On Site

9001 Cerise Lane 107
Cypress, CA 90630

For Sale|Condominium|Active
2
Beds
1
Total Bath
1
Full Bath
997
SqFt
$537
/SqFt
2023
Built
Subdivision:
Citrus Square
County:
Orange
Listed by Ramon Alvarado of Adam Cunningham, BROKER [email protected]
9001 Cerise Lane 1079001 Cerise Lane 1079001 Cerise Lane 1079001 Cerise Lane 107
Save
Ask
Tour
Hide
Share

Mortgage Calculator

Monthly Payment (Est.)

Enter an interest rate to see your estimated monthly payment.
Calculator powered by Showcase IDX, a Constellation1 Company. Copyright ©2026 Information is deemed reliable but not guaranteed.

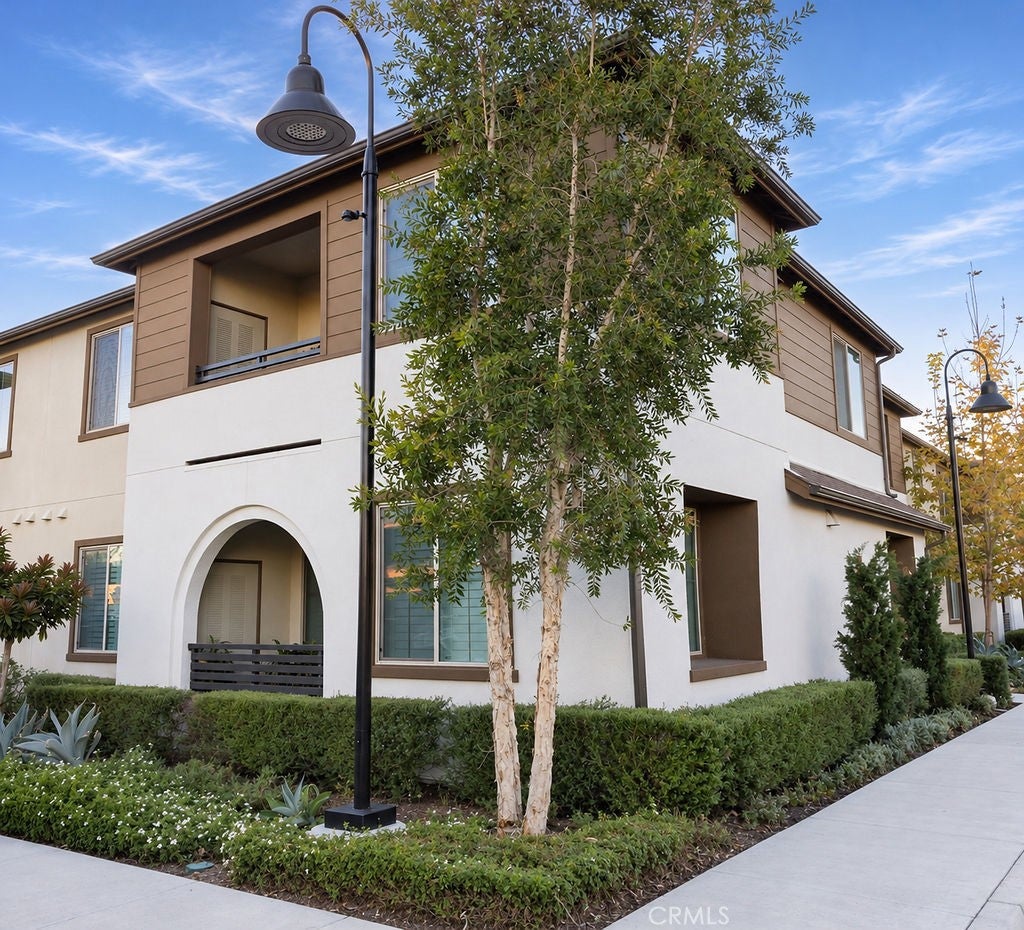
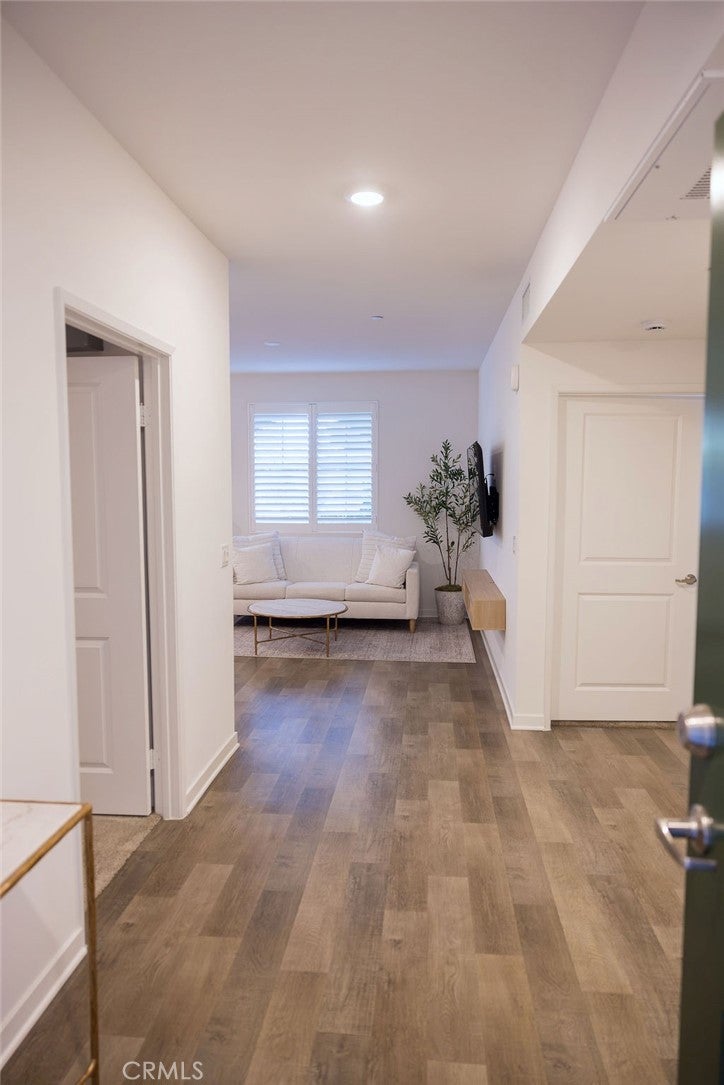
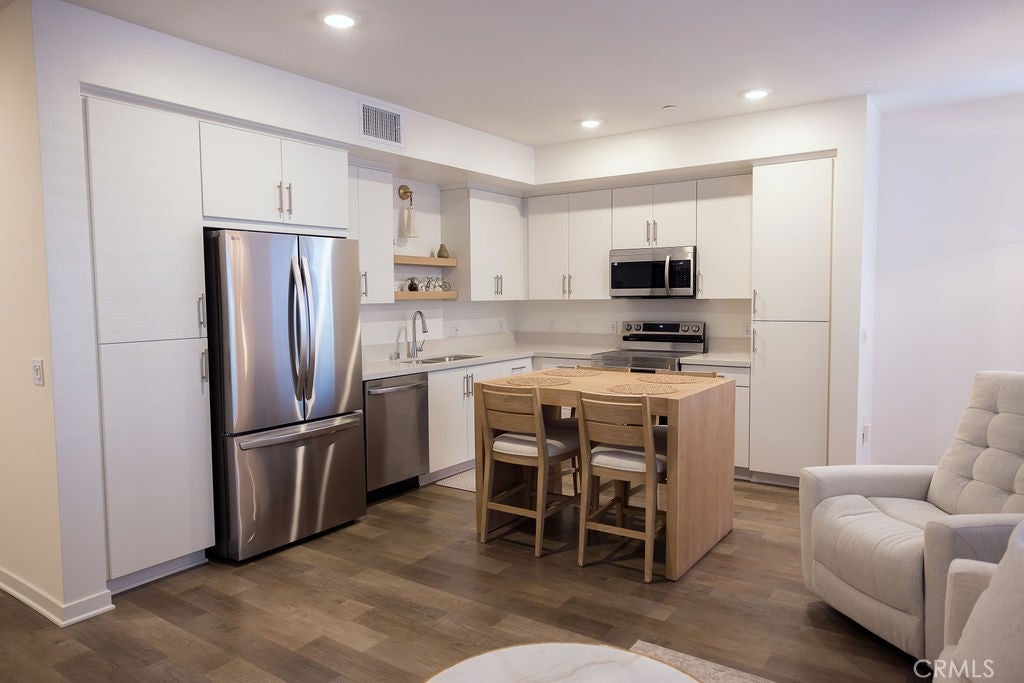
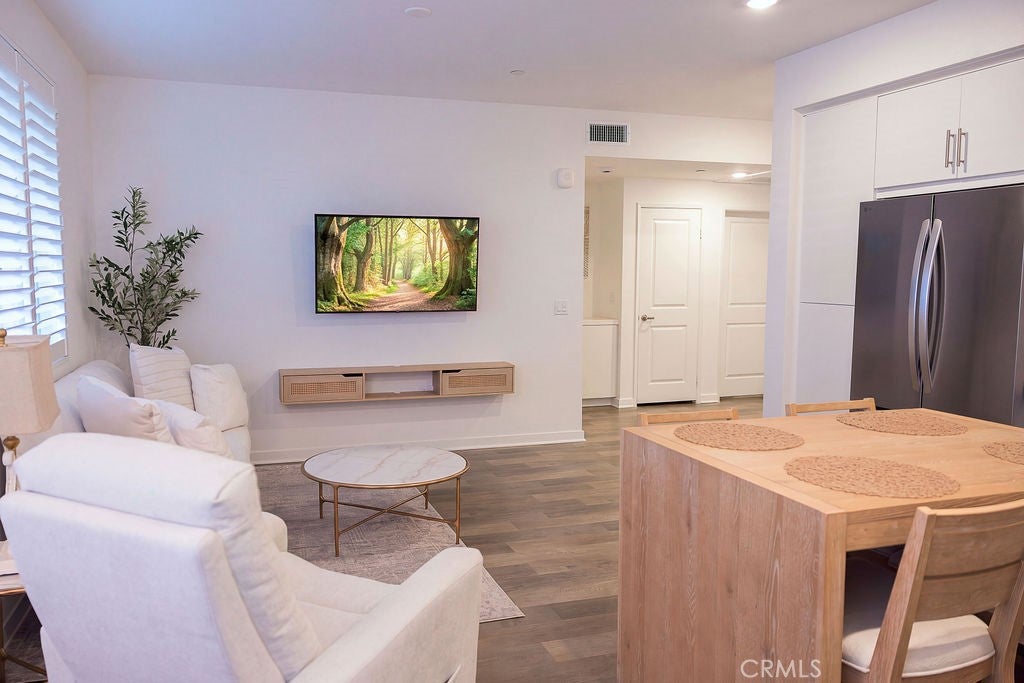
Opportunity knocks in the highly desirable 62+ community of Cerise at Citrus Square in the heart of Cypress! Rare Corner Unit! This beautifully maintained 2-bedroom, 1-bath home blends comfort, convenience, and low-maintenance resort-style living. Step inside to a bright, open-concept floor plan featuring a spacious living area, a modern kitchen with ample cabinetry, and a private patio ideal for morning coffee or evening relaxation. Both bedrooms offer generous walk-in closets, and the versatile second bedroom is perfect for guests, a home office, or hobbies. Residents enjoy premier community amenities, including a resort-style pool and spa, fitness center, pickleball and bocce ball courts, clubhouse, demonstration kitchen, business center, and scenic walking paths. Conveniently situated near shopping, dining, parks, and medical facilities, this home delivers the ultimate active-adult lifestyle. Please note: Age (62+) and affordable housing restrictions apply; the buyer must meet program eligibility requirements. Schedule your private showing today!

Save
Ask
Tour
Hide
Share
Listing Snapshot
Price 
$535,000
Days On Site 
3 Days
Bedrooms 
2
Inside Area (SqFt) 
997 sqft
Total Baths 
1
Full Baths 
1
Partial Baths 
N/A
Lot Size 
2.1798 Acres
Year Built 
2023
MLS Number 
PW26242530
Status 
Active
Property Tax 
N/A
HOA/Condo/Coop Fees 
$561 monthly
Sq Ft Source 
Assessor
Friends & Family
Recent Activity
4 days agoListing first seen on site
4 days agoListing updated with changes from the MLS
General Features
Acres 
2.1798
Carport 
1
Disclosures 
CovenantsRestrictionsDisclosureDeathOnProperty3YrsFamilialRelationHoaDisclosure
Energy Features 
Solar
Green Energy Efficient 
LightingThermostatAppliancesWater Heater
Land Lease 
No
Levels 
One
Number Of Stories 
1
Parking 
AssignedCarportOff Street
Parking Spaces 
1
Property Sub Type 
Condominium
Security 
Carbon Monoxide Detector(s)Smoke Detector(s)
Sewer 
Public Sewer
Special Circumstances 
Standard
Utilities 
Cable AvailableElectricity ConnectedSewer AvailableSewer ConnectedWater Connected
Water Source 
Public
Interior Features
Appliances 
ENERGY STAR Qualified AppliancesENERGY STAR Qualified Water HeaterElectric OvenElectric RangeFreezerDisposalMicrowaveRefrigeratorSelf Cleaning OvenTankless Water HeaterWater HeaterWater PurifierWasher/Dryer Stacked
Cooling 
Central AirENERGY STAR Qualified Equipment
Fireplace Features 
None
Flooring 
Laminate
Furnished 
Furnished
Heating 
CentralENERGY STAR Qualified Equipment
Interior 
Ceiling Fan(s)Eat-in KitchenGranite CountersHigh CeilingsLaminate CountersOpen FloorplanPantryRecessed LightingStorageWalk-In Closet(s)Master Downstairs
Laundry Features 
Electric Dryer HookupLaundry ClosetLaundry Room
Main Level Bedrooms 
2
Spa 
Yes
Window Features 
Shutters
Bathroom 
Features - Granite Counters, Low Flow Plumbing Fixtures
Bedroom 
Kitchen 
Features - Granite Counters
Master Bedroom 
Other 
Features - Walk-In Closet(s)
Save
Ask
Tour
Hide
Share
Exterior Features
Patio And Porch 
Covered
Pool Features 
CommunityFencedHeatedAssociation
Spa 
Yes
Spa Features 
Community
View 
None
Waterview 
None
Windows/Doors 
Shutters
Community Features
Accessibility Features 
Customized Wheelchair AccessibleAccessible Electrical and Environmental ControlsAccessible Hallway(s)
Association Amenities 
ClubhouseFitness CenterMaintenance GroundsBarbecuePicnic AreaPoolSpa/Hot TubTrash
Association Fee 
$561.0
Association Fee Frequency 
Monthly
Community Features 
CurbsStreet LightsSidewalksParkPool
MLS Area 
80 - Cypress North of Katella
School District 
Cypress School District
Senior Community 
Yes
Financing Terms Available 
CashConventionalFHAVA Loan
Building Access 
NW from Orange/1
Schools
School District
Cypress School District
Elementary School
Unknown
Middle School
Unknown
High School
Unknown


This information is for your personal, non-commercial use and may not be used for any purpose other than to identify prospective properties you may be interested in purchasing. The display of MLS data is usually deemed reliable but is NOT guaranteed accurate by the MLS. Buyers are responsible for verifying the accuracy of all information and should investigate the data themselves or retain appropriate professionals. Information from sources other than the Listing Agent may have been included in the MLS data. Unless otherwise specified in writing, the Broker/Agent has not and will not verify any information obtained from other sources. The Broker/Agent providing the information contained herein may or may not have been the Listing and/or Selling Agent.

Neighborhood & Commute
Source: Walkscore
Save
Ask
Tour
Hide
Share