


2236 DeerparkFullerton, CA 92831
Mortgage Calculator
Monthly Payment (Est.)
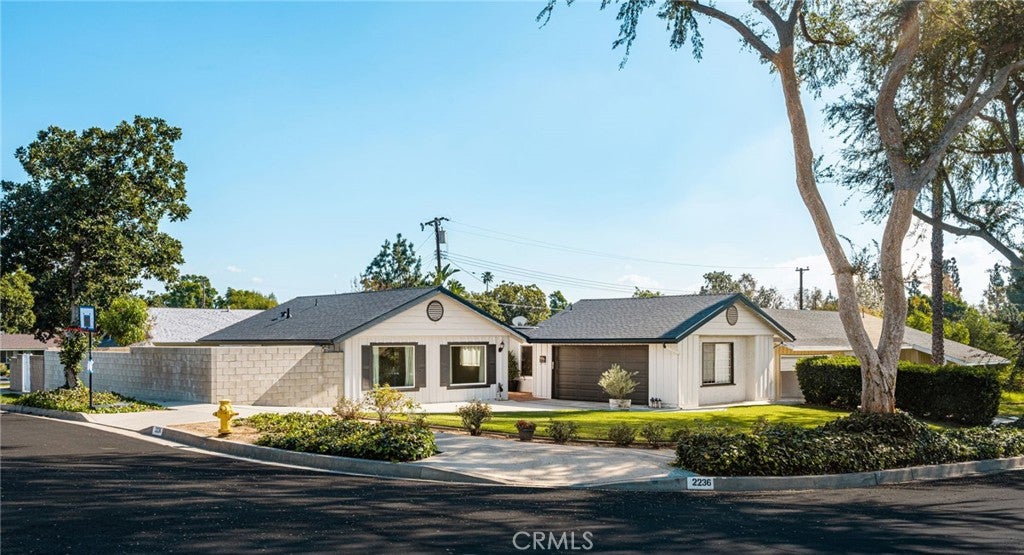
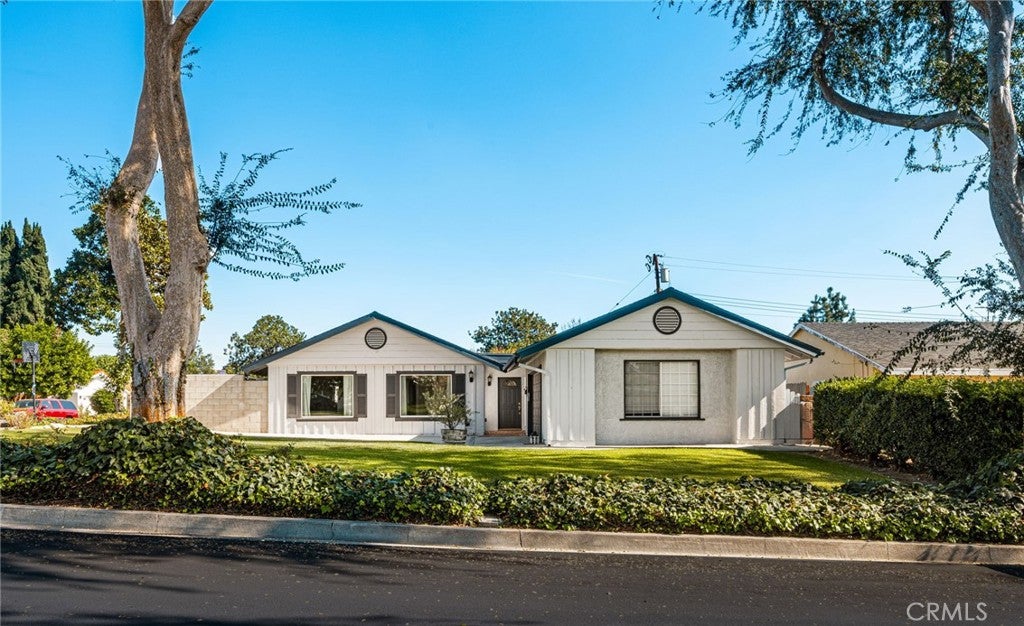
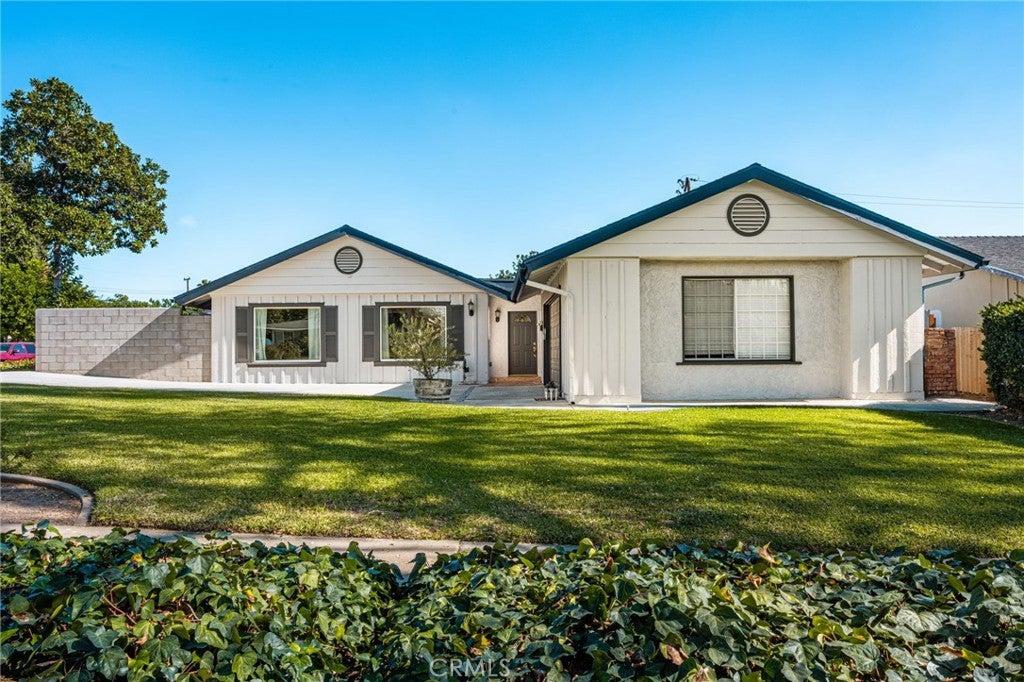
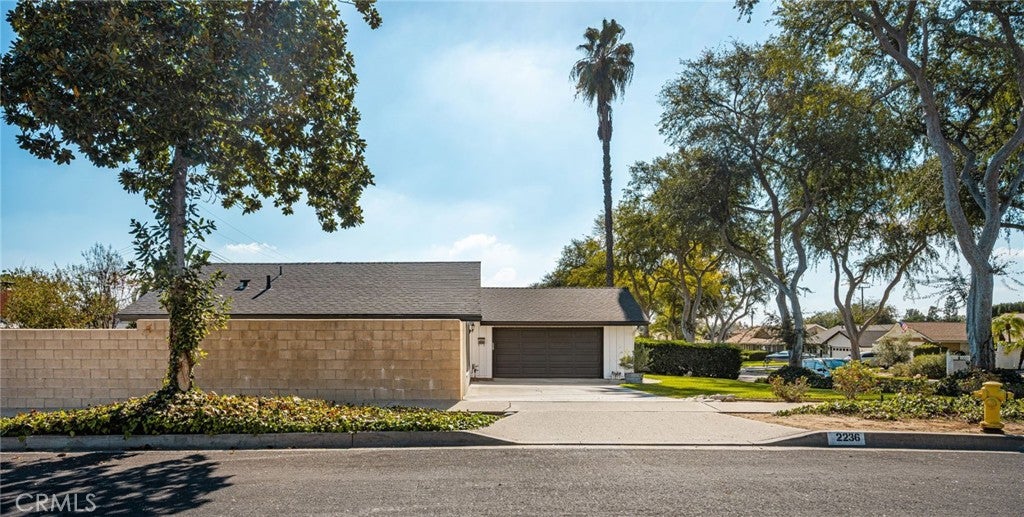
Enter an interest rate to see your estimated monthly payment.Welcome to this inviting single-story home on a spacious corner lot in one of Fullerton's most desirable tree-lined neighborhoods. The home features three bedrooms, two bathrooms, and a finished two-car attached garage with recessed lighting and its own mini-split air conditioner, perfect for a workshop, hobby space, or extra comfort. Inside, enjoy beautiful ceramic tile flooring throughout the main living areas, newer paint, and a large living room with recessed lighting, creating a warm and inviting atmosphere. The beautifully remodeled kitchen offers rich dark wood cabinetry, granite countertops, and both formal and informal dining areas. The primary suite features a well-appointed bathroom with dual sinks, a granite countertop, and a walk-in closet. Additional upgrades include dual-pane windows, a newer roof, and a newer electrical panel. Step outside to enjoy the expansive backyard featuring a covered concrete patio and newer block wall, offering plenty of space for outdoor entertaining and relaxation. The long driveway also provides ample additional parking. With its spacious corner lot, thoughtful upgrades, fantastic floor plan, and wonderful Fullerton location, this charming home offers an exceptional opportunity to enjoy comfortable single-story living!
| 2 days ago | Listing first seen on site | |
| 2 days ago | Listing updated with changes from the MLS |

This information is for your personal, non-commercial use and may not be used for any purpose other than to identify prospective properties you may be interested in purchasing. The display of MLS data is usually deemed reliable but is NOT guaranteed accurate by the MLS. Buyers are responsible for verifying the accuracy of all information and should investigate the data themselves or retain appropriate professionals. Information from sources other than the Listing Agent may have been included in the MLS data. Unless otherwise specified in writing, the Broker/Agent has not and will not verify any information obtained from other sources. The Broker/Agent providing the information contained herein may or may not have been the Listing and/or Selling Agent.
Did you know? You can invite friends and family to your search. They can join your search, rate and discuss listings with you.