Save
Ask
Tour
Hide
Share
$799,000
2 Days On Site

914 Whitewater Drive
Fullerton, CA 92833

For Sale|Condominium|Active
2
Beds
3
Total Baths
1
Full Bath
2
Partial Baths
1,186
SqFt
$674
/SqFt
1979
Built
Subdivision:
Malvern Creek (MLVC)
County:
Orange
Listed by Patrick McGinnis of First Team Real Estate [email protected]
914 Whitewater Drive914 Whitewater Drive914 Whitewater Drive914 Whitewater Drive
Save
Ask
Tour
Hide
Share

Mortgage Calculator

Monthly Payment (Est.)

Enter an interest rate to see your estimated monthly payment.
Calculator powered by Showcase IDX, a Constellation1 Company. Copyright ©2026 Information is deemed reliable but not guaranteed.

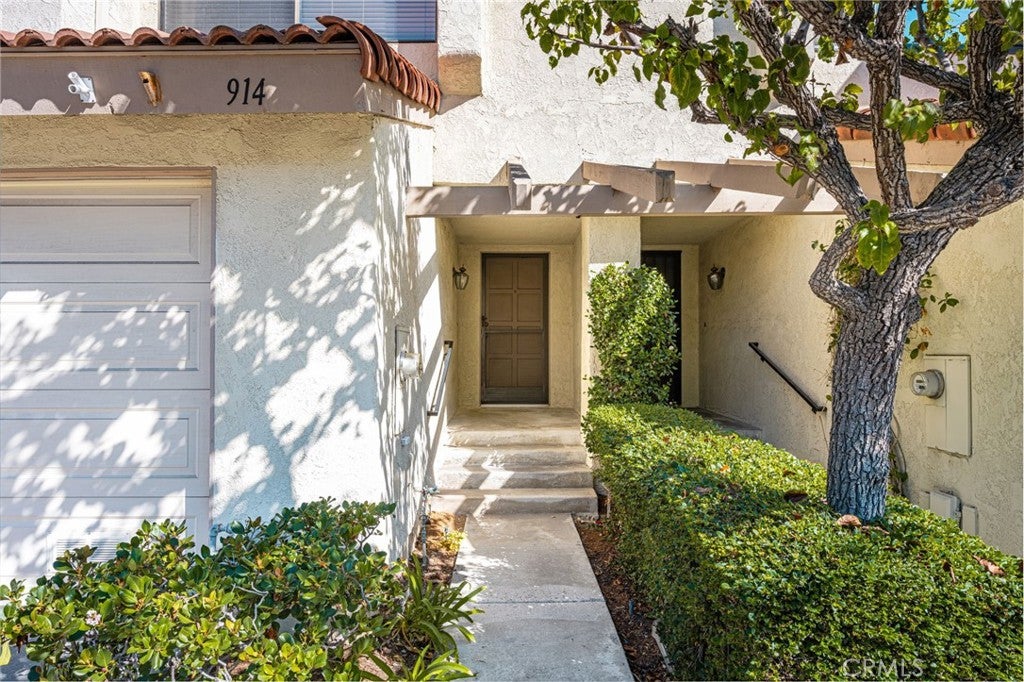
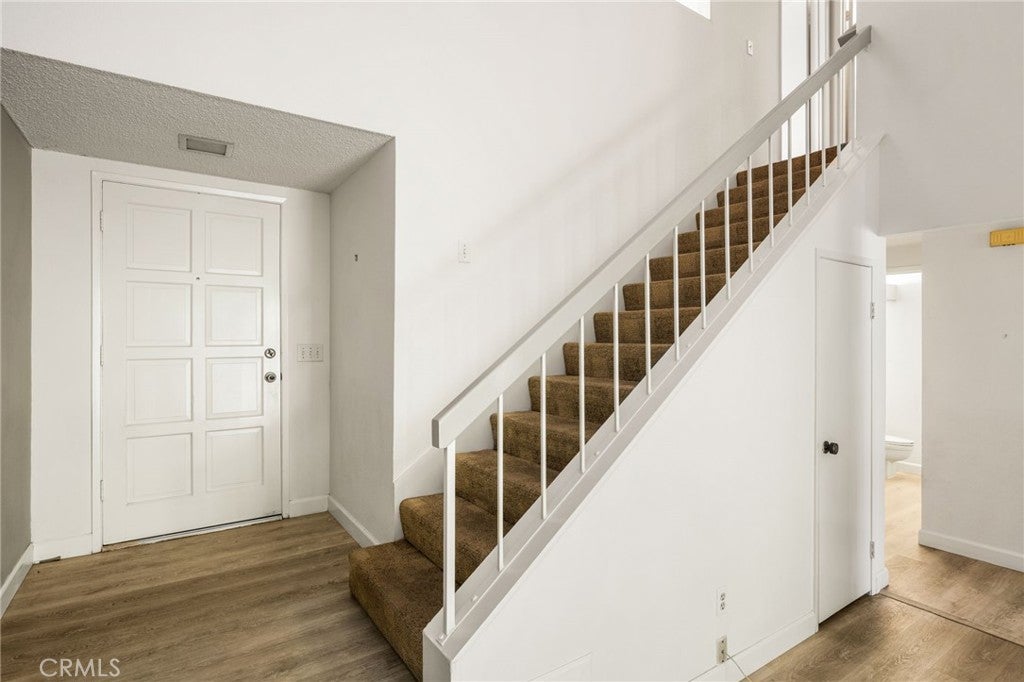
**BEST BUY** Come enjoy comfortable living at the "Malvern Creek" known as one of Fullerton's most desirable communities offering luxurious pool, spa, exercise room, picnic areas and tailored grounds with mature trees providing wonderful scenes for any artist's canvas. "Malvern Creek" is also popular because of it's location to wonderful shops and restaurants at the newer Amerige Town Center just across the street, and the excellent rated schools, Fisler Elementary & Middle School (K-8) and Sunny Hills High School (9-12) (People come from miles around just to be included in the schools.) You can be a part of this comfortable living community as the new owner of this beautiful 2 bedroom, 2 1/2 bath, home. You can look at the photos, but it's hard to feel the space without entering the home to see the two story ceiling in the living room, and the high vaulted ceilings in the oversized primary bedroom.

Save
Ask
Tour
Hide
Share
Listing Snapshot
Price 
$799,000
Days On Site 
2 Days
Bedrooms 
2
Inside Area (SqFt) 
1,186 sqft
Total Baths 
3
Full Baths 
1
Partial Baths 
2
Lot Size 
N/A
Year Built 
1979
MLS Number 
PW26240388
Status 
Active
Property Tax 
N/A
HOA/Condo/Coop Fees 
$420 monthly
Sq Ft Source 
Public Records
Friends & Family
Recent Activity
2 days agoListing first seen on site
2 days agoListing updated with changes from the MLS
General Features
Attached Garage 
Yes
Direction Faces 
West
Disclosures 
CovenantsRestrictionsDisclosureEarthquakeInsuranceAvailableHoaDisclosureHomeWarranty
Foundation 
Slab
Garage 
Yes
Garage Spaces 
2
Land Lease 
No
Levels 
Two
Number Of Stories 
2
Parking 
AttachedDirect AccessGarage Faces FrontGarageGarage Door OpenerGuestSide By Side
Parking Spaces 
2
Property Condition 
Updated/Remodeled
Property Sub Type 
Condominium
Security 
Carbon Monoxide Detector(s)Smoke Detector(s)
Sewer 
Public Sewer
Special Circumstances 
Standard
Style 
MediterraneanPatioHome
Utilities 
Electricity ConnectedNatural Gas ConnectedSewer ConnectedWater Connected
Water Source 
Public
Interior Features
Appliances 
DishwasherElectric OvenElectric RangeDisposalMicrowaveRefrigeratorWater HeaterDryerWasher
Cooling 
Central Air
Fireplace 
Yes
Fireplace Features 
Living Room
Flooring 
Laminate
Furnished 
Unfurnished
Heating 
CentralForced Air
Interior 
Breakfast BarBuilt-in FeaturesCeiling Fan(s)Cathedral Ceiling(s)High CeilingsRecessed LightingWalk-In Closet(s)
Laundry Features 
Washer Hookup
Spa 
Yes
Window Features 
Blinds
Bathroom 
Bedroom 
Dining Room 
EntryFoyer 
Kitchen 
Living Room 
Other 
Features - Walk-In Closet(s)
Save
Ask
Tour
Hide
Share
Exterior Features
Construction Details 
FrameStucco
Fencing 
Block
Lot Features 
Paved
Patio And Porch 
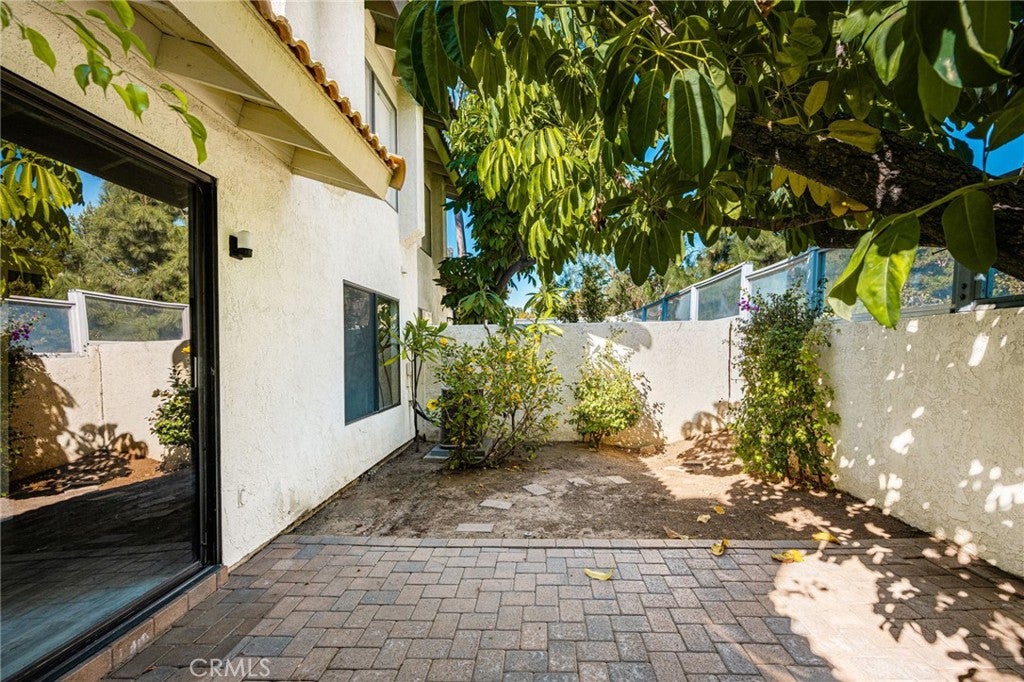
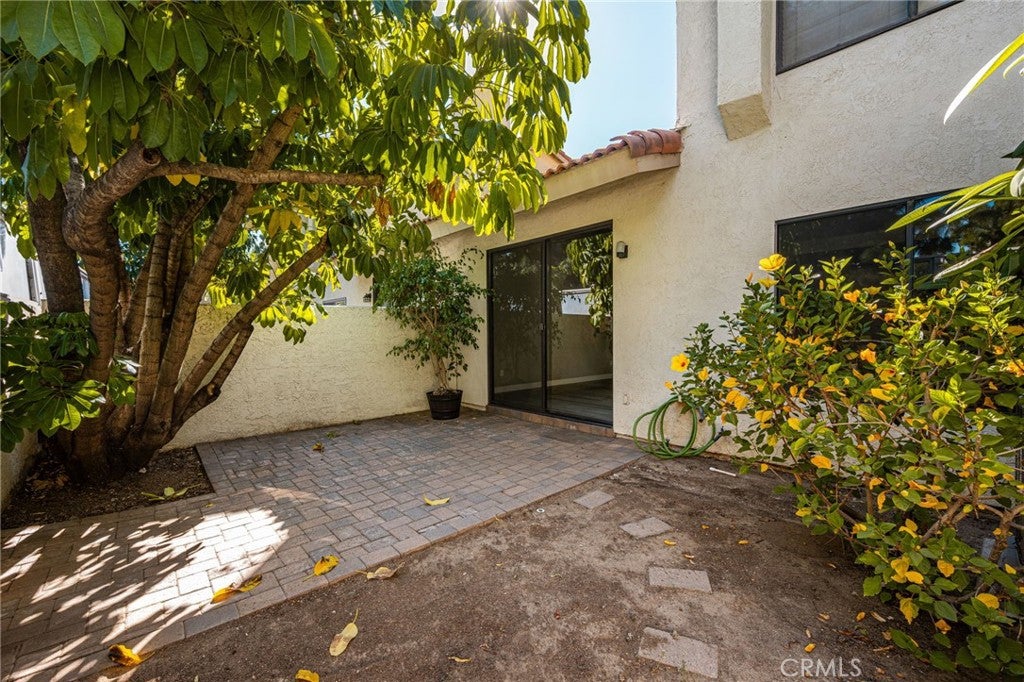
EnclosedPatio
Pool Features 
CommunityGuniteIn GroundAssociation
Road Frontage 
City Street
Roof 
Tile
Spa 
Yes
Spa Features 
CommunityGuniteIn Ground
View 
None
Waterview 
None
Windows/Doors 
Blinds
Community Features
Association Amenities 
ClubhouseFitness CenterMaintenance GroundsManagementPicnic AreaPoolSpa/Hot Tub
Association Fee 
$420.0
Association Fee Frequency 
Monthly
Community Features 
CurbsParkStreet LightsSuburbanSidewalksPool
MLS Area 
83 - Fullerton
School District 
Fullerton Joint Union High
Financing Terms Available 
Cash
Building Access 
front
Roads 
Paved
Schools
School District
Fullerton Joint Union High
Elementary School
Fisler
Middle School
Fisler
High School
Sunny Hills


This information is for your personal, non-commercial use and may not be used for any purpose other than to identify prospective properties you may be interested in purchasing. The display of MLS data is usually deemed reliable but is NOT guaranteed accurate by the MLS. Buyers are responsible for verifying the accuracy of all information and should investigate the data themselves or retain appropriate professionals. Information from sources other than the Listing Agent may have been included in the MLS data. Unless otherwise specified in writing, the Broker/Agent has not and will not verify any information obtained from other sources. The Broker/Agent providing the information contained herein may or may not have been the Listing and/or Selling Agent.

Neighborhood & Commute
Source: Walkscore
Save
Ask
Tour
Hide
Share