Save
Ask
Tour
Hide
Share
$298,000
1 Day On Site

5585 E Pacific Coast Highway
Long Beach, CA 90804

For Sale|Condominium|Active
0
Beds
1
Total Bath
1
Full Bath
418
SqFt
$713
/SqFt
1970
Built
County:
Los Angeles
Listed by Maria Sanchez of Wave Realty [email protected]
5585 E Pacific Coast Highway5585 E Pacific Coast Highway5585 E Pacific Coast Highway5585 E Pacific Coast Highway
Save
Ask
Tour
Hide
Share

Mortgage Calculator

Monthly Payment (Est.)

Enter an interest rate to see your estimated monthly payment.
Calculator powered by Showcase IDX, a Constellation1 Company. Copyright ©2026 Information is deemed reliable but not guaranteed.

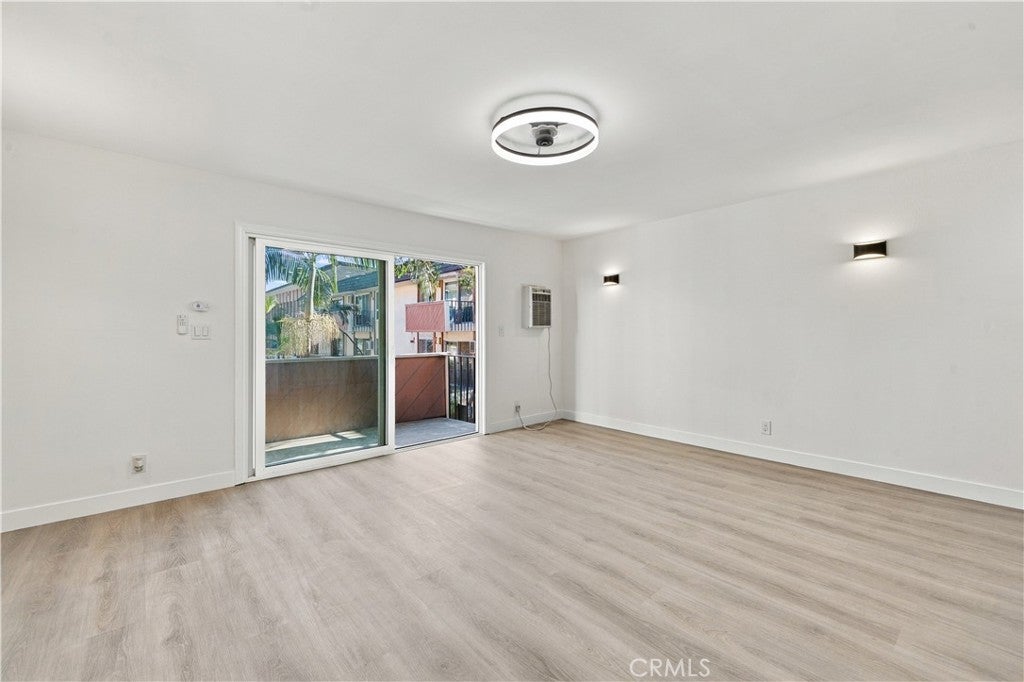
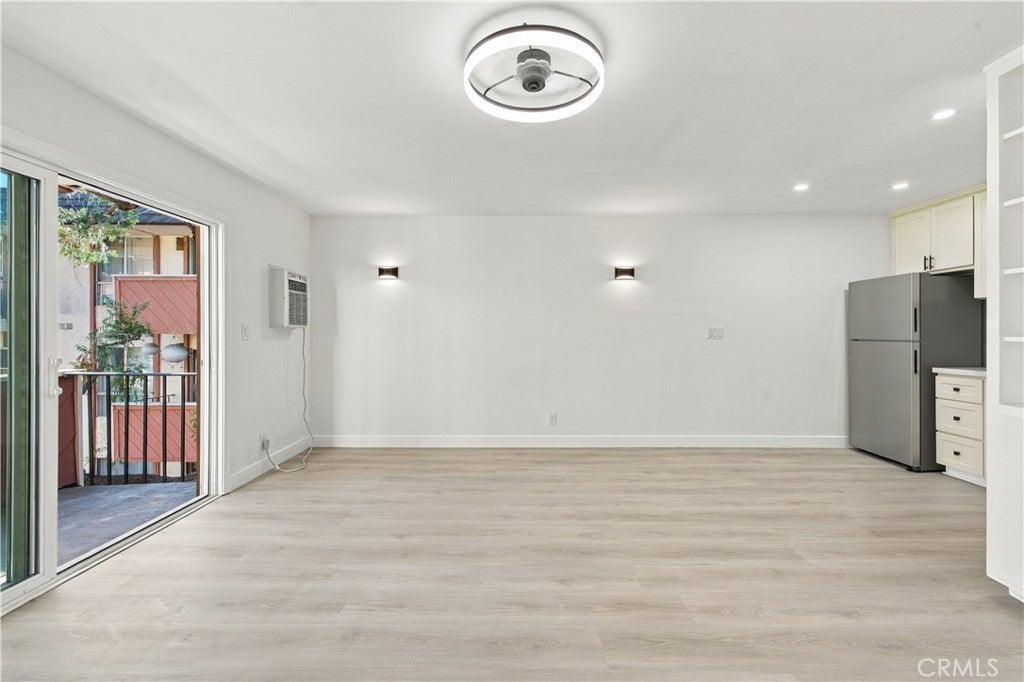
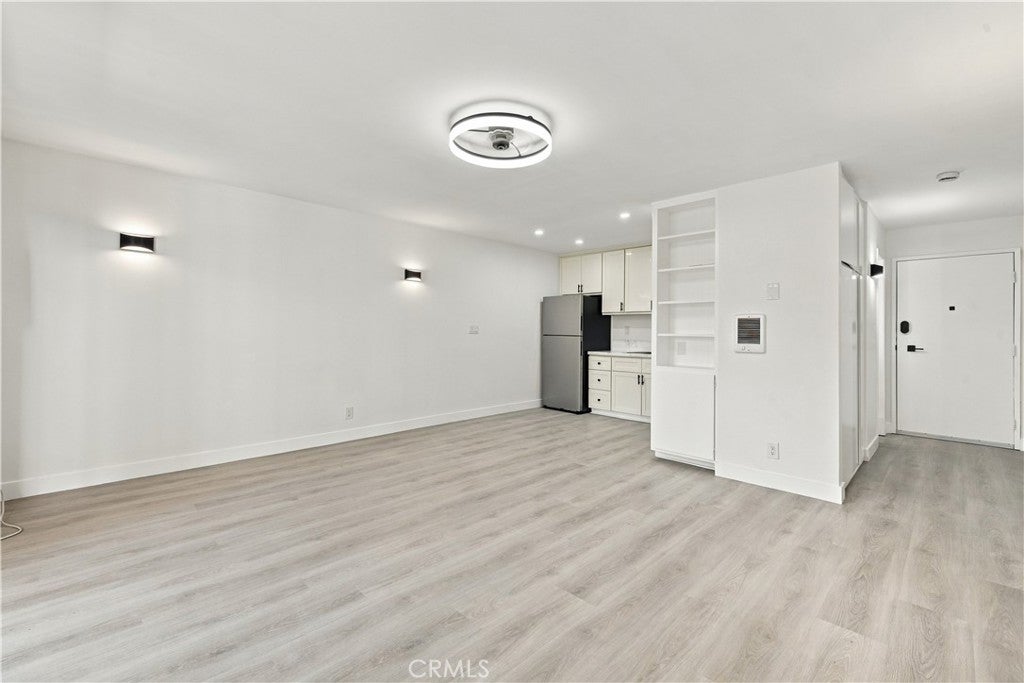
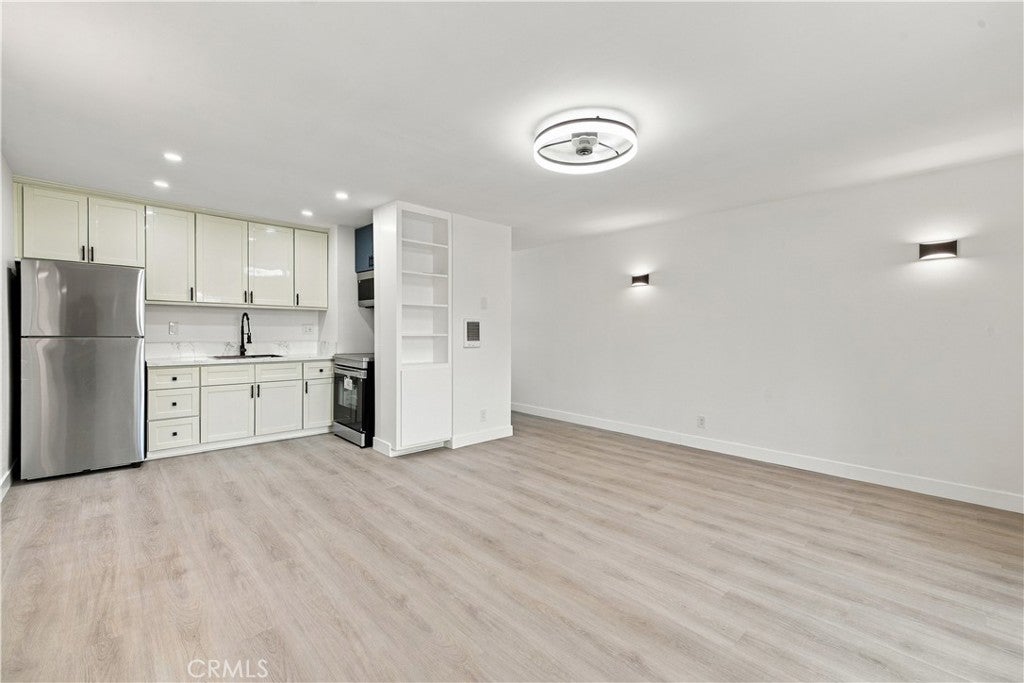
Welcome to Park Ocean Condominiums! Discover this beautifully updated studio condo in a desirable Long Beach location, offering modern style, comfort, and convenience. This inviting residence features a bright, open floor plan with stylish finishes, creating a comfortable and functional living space. Enjoy resort-style amenities, including a sparkling swimming pool, relaxing spa, fitness center, clubhouse, and beautifully maintained grounds. Ideally situated near Cal State Long Beach (CSULB), with shopping centers, restaurants, coffee shops, and everyday conveniences just a short walk away. Convenient access to major freeways, Belmont Shore, and nearby beaches makes this an excellent opportunity for first-time buyers, students, professionals, or investors. Experience affordable coastal living with resort-style amenities in one of Long Beach's most convenient locations!

Save
Ask
Tour
Hide
Share
Listing Snapshot
Price 
$298,000
Days On Site 
1 Day
Bedrooms 
N/A
Inside Area (SqFt) 
418 sqft
Total Baths 
1
Full Baths 
1
Partial Baths 
N/A
Lot Size 
3.3862 Acres
Year Built 
1970
MLS Number 
PW26239352
Status 
Active
Property Tax 
N/A
HOA/Condo/Coop Fees 
$402 monthly
Sq Ft Source 
Assessor
Friends & Family
Recent Activity
yesterdayListing first seen on site
yesterdayListing updated with changes from the MLS
General Features
Acres 
3.3862
Direction Faces 
North
Disclosures 
FamilialRelation
Foundation 
Slab
Garage 
Yes
Garage Spaces 
1
Green Energy Efficient 
Appliances
Land Lease 
No
Levels 
Three Or More
Number Of Stories 
3
Parking 
Assigned
Parking Spaces 
1
Property Condition 
Updated/Remodeled
Property Sub Type 
Condominium
Security 
Fire Sprinkler SystemGated CommunityKey Card Entry24 Hour Security
Sewer 
Public Sewer
Special Circumstances 
Standard
Style 
Contemporary
Utilities 
Cable AvailableElectricity ConnectedPhone AvailableSewer ConnectedWater Connected
Water Source 
Public
Zoning 
LBR4R
Interior Features
Appliances 
ENERGY STAR Qualified AppliancesElectric OvenElectric RangeMicrowaveRange Hood
Cooling 
ElectricWall/Window Unit(s)
Electric 
220 Volts in Kitchen
Fireplace Features 
None
Flooring 
Vinyl
Furnished 
Unfurnished
Heating 
ENERGY STAR Qualified Equipment
Interior 
Built-in FeaturesCeiling Fan(s)Granite CountersOpen FloorplanPantryRecessed Lighting
Laundry Features 
Common Area
Main Level Bedrooms 
1
Spa 
Yes
Window Features 
ENERGY STAR Qualified Windows
Bathroom 
Bedroom 
Other 
Save
Ask
Tour
Hide
Share
Exterior Features
Construction Details 
StuccoWood Siding
Exterior 
BalconyBarbecue
Patio And Porch 
None
Pool Features 
FencedAssociation
Road Frontage 
City Street
Spa 
Yes
Windows/Doors 
ENERGY STAR Qualified Windows
Community Features
Accessibility Features 
Accessible Doors
Association Amenities 
Sport CourtPoolSpa/Hot TubTennis Court(s)
Association Fee 
$402.0
Association Fee Frequency 
Monthly
Community Features 
Street LightsSidewalksGated
MLS Area 
699 - Not Defined
School District 
Long Beach Unified
Financing Terms Available 
CashConventionalFHAVA Loan
Building Access 
Front of the building
Roads 
Paved
Schools
School District
Long Beach Unified
Elementary School
Unknown
Middle School
Unknown
High School
Unknown


This information is for your personal, non-commercial use and may not be used for any purpose other than to identify prospective properties you may be interested in purchasing. The display of MLS data is usually deemed reliable but is NOT guaranteed accurate by the MLS. Buyers are responsible for verifying the accuracy of all information and should investigate the data themselves or retain appropriate professionals. Information from sources other than the Listing Agent may have been included in the MLS data. Unless otherwise specified in writing, the Broker/Agent has not and will not verify any information obtained from other sources. The Broker/Agent providing the information contained herein may or may not have been the Listing and/or Selling Agent.

Neighborhood & Commute
Source: Walkscore
Save
Ask
Tour
Hide
Share