


730 W Roberta AveFullerton, CA 92832
Mortgage Calculator
Monthly Payment (Est.)
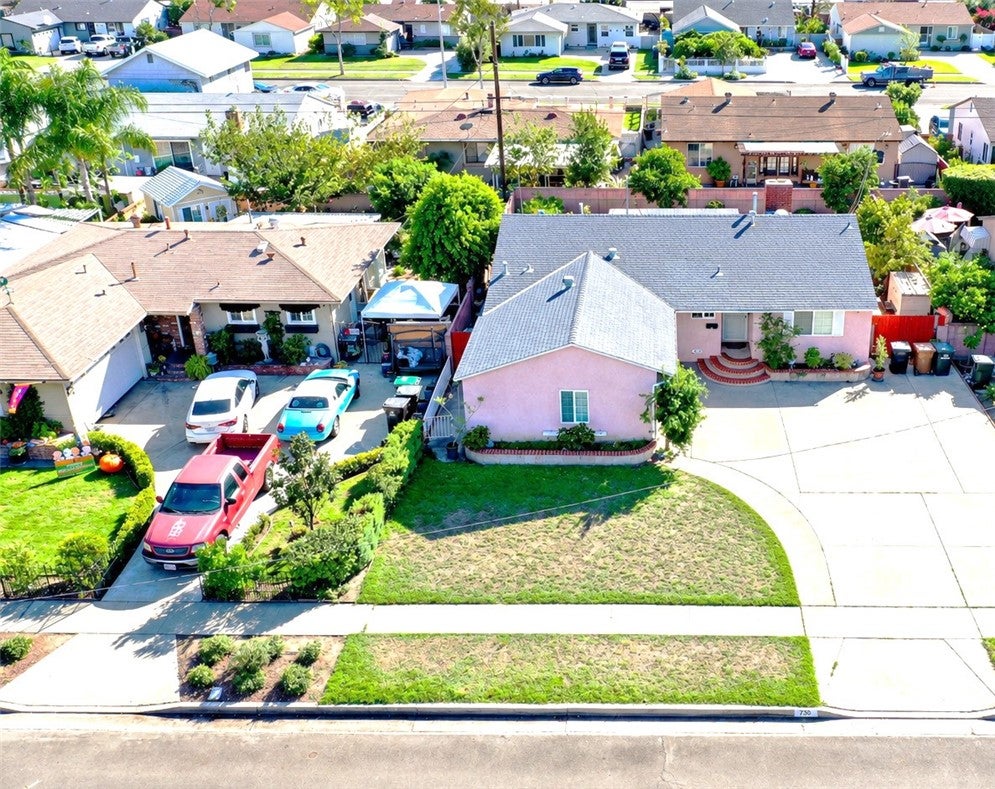
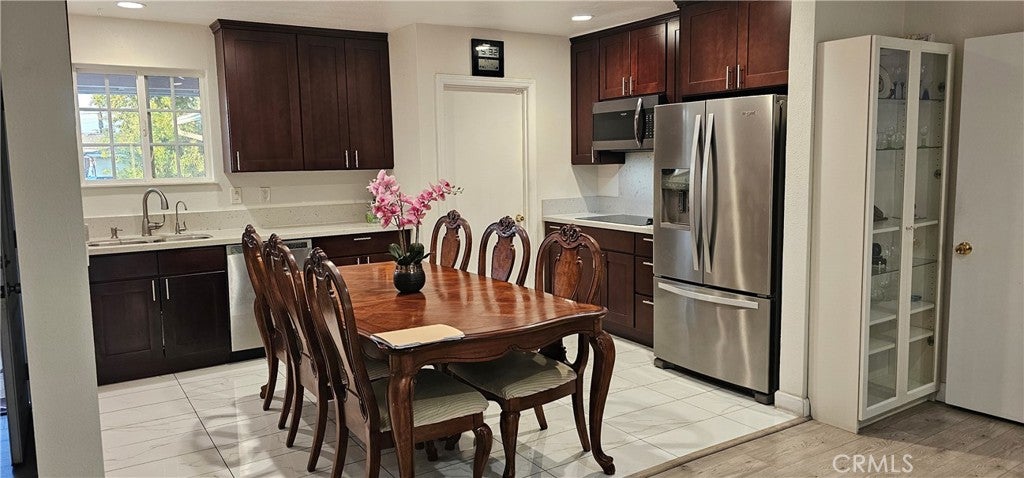
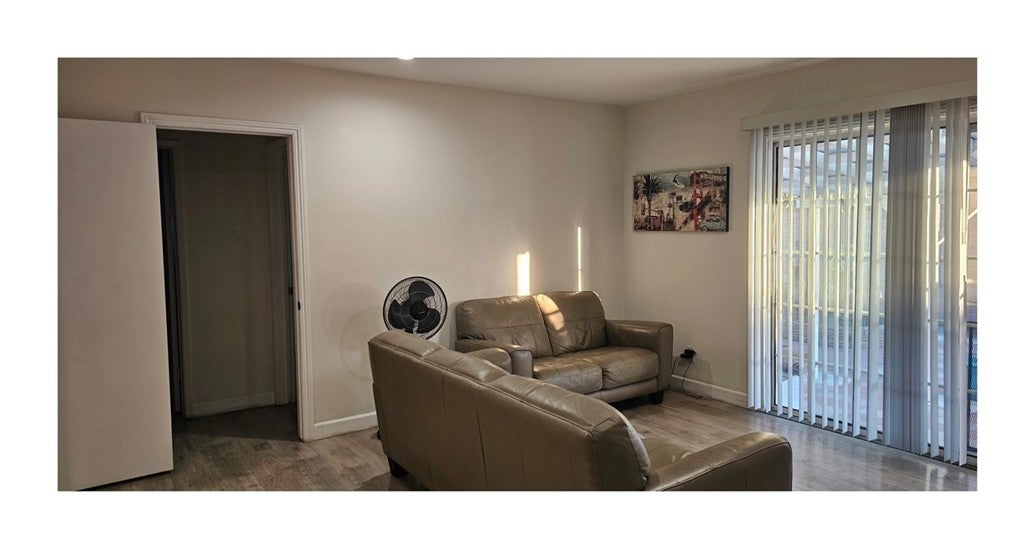
Enter an interest rate to see your estimated monthly payment.CHARMING SINGLE FAMILY HOME IN FULLERTON ;WELCOME TO 730 W. ROBERTA AVE ,A BEAUTIFUL UPDATED MID-CENTURY GEM,TUCKED AWAY IN A VIBRANT,SIDEWALK LINED NEIGHBORHOOD OF FULLERTON CA . BUILT IN 1954 WITH 3 BEDROOM , 2 BATH RESIDENCE HAS PLENTY OF 1268 SQUARE FEET OF LIVING SPACE ON THE RAISED FOUNDATION AND SPACIOUS 6386 SQUARE FOOT LOT COMBINING CLASSIC CHARACTER WITH PLENTY OF OPPORTUNITY TO MAKE YOUR OWN. A SPACIOUS FRONT DRIVEWAY LEADS TO A TWO CAR ATTACHED GARAGE PROVIDING PLENTY OF ROOM FOR PARKING AND STORAGE . STEP INSIDE TO A BRIGHT AND AIRY OPEN FLOOR WITH A LARGE LIVING ROOM AND COSY DINNING ROOM .ELEGANT LAMINATE FLOORING FLOWS SEAMLESSLY THROUGHOUT THE HOUSE . IT HAS A LARGE BACKYARD AND IS LOCATED WITH EASY ACCESS TO FREEWAY AND CLOSE PROXIMITY TO SHOPPING , DINNING , SCHOOLS AND PARKS. THIS HOME IS A WONDERFULL OPPORTUNITY TO OWN A HOME IN A DESIRABLE FULLERTON NEIGHBOORHOOD IN VERY GOOD SCHOOL DISTRICT. THIS IS ONE YOU WON'T WANT TO MISS !!
| yesterday | Listing first seen on site | |
| yesterday | Listing updated with changes from the MLS |

This information is for your personal, non-commercial use and may not be used for any purpose other than to identify prospective properties you may be interested in purchasing. The display of MLS data is usually deemed reliable but is NOT guaranteed accurate by the MLS. Buyers are responsible for verifying the accuracy of all information and should investigate the data themselves or retain appropriate professionals. Information from sources other than the Listing Agent may have been included in the MLS data. Unless otherwise specified in writing, the Broker/Agent has not and will not verify any information obtained from other sources. The Broker/Agent providing the information contained herein may or may not have been the Listing and/or Selling Agent.
Did you know? You can invite friends and family to your search. They can join your search, rate and discuss listings with you.