


3452 ElmLong Beach, CA 90807
Mortgage Calculator
Monthly Payment (Est.)
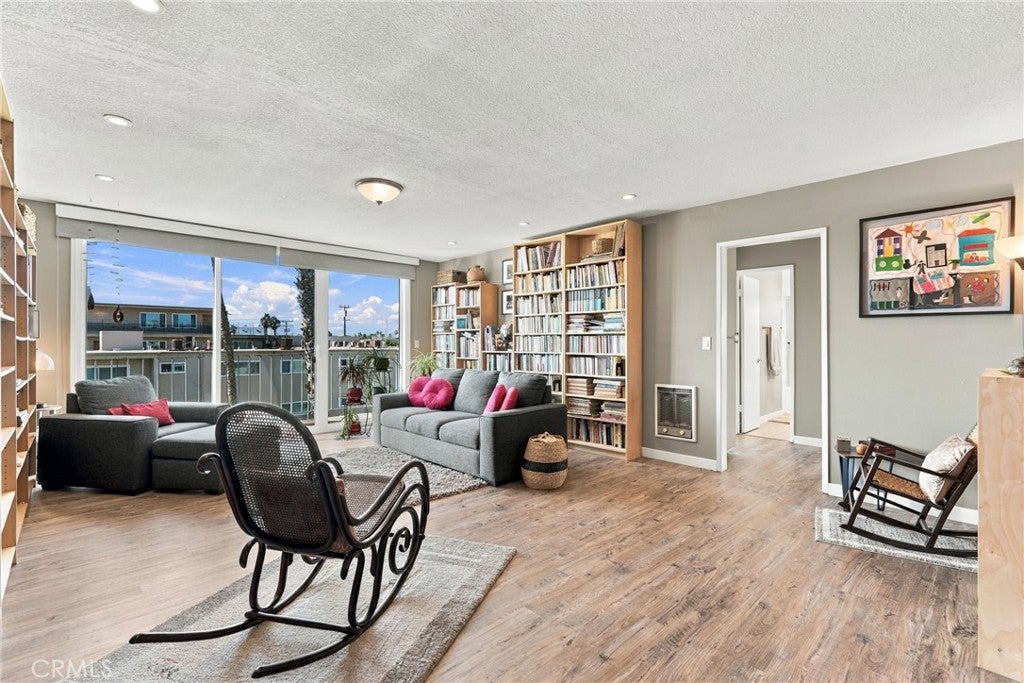
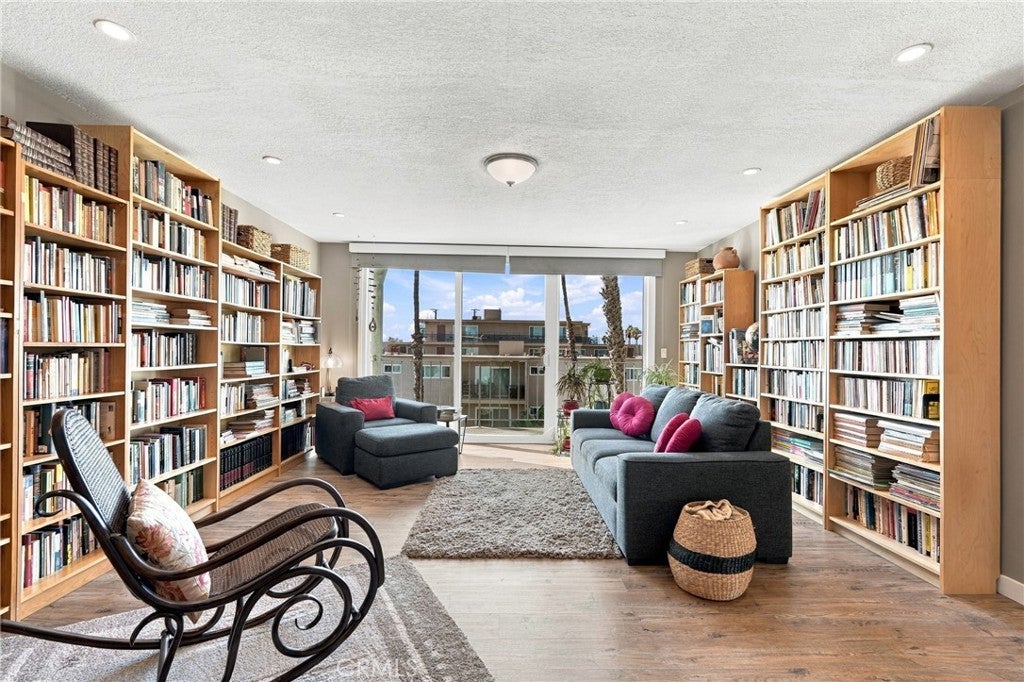
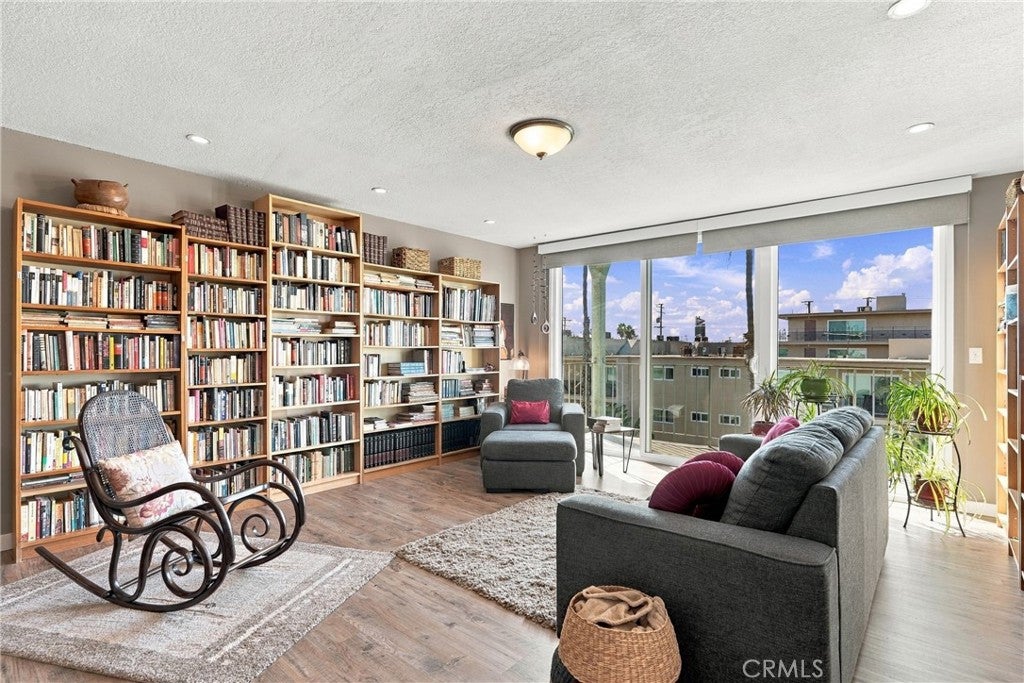
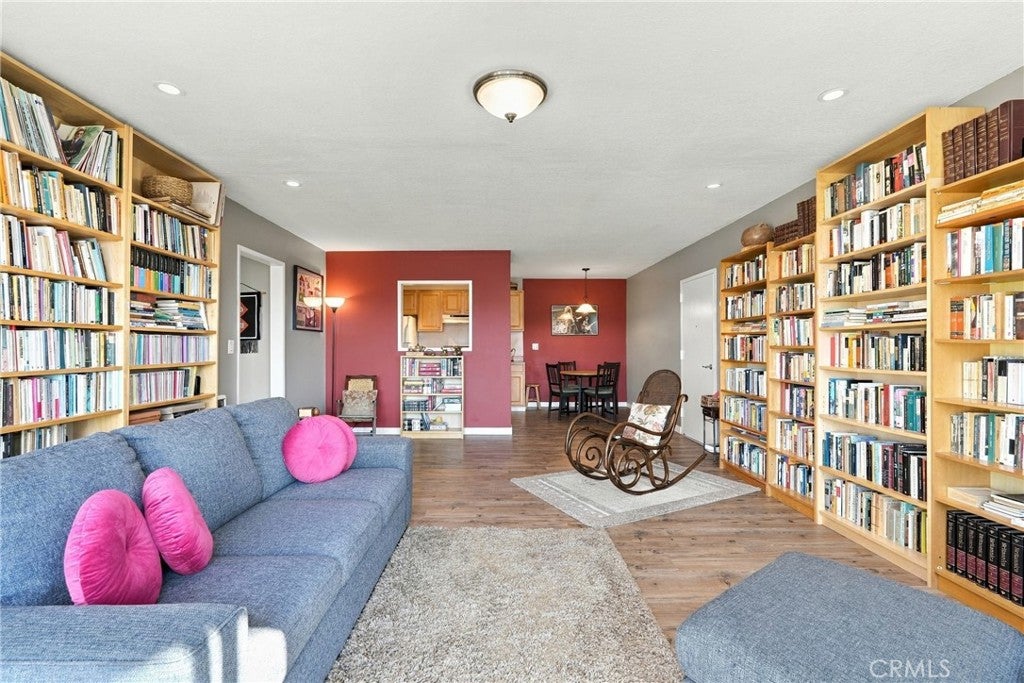
Enter an interest rate to see your estimated monthly payment.Welcome to this top-floor end-unit condo in the heart of Bixby Knolls, featuring two spacious bedrooms, one bathroom, and an expansive private balcony stretching from the living room to the bedroom, with sliding glass doors providing direct access from both spaces. Natural light fills the home, creating an inviting atmosphere and an effortless connection between indoor and outdoor living. Thoughtful improvements include newer dual-pane windows and sliding glass doors, adjustable blinds, vinyl flooring, ceiling fans, and additional closet lighting. The kitchen features updated cabinetry, a stainless steel sink, and a convenient pass-through opening to the living room, making it easy to stay connected with guests while preparing meals. Both bedrooms offer generous closet space, while the top-floor location provides the added benefit of no neighbors above. The building features secured entry, elevator access, community laundry, a picnic area, and gated underground parking. Located near the restaurants, shops, and neighborhood favorites of Bixby Knolls, with convenient access to the 405 and 710 freeways, this home offers a wonderful combination of comfortable living, outdoor space, and everyday convenience.
| 14 hours ago | Listing first seen on site | |
| 14 hours ago | Listing updated with changes from the MLS |

This information is for your personal, non-commercial use and may not be used for any purpose other than to identify prospective properties you may be interested in purchasing. The display of MLS data is usually deemed reliable but is NOT guaranteed accurate by the MLS. Buyers are responsible for verifying the accuracy of all information and should investigate the data themselves or retain appropriate professionals. Information from sources other than the Listing Agent may have been included in the MLS data. Unless otherwise specified in writing, the Broker/Agent has not and will not verify any information obtained from other sources. The Broker/Agent providing the information contained herein may or may not have been the Listing and/or Selling Agent.
Did you know? You can invite friends and family to your search. They can join your search, rate and discuss listings with you.