


1107 Kroeger AvenueFullerton, CA 92831
Mortgage Calculator
Monthly Payment (Est.)
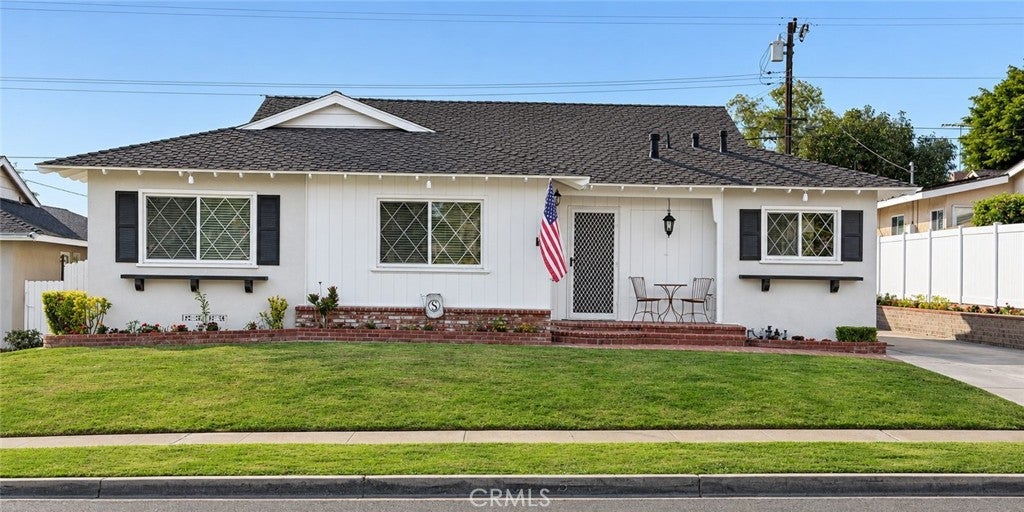
Enter an interest rate to see your estimated monthly payment.Classic Fullerton charm, beautiful wood floors, and generous gathering spaces welcome you to this four-bedroom, two-bath home near the beloved Sparkleball neighborhood and its festive Christmas displays. Situated on a 7,729-square-foot lot, the home offers approximately 2,323 square feet of living space with fresh interior paint and distinctive architectural details. The spacious living room features crown molding, recessed lighting, and a stone fireplace, while the adjoining dining area creates an inviting setting for everyday meals and entertaining. The previously updated kitchen offers rich wood cabinetry, granite countertops and backsplash, a gas range, under-cabinet lighting, and abundant storage. A separate family room makes a striking impression with its vaulted wood ceiling, large windows, and sliding glass door. Four bedrooms including a primary suite offer flexibility for sleeping, working, and hobbies, complemented by ample closet storage, including a walk-in closet. Both bathrooms have been previously updated, with a glass-enclosed shower in one and a tub/shower combination in the other. Indoor laundry adds everyday convenience. The backyard features a lawn and concrete patio with room for outdoor dining, relaxing, and entertaining, while a small covered patio off the kitchen provides another inviting spot to enjoy the outdoors. A welcoming front porch and long driveway leading to a detached two-car garage complete the home. Enjoy space, character, and indoor-outdoor living in an established Fullerton neighborhood.
| 13 hours ago | Listing first seen on site | |
| 13 hours ago | Listing updated with changes from the MLS |

This information is for your personal, non-commercial use and may not be used for any purpose other than to identify prospective properties you may be interested in purchasing. The display of MLS data is usually deemed reliable but is NOT guaranteed accurate by the MLS. Buyers are responsible for verifying the accuracy of all information and should investigate the data themselves or retain appropriate professionals. Information from sources other than the Listing Agent may have been included in the MLS data. Unless otherwise specified in writing, the Broker/Agent has not and will not verify any information obtained from other sources. The Broker/Agent providing the information contained herein may or may not have been the Listing and/or Selling Agent.
Did you know? You can invite friends and family to your search. They can join your search, rate and discuss listings with you.