


1104 W AmerigeFullerton, CA 92833
Mortgage Calculator
Monthly Payment (Est.)
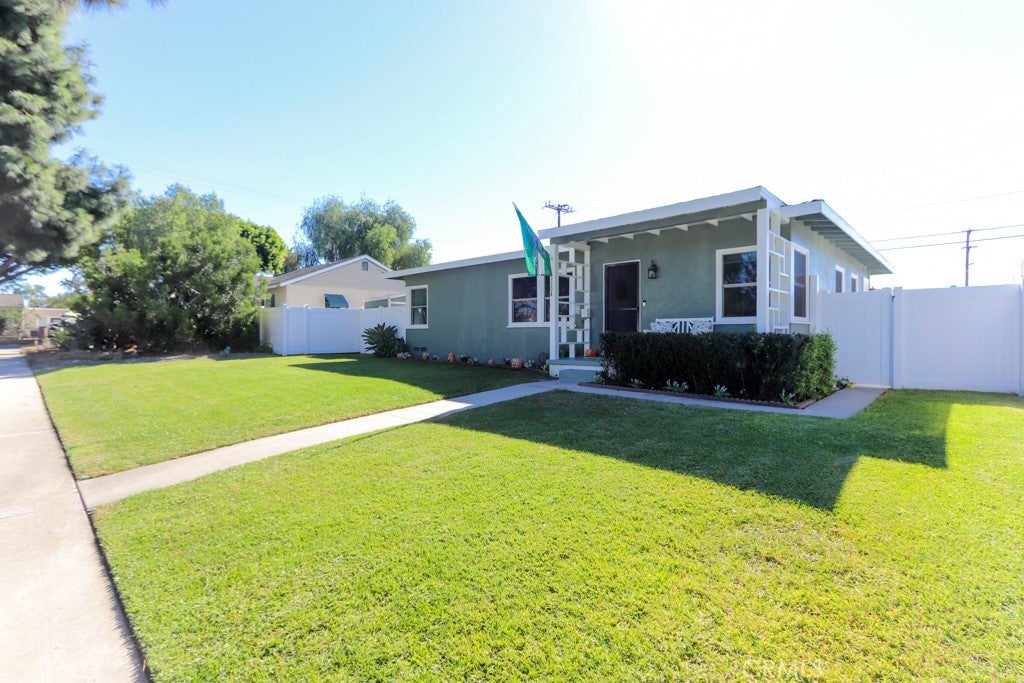
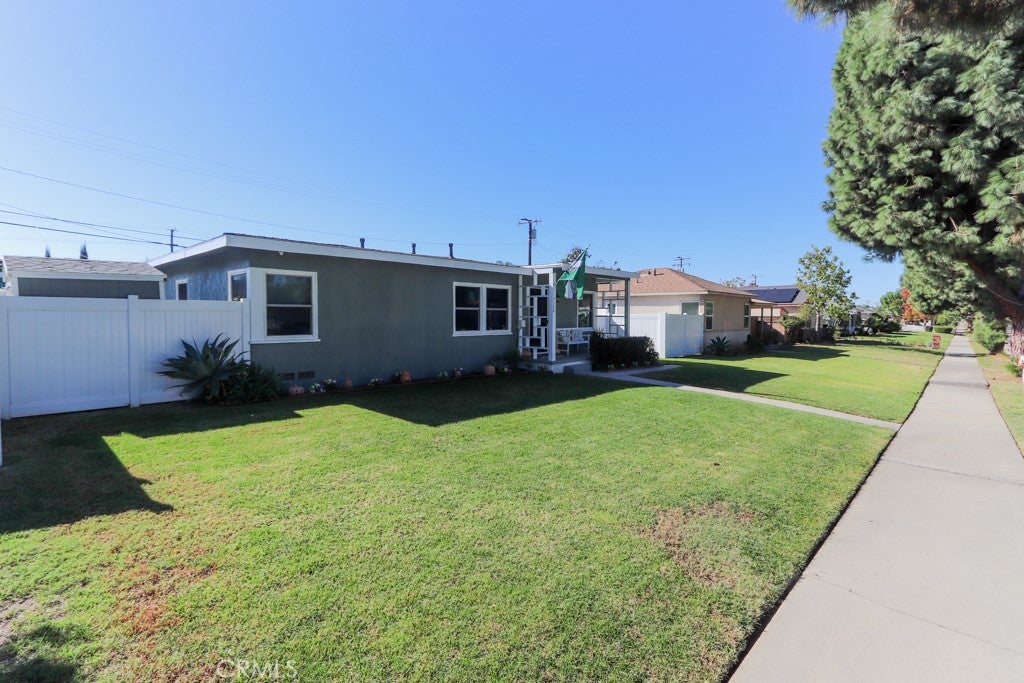
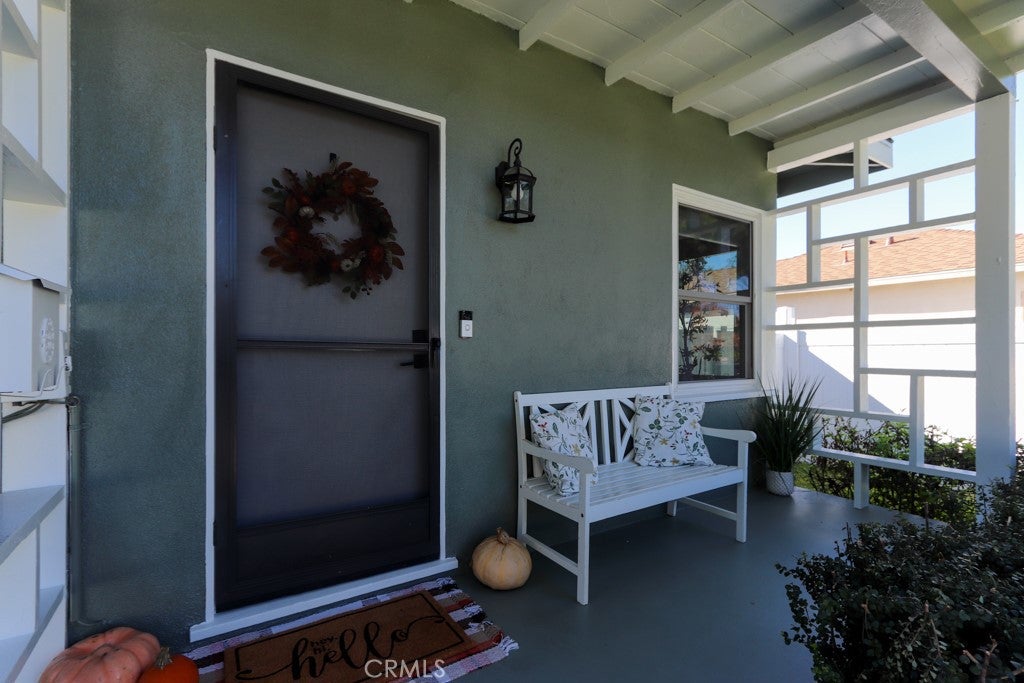
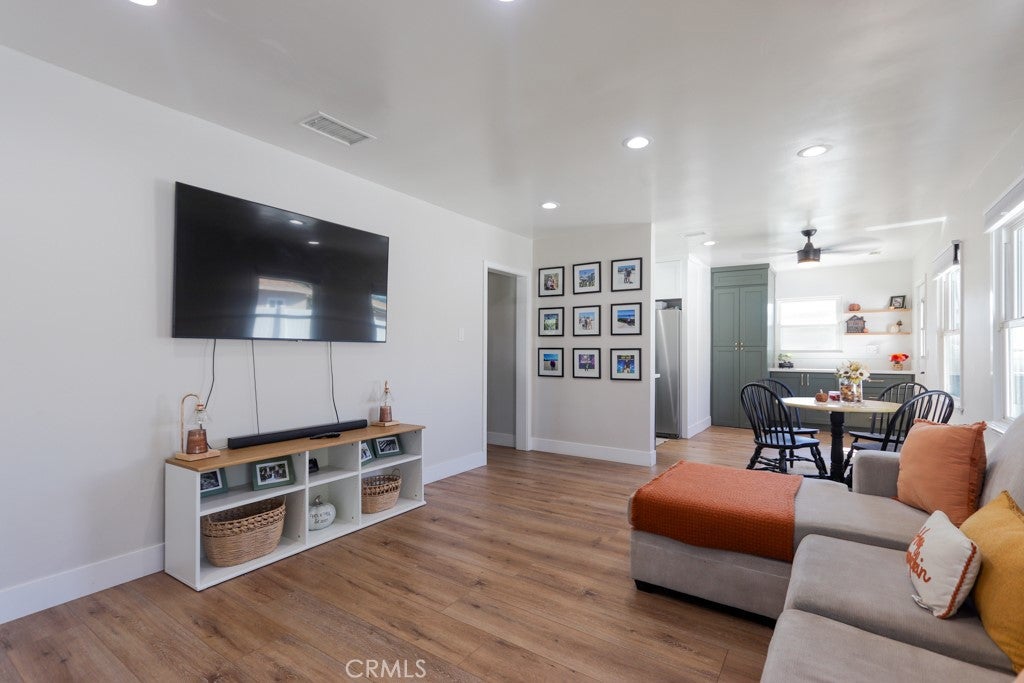
Enter an interest rate to see your estimated monthly payment.Welcome Home! Located in an excellent pocket of Fullerton on a mature tree lined street, this beautifully remodeled 3-bedroom, 1-bathroom residence sits on a generous 6,000 sq ft lot and falls within the highly sought-after Fern Drive Elementary, Parks Junior High, and Sunny Hills High School boundaries. The bright, inviting interior has been thoughtfully upgraded with central A/C, new vinyl flooring, recessed lighting, and fresh paint throughout. The tastefully remodeled kitchen features crisp white shaker cabinets, quartz countertops, and appliances, while the updated bathroom showcases stylish new tile, a modern vanity, recessed lighting, and a freshly tiled tub surround. Each bedroom offers dual-pane windows and new ceiling fans, and the home also benefits from the previous owner's upgraded copper plumbing. Step outside to a large, private backyard offering plenty of space to relax or entertain, complete with a detached two-car garage with alley access and exciting potential for an ADU to generate additional income. Conveniently situated just minutes from Downtown Fullerton's premier shopping, dining, and entertainment, with easy access to the 91 and 57 freeways, this move-in-ready gem truly has it all!
| 9 hours ago | Listing first seen on site | |
| 9 hours ago | Listing updated with changes from the MLS |

This information is for your personal, non-commercial use and may not be used for any purpose other than to identify prospective properties you may be interested in purchasing. The display of MLS data is usually deemed reliable but is NOT guaranteed accurate by the MLS. Buyers are responsible for verifying the accuracy of all information and should investigate the data themselves or retain appropriate professionals. Information from sources other than the Listing Agent may have been included in the MLS data. Unless otherwise specified in writing, the Broker/Agent has not and will not verify any information obtained from other sources. The Broker/Agent providing the information contained herein may or may not have been the Listing and/or Selling Agent.
Did you know? You can invite friends and family to your search. They can join your search, rate and discuss listings with you.