Save
Ask
Tour
Hide
Share
$675,000
New Listing

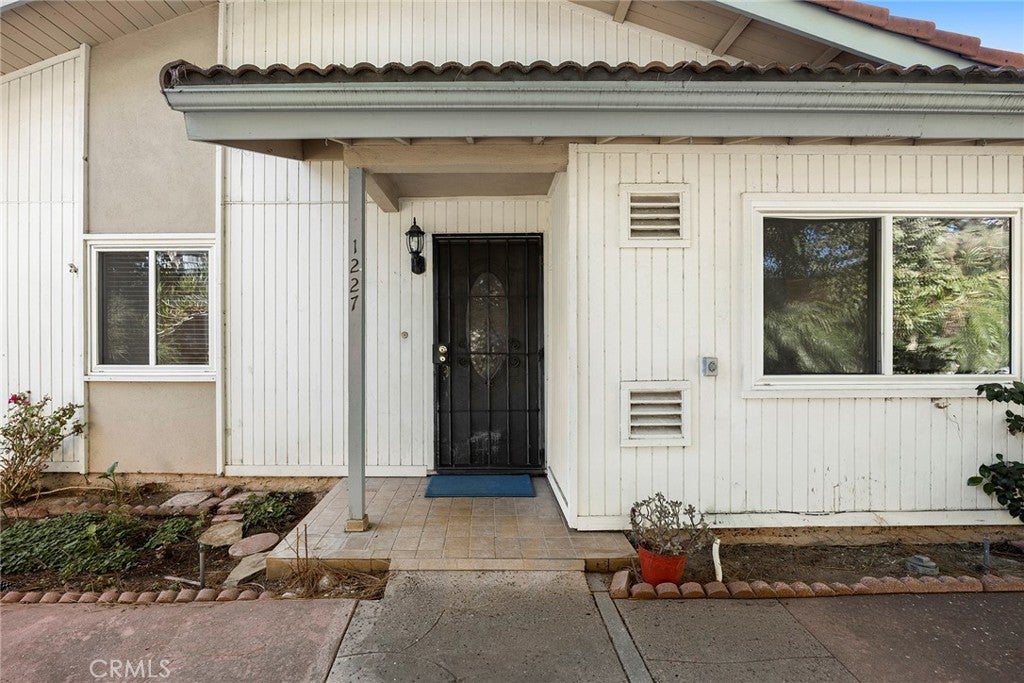
1227 Paseo Dorado 8
Fullerton, CA 92833

For Sale|Condominium|Active
2
Beds
2
Total Baths
2
Full Baths
1,176
SqFt
$574
/SqFt
1971
Built
Subdivision:
Racquet Club Villas South
County:
Orange
Listed by Jennifer Harris of The Shire Real Estate Group [email protected]
Upcoming Open Houses
Sat, Nov 7, 1:00 PM - 4:00 PM
1227 Paseo Dorado 81227 Paseo Dorado 81227 Paseo Dorado 81227 Paseo Dorado 8
Save
Ask
Tour
Hide
Share

Mortgage Calculator

Monthly Payment (Est.)

Enter an interest rate to see your estimated monthly payment.
Calculator powered by Showcase IDX, a Constellation1 Company. Copyright ©2026 Information is deemed reliable but not guaranteed.

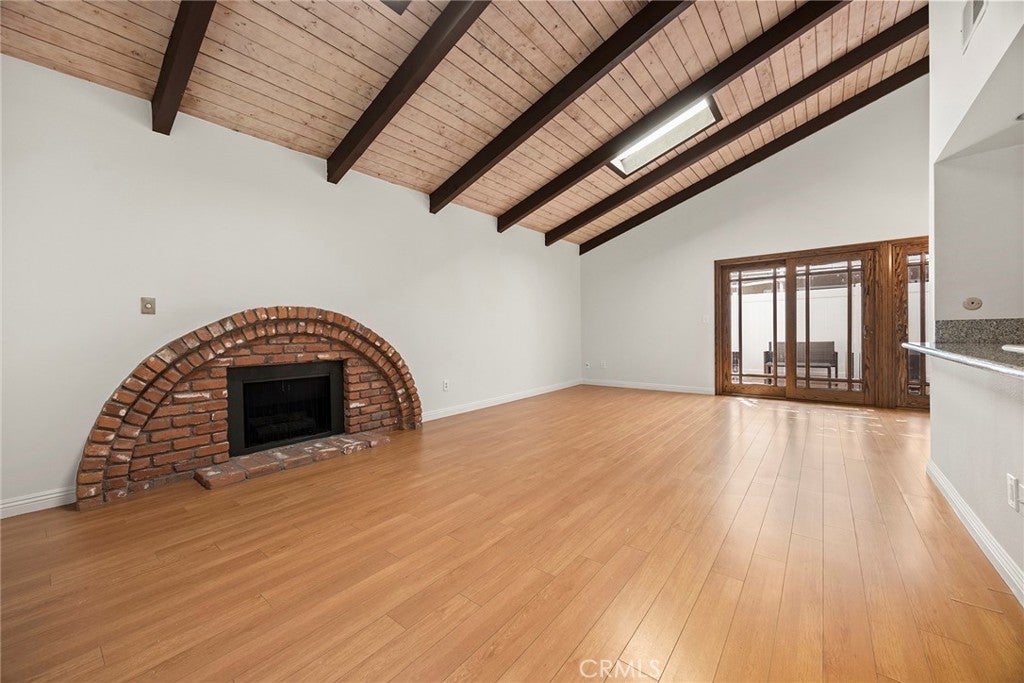
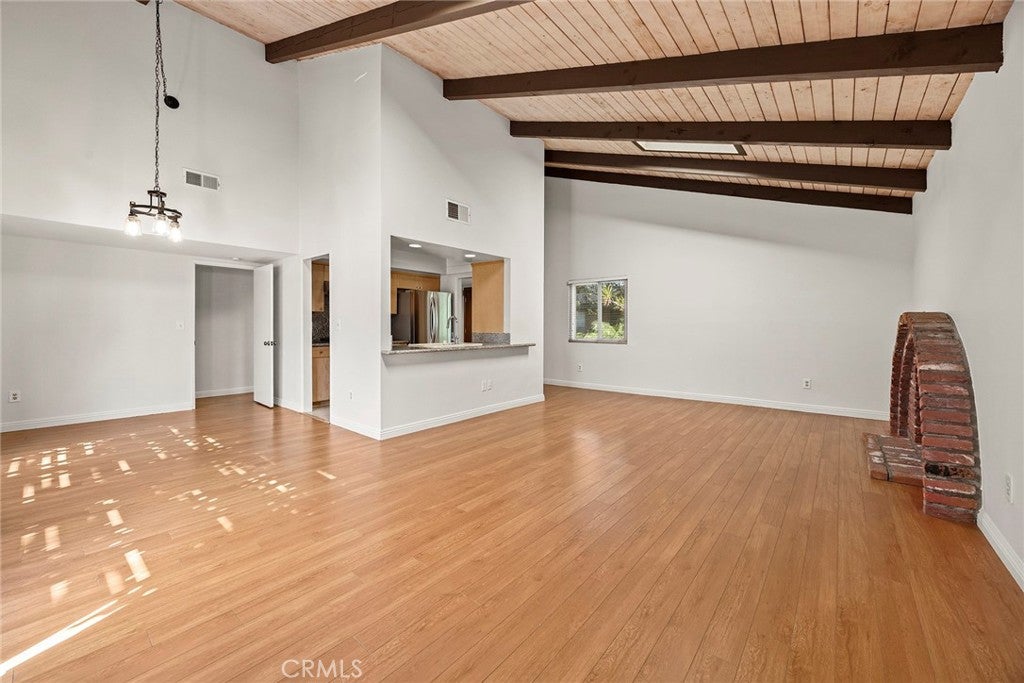
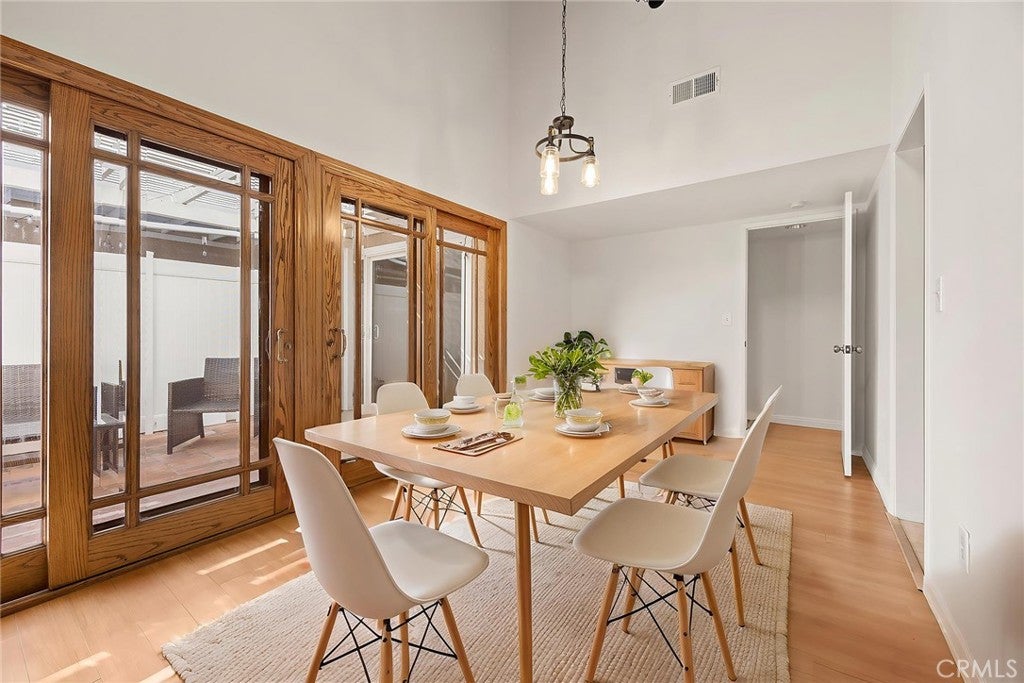
Welcome home to this beautiful, move-in-ready, single-story condo with no steps! Enjoy an open and airy floor plan where the living room, dining area, and kitchen flow together beautifully, perfect for entertaining and everyday living. Vaulted ceilings and skylights fill the home with natural light, while the kitchen features granite countertops, a newer cooktop, new garbage disposal, and breakfast bar. Freshly painted and professionally cleaned, this two-bedroom, two-bath home is ready for its new owners! The primary suite offers private patio access, generous closet space, and a newly remodeled bathroom. Additional highlights include a private, detached two-car garage and convenient access to laundry facilities. Relax in this peaceful, well-maintained community featuring scenic streams, a pool, and clubhouse, with HOA dues covering gas, water, and trash. Located in a desirable school district, this home offers the perfect blend of comfort, convenience, and carefree living!

Save
Ask
Tour
Hide
Share
Listing Snapshot
Price 
$675,000
Days On Site 
0 Days
Bedrooms 
2
Inside Area (SqFt) 
1,176 sqft
Total Baths 
2
Full Baths 
2
Partial Baths 
N/A
Lot Size 
N/A
Year Built 
1971
MLS Number 
PW26230545
Status 
Active
Property Tax 
N/A
HOA/Condo/Coop Fees 
$441 monthly
Sq Ft Source 
Assessor
Friends & Family
Recent Activity
16 hours agoListing first seen on site
16 hours agoListing updated with changes from the MLS
General Features
Direction Faces 
North
Disclosures 
CovenantsRestrictionsDisclosure
Foundation 
Slab
Garage 
Yes
Garage Spaces 
2
Land Lease 
No
Levels 
One
Number Of Stories 
1
Parking 
Garage
Parking Spaces 
2
Property Sub Type 
Condominium
Security 
Carbon Monoxide Detector(s)Smoke Detector(s)
Sewer 
Public Sewer
Special Circumstances 
Standard
Style 
Contemporary
Utilities 
Cable ConnectedElectricity ConnectedNatural Gas ConnectedSewer ConnectedWater Connected
Water Source 
Public
Interior Features
Appliances 
Double OvenGas CooktopDisposalRefrigeratorRange Hood
Cooling 
Central Air
Fireplace 
Yes
Fireplace Features 
Living RoomWood Burning
Flooring 
TileWood
Heating 
Central
Interior 
Breakfast BarGranite CountersHigh CeilingsOpen FloorplanWalk-In Closet(s)Master Downstairs
Laundry Features 
Common Area
Main Level Bedrooms 
2
Window Features 
Double Pane Windows
Bathroom 
Bedroom 
Dining Room 
Kitchen 
Features - Granite Counters
Master Bedroom 
Other 
Features - Walk-In Closet(s)
Save
Ask
Tour
Hide
Share
Exterior Features
Construction Details 
StuccoWood Siding
Exterior 
Rain Gutters
Fencing 
Vinyl
Lot Features 
Close to Clubhouse
Patio And Porch 
Patio
Pool Features 
Association
Roof 
Tile
Spa Features 
None
View 
Trees/Woods
Waterfront Features 
Creek
Waterview 
Trees/Woods
Windows/Doors 
Double Pane Windows
Community Features
Association Amenities 
Pool
Association Fee 
$441.0
Association Fee Frequency 
Monthly
Community Features 
CurbsSidewalks
MLS Area 
83 - Fullerton
School District 
Fullerton Joint Union High
Financing Terms Available 
ConventionalSubmit
Building Access 
1
Roads 
Paved
Schools
School District
Fullerton Joint Union High
Elementary School
Laguna Road
Middle School
Unknown
High School
Sunny Hills


This information is for your personal, non-commercial use and may not be used for any purpose other than to identify prospective properties you may be interested in purchasing. The display of MLS data is usually deemed reliable but is NOT guaranteed accurate by the MLS. Buyers are responsible for verifying the accuracy of all information and should investigate the data themselves or retain appropriate professionals. Information from sources other than the Listing Agent may have been included in the MLS data. Unless otherwise specified in writing, the Broker/Agent has not and will not verify any information obtained from other sources. The Broker/Agent providing the information contained herein may or may not have been the Listing and/or Selling Agent.

Neighborhood & Commute
Source: Walkscore
Save
Ask
Tour
Hide
Share