


2032 ChatwinLong Beach, CA 90815
Mortgage Calculator
Monthly Payment (Est.)
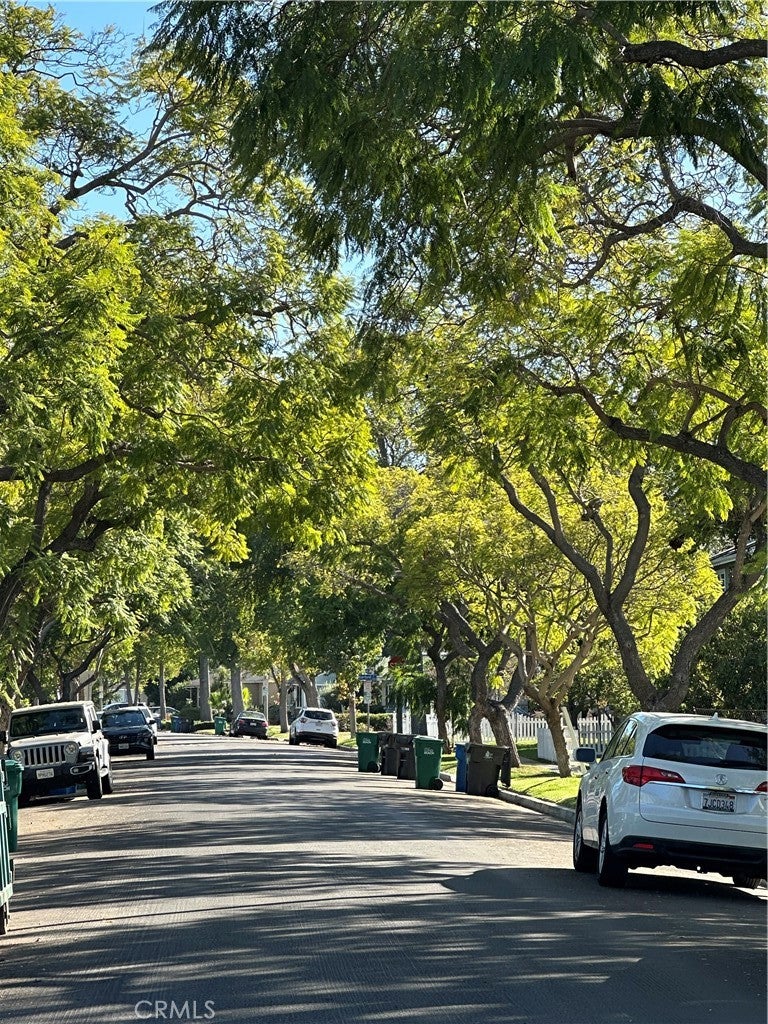
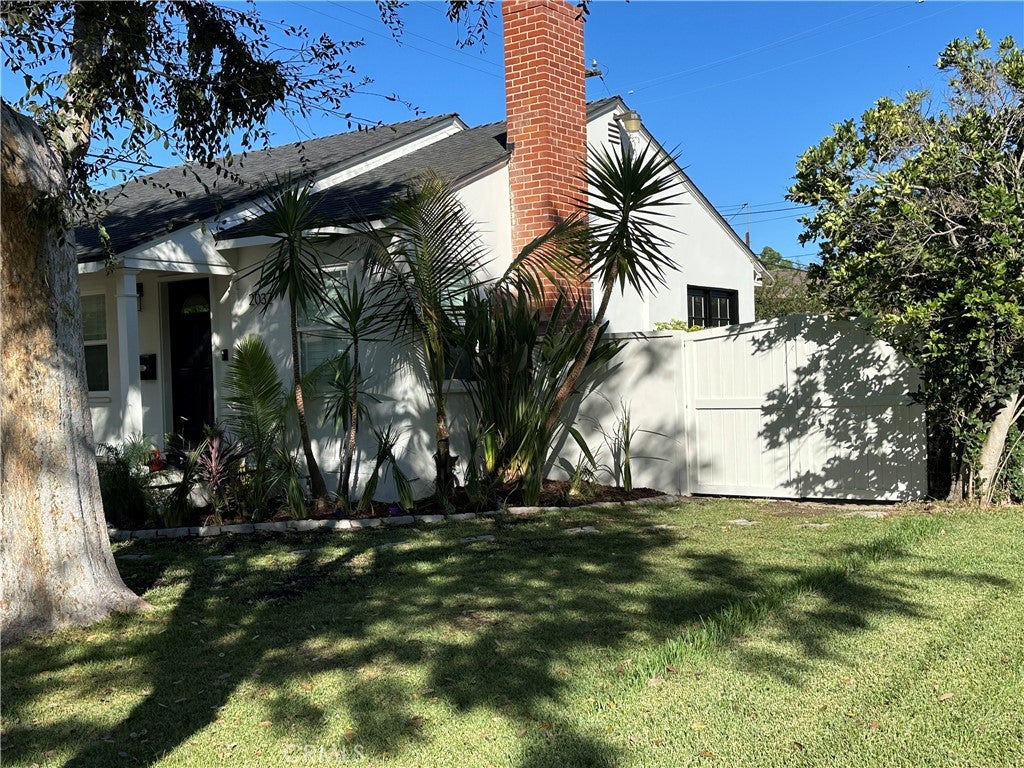
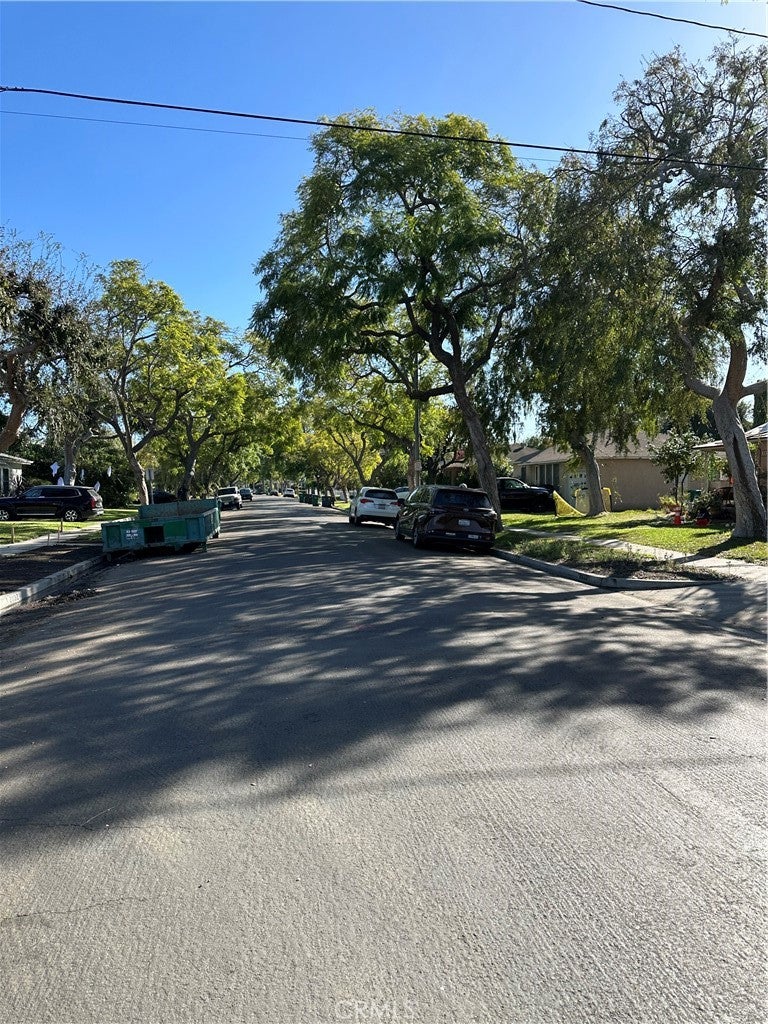
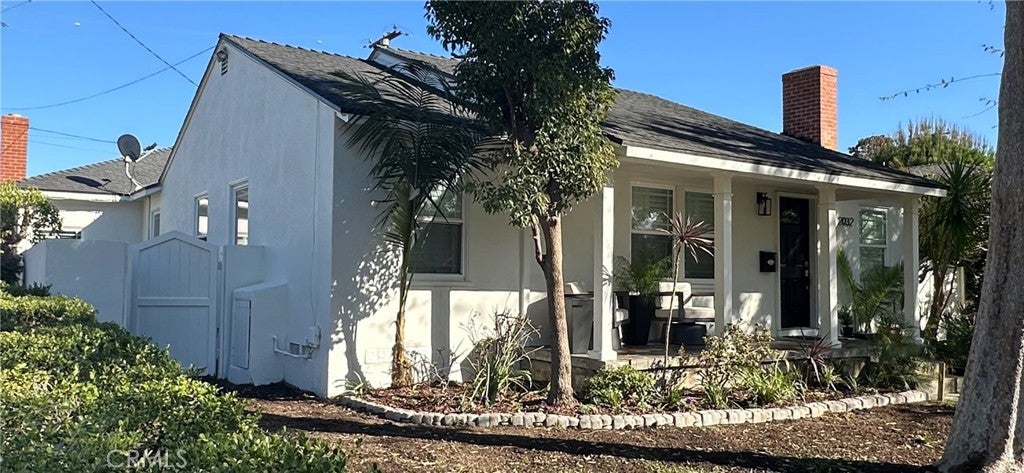
Enter an interest rate to see your estimated monthly payment.A MODERN COASTAL MASTERPIECE IN THE HEART OF LOS ALTOS! HUGE HOME! GIGANTIC LOT! BEST FAMILY LOCATION! ENDLESS POSSIBILITIES! Welcome to a truly special offering in one of Long Beach's most desirable family neighborhoods! Nestled on a beautiful tree-lined street in the highly sought-after Los Altos community, this modern coastal contemporary residence combines timeless architectural charm, comfortable living, and exceptional potential for the future. From the moment you arrive, the home's inviting curb appeal makes a lasting impression. A long welcoming veranda framed by distinctive box columns and incredible high-end slate flooring creating a warm and elegant first impression, setting the stage for the beautifully designed living spaces within. Offering approximately 1,700 SQFT of living space, this thoughtfully laid-out home features 3 bedrooms, 2 full baths, den/office, 2 FP, oversize 2 car garage with a ton of storage, blending modern style everyday functionality. The updated country kitchen is a chef's dream opens seamlessly to the dining area, creating an inviting gathering space perfect for entertaining family and friends. The primary suite is a huge true retreat, features soaring vaulted ceilings, full bath, fireplace elegant French doors that open to a huge tropical inspired private backyard. Whether enjoing a quiet morning or hosting an evening gathering this home offers an appealing indoor-outdoor lifestyle. Set on an expansive parcel of approximately 7,000 SQFT more/less, this property offers something difficult to find in Los Altos: Space, flexibility, and exciting future possibilities. The oversize backyard is ideal for outdoor entertaining, a potential pool, garden retreat, or creating your own private sanctuary. A unique access arrangement extending along the length of the property may also provide opportunities for creative site planning. For those seeking more than just a beautiful home, the possibilities here are especially compelling. Thinking of generational living, creating income, or generational wealth. Possible ADU'S or JADU'S? Each neighborhood is unique; Buyers thinking of building additional dwellings are advised to independently investigate with the City Of Long Beach Building department for all zoning, codes, and general requirements under SB-9 guidelines. Don't let this rare find get way! It's an absolute opportunity for forward thinking buyer's and families looking to set up their retirement for the future.
| yesterday | Listing first seen on site | |
| yesterday | Listing updated with changes from the MLS |

This information is for your personal, non-commercial use and may not be used for any purpose other than to identify prospective properties you may be interested in purchasing. The display of MLS data is usually deemed reliable but is NOT guaranteed accurate by the MLS. Buyers are responsible for verifying the accuracy of all information and should investigate the data themselves or retain appropriate professionals. Information from sources other than the Listing Agent may have been included in the MLS data. Unless otherwise specified in writing, the Broker/Agent has not and will not verify any information obtained from other sources. The Broker/Agent providing the information contained herein may or may not have been the Listing and/or Selling Agent.
Did you know? You can invite friends and family to your search. They can join your search, rate and discuss listings with you.